Are Open Floor Plans Overrated? The Daily Trade-Offs
Open floor plans can feel noisy, messy, and exposed. Learn who benefits, what causes the downsides, and how a partial layout can keep connection and privacy.
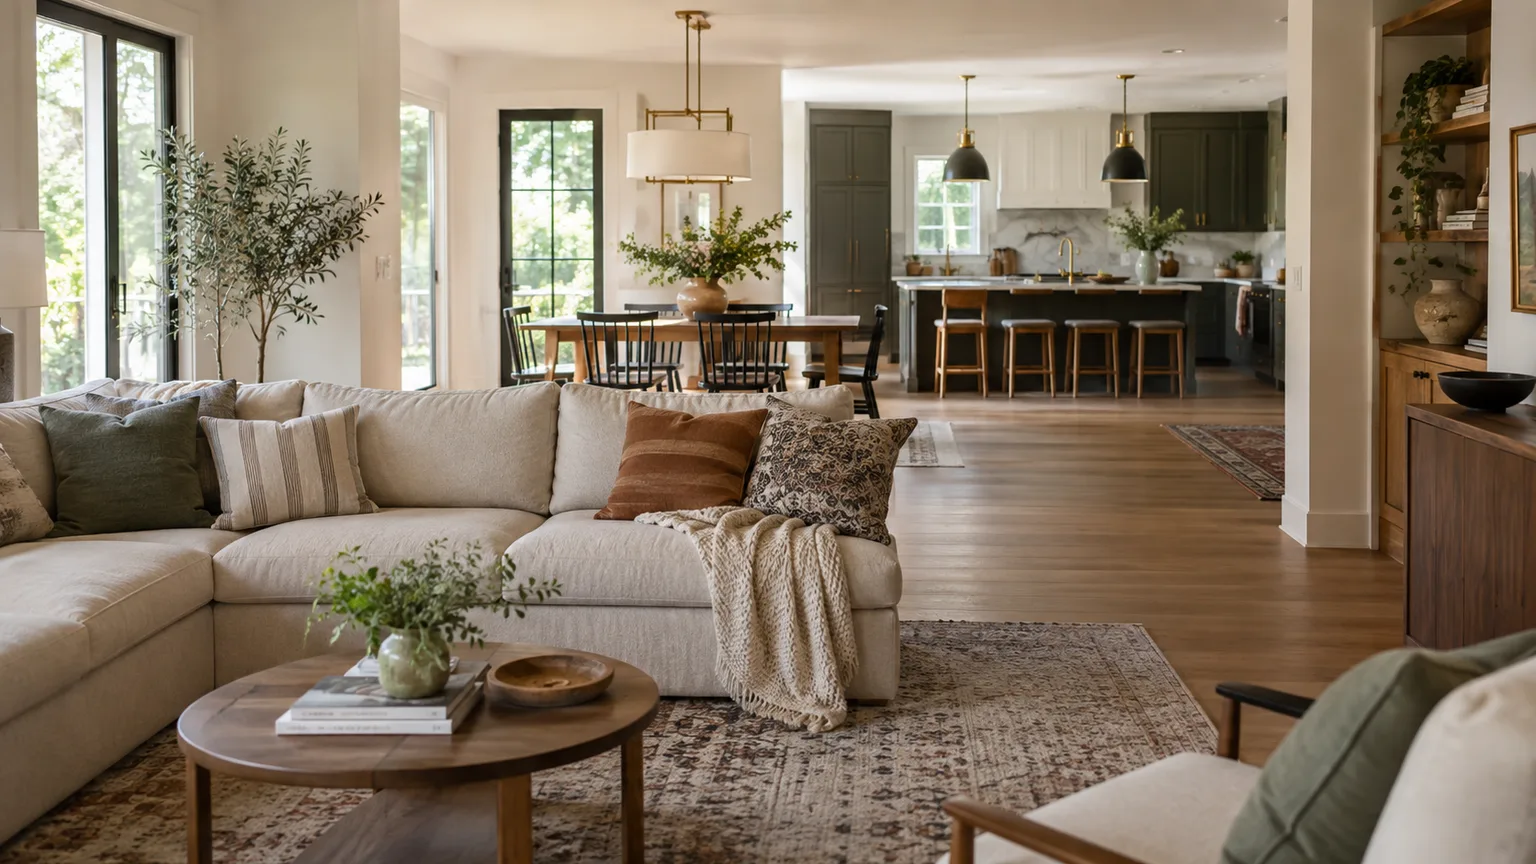
Open floor plans are easy to admire in a photo: daylight crosses the room, the kitchen connects to the living area, and nobody disappears behind a door. They can also make everyday life feel louder, more exposed, and harder to tidy than the picture suggests. That gap explains why some homeowners love the connection while others find the arrangement exhausting.
The useful question is not whether open floor plans are universally overrated. It is which walls, sightlines, sounds, and activities your household wants to share—and which ones should be buffered. Once you name the friction, you can often improve the layout without choosing between a completely open room and a row of closed boxes.
The complaint is usually about exposure, not openness
When people say they dislike an open plan, they are often reacting to a specific daily condition: a television competes with a conversation, dinner preparation stays visible from the sofa, or there is nowhere to retreat while someone else uses the main room. “Open” becomes uncomfortable when every activity shares the same visual and acoustic field.
That is different from disliking daylight, a generous view, or the ability to talk across rooms. A household may want the cook to see the dining table but still want the kitchen mess hidden; it may want a wider doorway but not a wall-free living room. These distinctions are the beginning of a better layout decision.
Comments on social media can reveal what people are frustrated by, but they do not tell us how common each preference is among homeowners. Treat them as a useful list of possible problems—not as proof that open living has fallen out of favor or that a closed plan is better for everyone.
What an open floor plan does—and does not—mean
An open floor plan generally joins two or more common living areas, most often the kitchen, dining area, and living room, with few or no full-height partitions between them. It expands sightlines and circulation; it does not automatically add square footage, create storage, improve ventilation, or make a room easier to arrange.
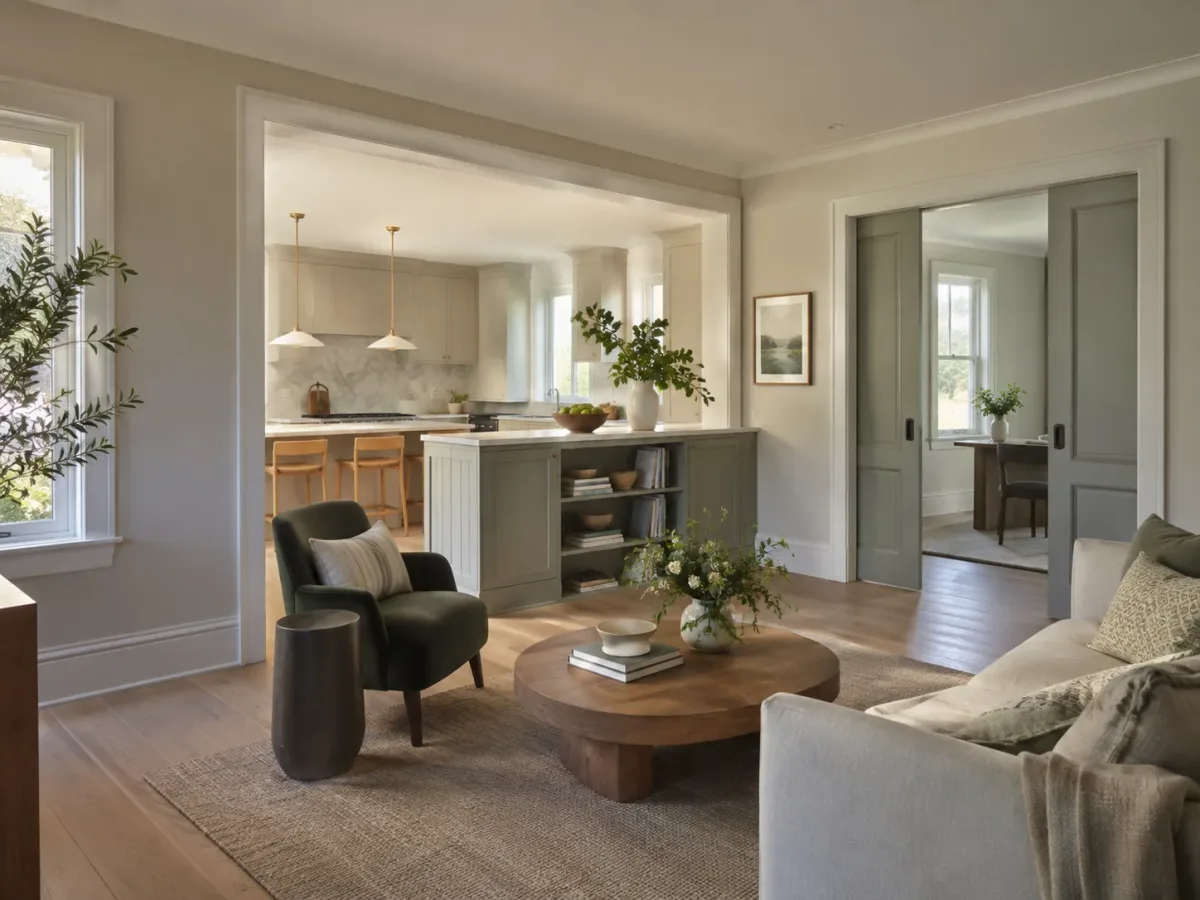
The phrase is also used loosely. A room can be technically open but still have strong zones defined by a peninsula, a change in ceiling height, a wide cased opening, shelving, or furniture. A semi-open or “broken-plan” home goes further, using partial walls, screens, sliding doors, or distinct room groupings to preserve flow while restoring some separation.
That difference matters because design arguments often compare an idealized open room with a dark, cramped set of small rooms. Most existing homes have more options than those two extremes. You can open one connection, keep another closed, or use a boundary that changes how the space feels without blocking all light and movement.
The daily trade-offs behind the backlash
Removing a wall changes more than the view. It changes where sound travels, what is visible, how cooking air moves, where furniture can sit, and whether one person’s activity interrupts another’s. The downsides are not equally important in every home, so look at the ones your routine repeats most often.
Noise and activity travel together
Sound does not stop at an imaginary boundary between the kitchen and living room. A blender, dishwasher, television, video call, children’s play, and conversation can overlap in one shared volume, while hard floors and bare walls send more sound back into the room. Even normal voices can feel intrusive when there is no quieter place to move to.
Open layouts can also make it harder to use a room for two different tasks at once. One person may want to watch a show while another reads, works from home, or helps a child with homework. A rug and curtains can reduce reflected sound, but they cannot make an open kitchen acoustically private; if quiet work happens every day, a closable office or a door between zones may matter more than another soft furnishing.
Kitchens put mess and cooking byproducts on display
An open kitchen asks you to live with the kitchen while you are not using it. Pots, dishes, countertop appliances, and food prep are visible from the dining table and sofa, so the room may feel untidy sooner even when the kitchen itself is functioning well. If you cook often or entertain before cleanup, that visual exposure is a real design cost rather than a failure of housekeeping.
Odors and fine particles are a separate issue. A survey of 4,500 Canadian respondents found that 90% reported a mechanical ventilation device above the cooktop, yet only 30% said they used it regularly; two-thirds of those devices were vented outdoors. The researchers also found that quiet operation, outdoor venting, cooktop coverage, multiple speed settings, and perceived effectiveness were associated with more frequent use, so the most useful hood is one that fits the cooking routine and actually gets switched on. (Liu and Singer’s survey)
A week-long monitoring study of 54 California houses and 17 apartments found that only about one-third of logged hood uses met the researchers’ definition of full use: the hood began near the start of cooking and ran for most of the cooking event. That does not mean an open kitchen is inherently unsafe; it is a reminder that ventilation performance depends on the installed system and household behavior, not just on having a hood in the design. (The California field study)
Privacy and retreat become harder to find
Privacy is not only about bedrooms. People need brief separation for a phone call, a nap, quiet reading, a sensitive conversation, or simply a moment when they do not want to be part of the room’s activity. If the home has one large shared area and the bedrooms are the only doors that close, the plan may offer togetherness without enough choice.
This becomes especially noticeable when household schedules do not match. A night-shift worker sleeping during the day, a student studying while others cook, or a parent caring for a child while taking a meeting may value partial separation more than constant sightlines. For families, visibility can be helpful, but it should not require every adult to stay within earshot of every activity all the time.
Furniture and lighting need deliberate zones
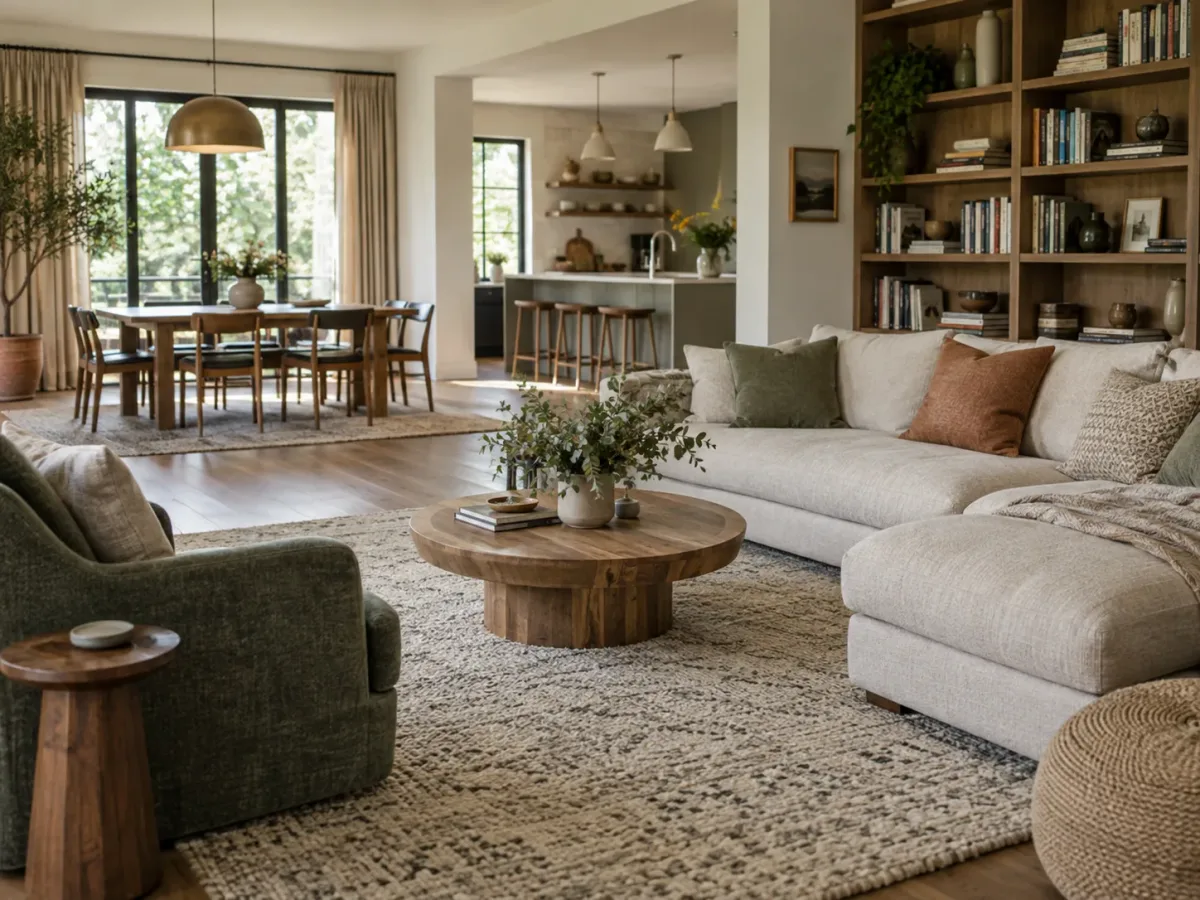
Walls normally give furniture obvious edges, create places for storage, and help a room read as a room. In an open plan, furniture may float in the middle, traffic can cut through seating areas, and ceiling lights that once served separate rooms may leave the dining table too dim or the living area overly bright.
This is solvable, but it takes planning. Designers quoted by Homes & Gardens recommend starting with the room’s functions and circulation, then using anchor pieces such as a sofa, rug, shelving unit, or island to define areas. The important test is not whether the room looks divided in a photograph; it is whether people can walk through it without crossing the cook’s work triangle or cutting between a seated conversation.
Why some households still prefer open living
An open layout can keep people connected while they do different things. Someone cooking can talk with guests or see a child playing nearby; a small home may feel less segmented when daylight and views pass through the main level. If your household gathers around cooking, entertaining, or shared activities, those benefits can show up several times a day.
Open rooms can also make flexible use easier. A dining table may double as a homework station, a living room may host a larger gathering, and a wide route can improve movement for someone who finds narrow doorways difficult. These benefits depend on the actual plan: an open room that funnels every route through the kitchen or leaves no wall for storage may be less functional than the separated home it replaced.
Some homeowners also prefer to see the kitchen while they are in the living or dining area. That preference is not a contradiction; connection can be valuable even when a person would rather hide the sink or close off noise during a call. The best layout often preserves the sightline that matters and limits the one that does not.
A five-part fit test before you choose
Before buying a home or planning a remodel, spend a few minutes imagining an ordinary weekday rather than a party. Score each factor as low, medium, or high priority for your household; a high score does not automatically rule out openness, but it tells you where you need a design response.
| What to evaluate | Ask yourself | If it matters a lot |
|---|---|---|
| Connection | Do people want to see or talk across the kitchen and living area? | Preserve a sightline or wide opening between the spaces. |
| Quiet | Do work, sleep, calls, or study overlap with cooking and television? | Keep a closable room or add a door between the loudest zones. |
| Visual privacy | Does an unfinished kitchen make the living area feel unsettled? | Use a peninsula, pass-through, pantry, or partial screen to hide the work surface. |
| Cooking | Are strong smells, frying, or frequent meal prep part of the routine? | Check the hood’s exhaust path, coverage, noise, and usability before opening walls. |
| Flexibility | Does the household’s use of the space change by time of day? | Choose movable dividers, pocket doors, or furniture that can reset the zones. |
A useful rule is to solve the highest-friction factor first, not to average the scores. If sound is the problem, a color palette will not fix it; if the room feels like a tunnel, a closed wall may make the daylight problem worse. Name the one repeated annoyance you want to remove, then choose the least permanent change that can plausibly solve it.
Also consider who uses the home and how. A couple who cook together and entertain often may prize a direct kitchen-to-living connection; someone who works remotely in the same room may need a door more than an open view. A small household that leaves the kitchen spotless may tolerate visibility that feels burdensome to a family with several overlapping routines.
Open, closed, or hybrid: a room-by-room decision
You do not have to choose one policy for the whole floor. Decide which spaces benefit from connection and which spaces need an acoustic or visual boundary. In many homes, keeping bedrooms and work rooms enclosed while opening only the kitchen-to-dining connection is a more realistic target than removing every partition.
| Connection | Often works well when… | Keep separation when… |
|---|---|---|
| Kitchen to dining | Meals are social and the cook wants to stay in the conversation. | Cooking is noisy, messy, or likely to continue while someone eats or works. |
| Kitchen to living room | Caregiving and casual gathering benefit from clear sightlines. | The sofa is used for quiet, the cooktop is prominent, or cleanup is not immediate. |
| Living room to hallway | A wider opening improves movement and daylight. | The main room doubles as a bedroom, office, or low-stimulation retreat. |
| Living room to home office | Shared visibility helps a parent supervise or a small home feel connected. | Calls and focused work happen while others watch television or prepare meals. |
The table is a starting point, not a prescription. A wide doorway can connect two rooms while preserving their separate functions, and a pocket door can stay open most of the day but close when someone needs quiet. The plan should support the times when a room is under pressure, not only the times when everyone is relaxed.
The broken-plan layout is a practical middle ground
A broken-plan layout keeps the visual flow of connected spaces but uses partial boundaries to create degrees of separation. That might mean a wide opening instead of a fully removed wall, a peninsula that screens the sink, a low bookcase behind a sofa, or sliding doors that can close one zone temporarily. The goal is to keep the benefits you value while adding a boundary where daily friction occurs.
This approach is useful if you like daylight and conversation but do not want every activity to share one sound field. In examples discussed by Houzz, homeowners use pass-through counters, pocket or sliding doors, and wider openings to adjust sightlines and privacy without treating a completely open plan as the only modern option.
A boundary can also be visual rather than structural. A sofa placed with its back to the dining area, a change in ceiling fixture, a large rug, or an open shelving unit can make the living zone feel settled while leaving light and movement paths intact. Use a partial wall when you need actual screening; use furniture when the problem is that the space has no clear center.
How to improve an open room without adding full-height walls
If you already live in an open plan, start with reversible tests before commissioning construction. Change one condition at a time—a sofa position, a rug, the hood routine, or a screen—and see whether it solves the real annoyance during a normal week. This lets you distinguish a layout problem from a furniture or storage problem.
Anchor zones with furniture, rugs, and lighting
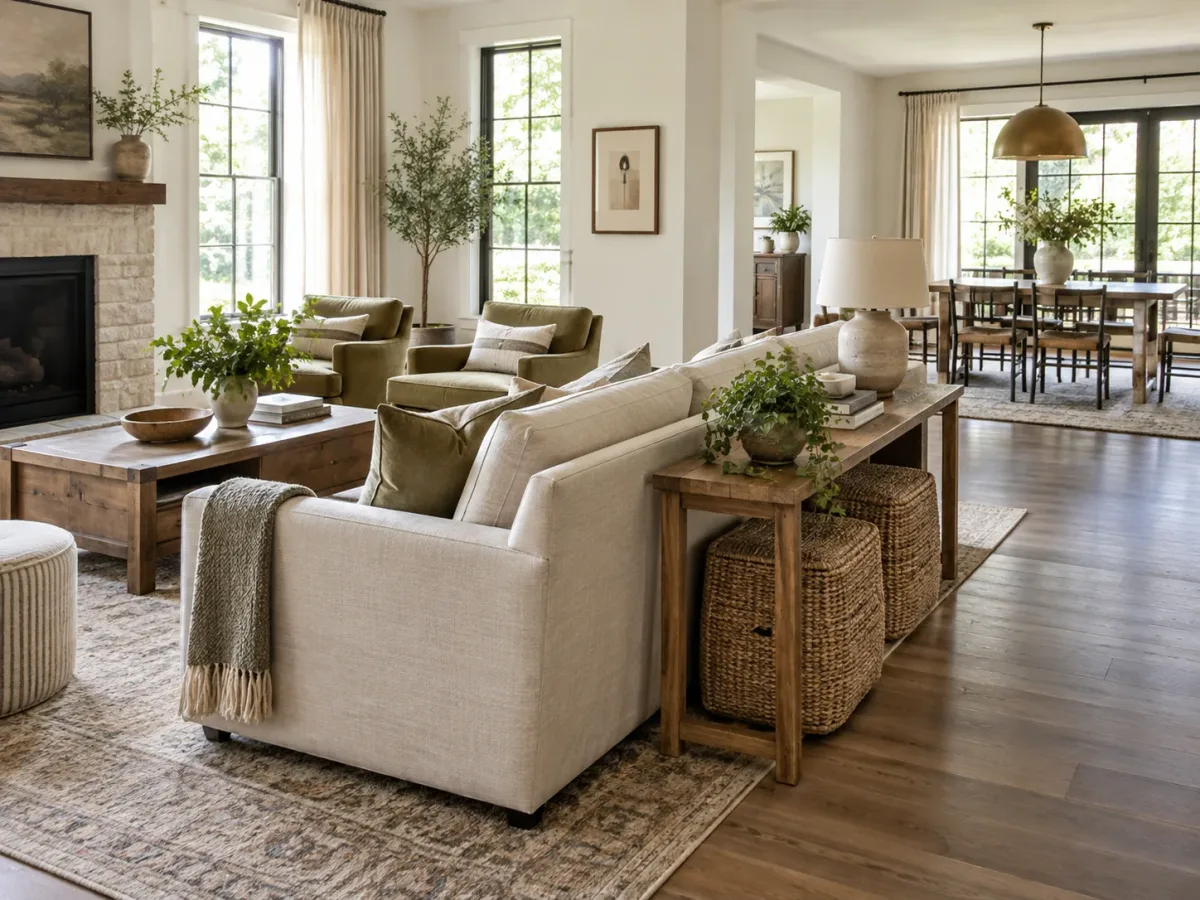
Set the living area as a group rather than lining every piece against the perimeter. A sofa can face the room and turn its back toward a dining zone; a rug that reaches under the front legs of the seating can mark the conversation area; a console behind the sofa can create a useful visual edge. Keep the route from entry to kitchen clear so the new zone does not become an obstacle.
Use lighting to reinforce the same divisions. A pendant centered over a dining table, task lighting at the kitchen counter, and warmer lamps near the sofa help each area signal its purpose at night. If the ceiling lights are all on one switch, layered lamps or separately controlled fixtures can make a large shared room feel less like a single bright hall.
Scale matters. A tiny rug under a large seating group can make furniture look as if it is drifting, while an oversized sofa may block the very route the open plan was supposed to improve. Measure the room, mark walking paths with painter’s tape, and test the arrangement for a few days before buying large pieces; Homes & Gardens’ furniture-zoning examples show how sofas, rugs, shelving, and low storage can divide functions while keeping a room flexible.
Add closable or partial boundaries
If visibility is the problem, use a screen, a tall plant-free shelving unit, a storage cabinet, or a curtain to interrupt the direct view of the sink and counter. Choose a divider that does not block an important window, create a narrow passage, or tip easily where children or pets move through. Open shelving preserves light but does less to hide visual clutter; a cabinet or half wall screens more and gives you storage.
If sound or privacy is the problem, a physical door is more effective than a decorative divider. Pocket doors, sliding panels, or hinged glass doors can preserve light and create a closable boundary, although their acoustic performance depends on the door, seals, frame, and construction. A wide cased opening is a lower-cost compromise when you want connection and movement but do not need the rooms to close off.
Temporary changes are useful for renters or uncertain remodelers. Try a freestanding screen, a curtain on a properly supported track, or furniture placement before building a partition; if the arrangement solves the problem, you have clearer evidence about what kind of permanent change is worth pricing. Do not use a visual divider to stand in for a door when you need a private call or a quiet sleeping space.
Reduce sound and manage kitchen emissions
Start with the room’s reflective surfaces. Rugs, lined curtains, upholstered furniture, and bookshelves can soften echo by adding absorbent or irregular surfaces, while felt pads and quieter appliances may reduce specific household noises. Houzz’s open-plan sound and layout guide similarly recommends adding fabric and other sound-absorbing materials when a room has large hard surfaces. These measures improve comfort, but they do not block sound as well as a sealed wall and door; if one person needs quiet while another cooks or watches television, plan for a closable room.
For the kitchen, check whether the hood actually exhausts outdoors or simply recirculates filtered air, then confirm that its coverage and operating sound fit your cooktop and cooking habits. The Health Canada and Lawrence Berkeley National Laboratory survey found that people reported using devices more often when they were perceived as effective and operated quietly, among other equipment factors. In practice, a hood that is unpleasantly loud may be left off, so test the sound at the speed you would use for frying rather than choosing by appearance alone.
Turn the hood on when cooking starts, use an appropriate setting, and keep filters maintained according to the manufacturer’s instructions. If the kitchen is opened during a renovation, include ventilation planning in the design conversation instead of treating the hood as a finish selected after cabinetry; local requirements and the suitability of different ventilation strategies vary by building and jurisdiction.
If you are remodeling, solve structure before style
A wall may carry loads or contain wiring, plumbing, heating, or ventilation components even if it looks like a simple divider. Do not start demolition based on a floor-plan sketch or a guess from a neighbor; have a qualified professional inspect the framing and services, and check local permit requirements before changing the structure. This is the point to compare the full project scope—not only the cost of taking down drywall—with the cost of a wider opening, pocket doors, a peninsula, or a pass-through.
Before finalizing a new plan, map how people move through the home at the busiest times. Mark the refrigerator, sink, stove, dining chairs pulled out, and routes from the entry; then check whether those paths cross a cooking work area or the center of the seating group. A plan that looks spacious in a rendering can feel crowded if the main route cuts between the sofa and television or if every person must pass the stove to reach another room.
Ask what will replace the function of the wall. If it currently holds upper cabinets, a television, shelving, or a coat closet, opening it creates a storage problem that will need another answer. If the wall blocks a view but also protects the living room from cooking clutter, consider an opening or pass-through at seated eye level before removing it from floor to ceiling.
Finally, decide what success means before construction starts. It might be “the cook can talk to guests,” “we can close the office during calls,” “the sink is not visible from the sofa,” or “the living room is quieter after dinner.” Specific goals make it easier to evaluate a partial layout and prevent a renovation from solving the photo while preserving the daily frustration.
Conclusion
Open floor plans are not inherently overrated; they are often oversold as a universal upgrade. They work best when the household wants shared sightlines and easy movement, and when the kitchen, acoustics, storage, and furniture plan can support a room that stays visible and active.
If your main complaint is noise, mess, or the lack of retreat, you do not need to reject openness altogether. Test a clearer furniture zone, improve sound absorption, add a partial or closable boundary, and verify the kitchen ventilation before changing the structure. Keep the connections that make life easier and restore separation where your routines need it.