20 Modern Pergola Ideas to Shade Your Outdoor Space
Explore 20 modern pergola ideas, from adjustable louvers to climbing vines, and choose a shade style that fits your patio, sun, materials, and upkeep plans.
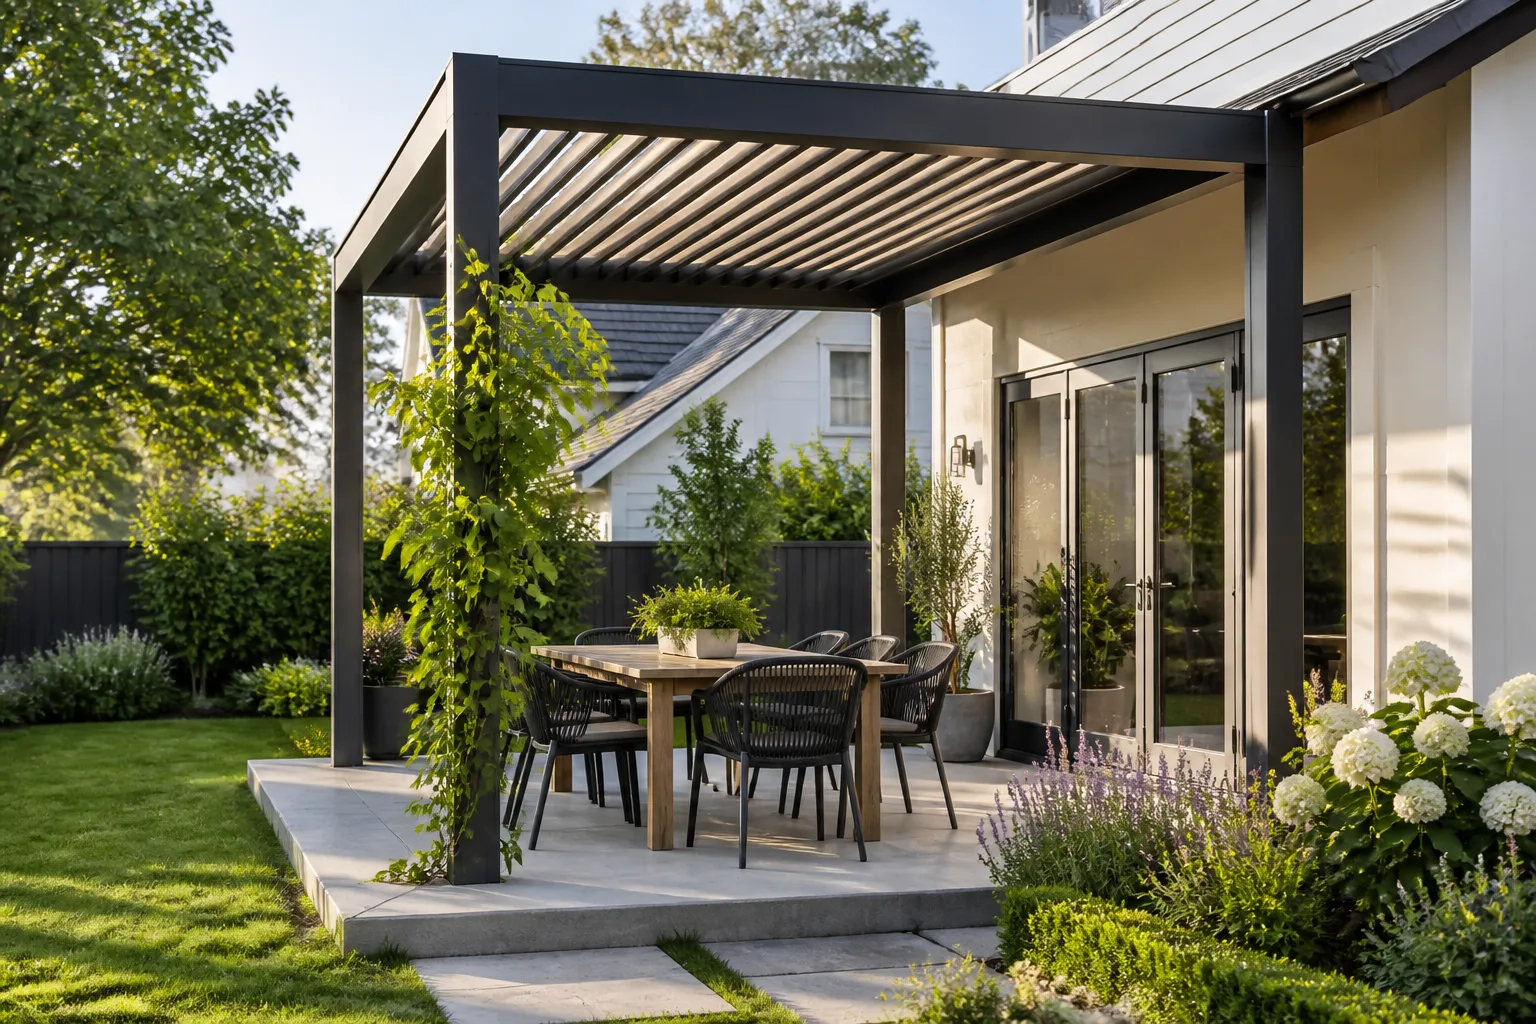
A pergola can make a sunny patio feel like an outdoor room, but its open roof usually creates filtered, moving shade, not the dependable cover of a solid roof. The best modern pergola ideas start with how you use the space: a table at lunch, a lounge chair after work, a grilling station, or a path that needs a more deliberate destination.
Before settling on a look, watch the sun where you actually sit. Notice whether glare comes from overhead or from the low western side, then choose a roof treatment and side screen that address that problem. The designs below pair style with a practical job, so you can narrow the choices by shade, layout, materials, and upkeep.
20 Modern Pergola Ideas by Shade, Material, and Use
The examples are starting points, not fixed recipes. A compact patio may need a light frame and removable cover, while a broad garden can use a pergola as a path, dining destination, or boundary between two outdoor zones.
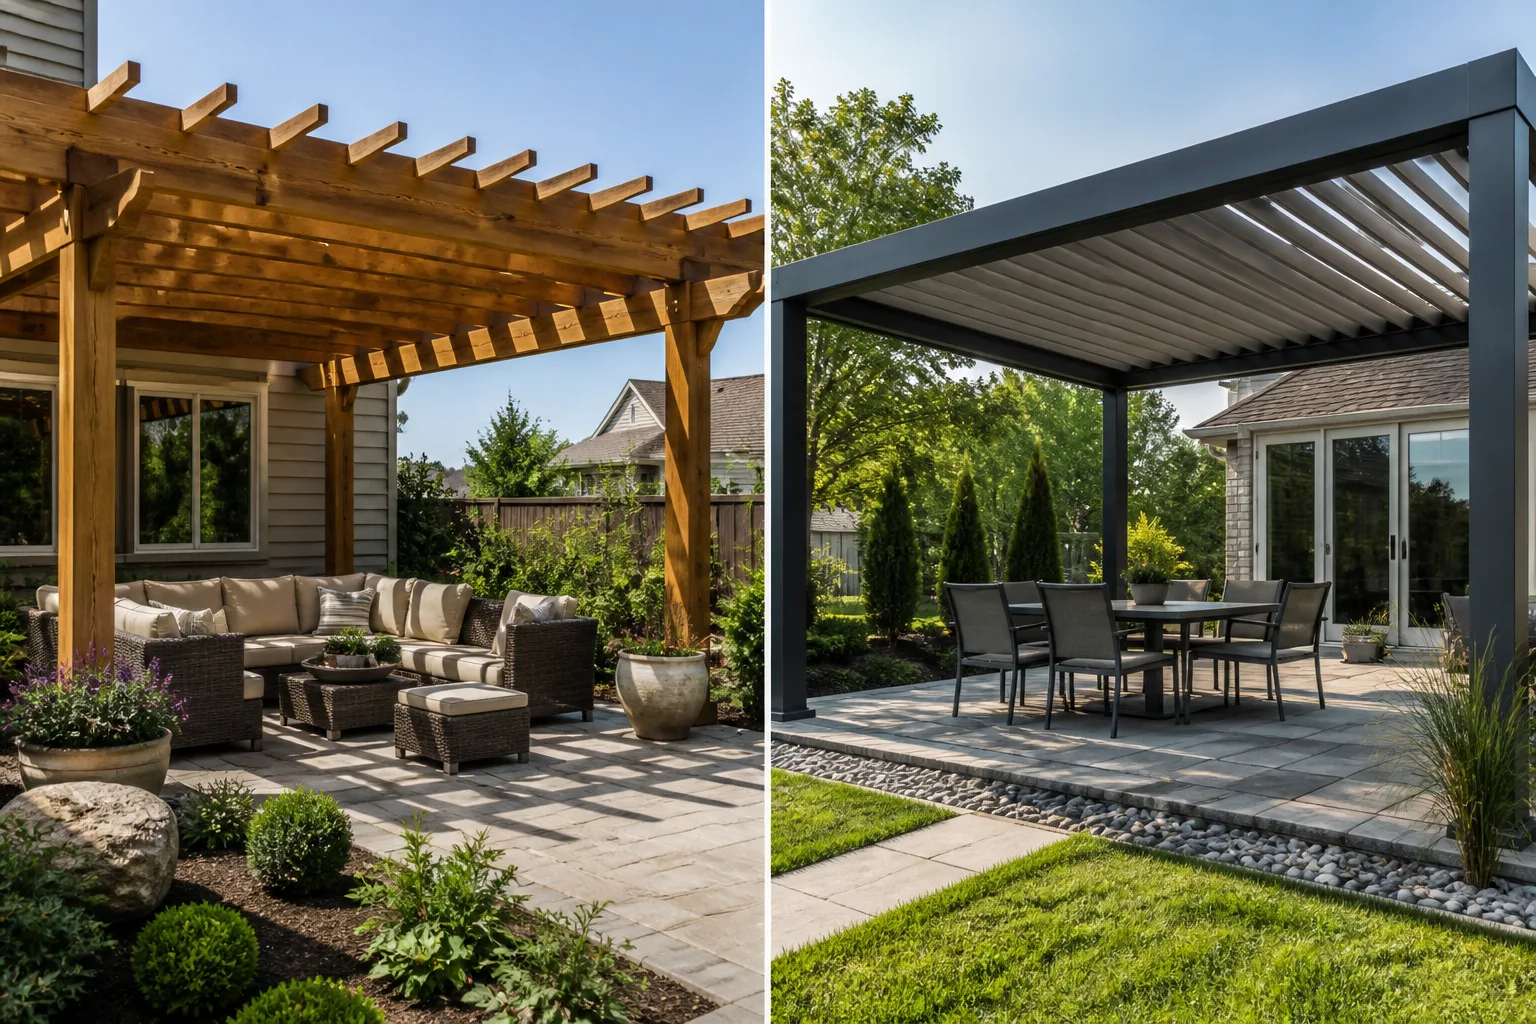
Roof Treatments That Control Filtered Shade
1. Use an adjustable-louver roof for changeable sun. A louvered canopy lets you alter the amount of open sky over the seating area, making it useful when morning shade and midday light are both desirable. Confirm what the specific system does when closed: some models are designed to shed rain through built-in channels, while other adjustable roofs are mainly sun controls. Keep furniture and drainage in mind before installation, and check the maker’s guidance for wind and weather operation.
2. Set fixed slats close enough for the shade you want. Parallel rafters create a crisp, architectural ceiling and patterned shadows that move as the sun changes. Tighter spacing filters more overhead light than widely spaced beams, but the outcome still depends on the slat direction, sun angle, and season. If the patio gets harsh late-day sun from the side, a denser top alone may leave the table exposed; pair the roof with a side screen on that specific edge.
3. Add a retractable fabric canopy beneath the beams. A sliding outdoor fabric panel gives a simple frame another mode: open sky when the weather is mild and broader shade when the patio is bright. It can be easier to adapt than permanently filling the roof, but fabric needs access for cleaning and seasonal checks. Choose a product rated for outdoor use, follow its operating limits in wind, and make sure the fabric can retract rather than being left to flap through rough weather.
4. Stretch a removable shade cloth over one section. A fitted cloth can help an existing pergola shade the part people use most without changing the whole structure. A partial panel preserves sun over a container garden or adjacent path, while a full panel gives a more continuous overhead screen. Compare the product’s stated openness and UV specifications instead of guessing from color alone, and make sure the attachment method suits the pergola and local exposure.
5. Layer a reed or woven screen above the rafters. A natural-looking screen softens a black or timber frame and breaks up the bright stripes made by bare beams. It is a visual filter rather than a solid weather roof, so expect light and rain to pass through to some degree. Because woven materials weather and can catch wind, treat them as a removable seasonal layer and check their condition and fastening points after storms.
Materials and Finishes That Make the Structure Feel Modern
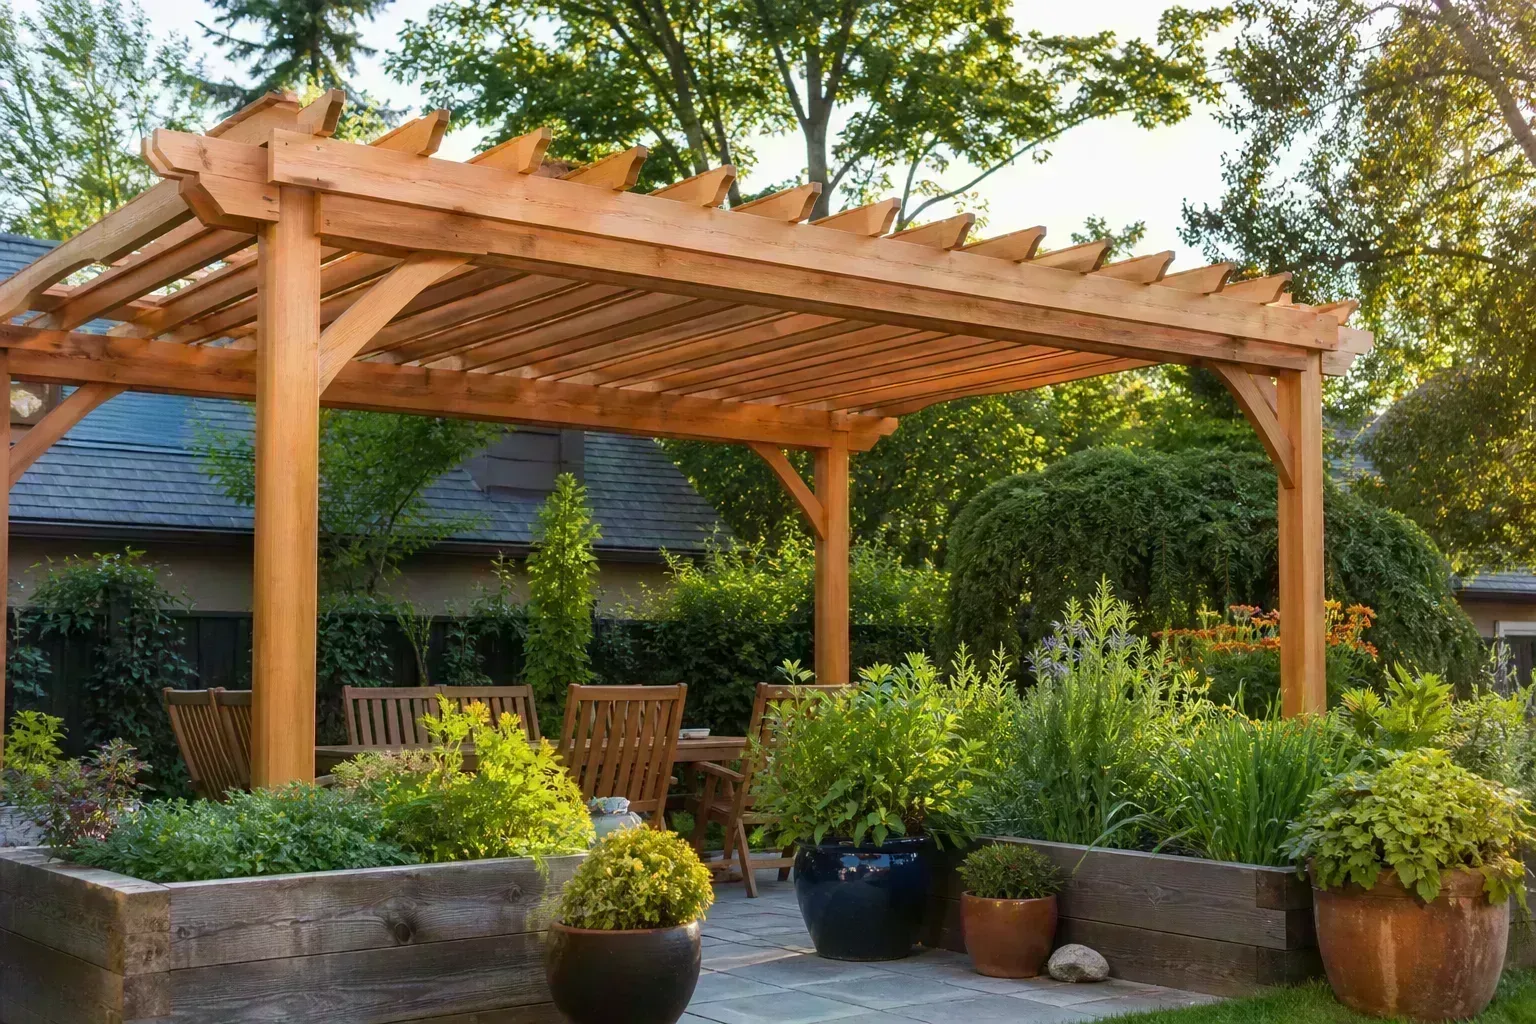
6. Pair a black metal frame with warm wood rafters. The dark outline gives a patio clean geometry, while timber across the top keeps the space from feeling industrial. Repeat the wood tone in a table, bench, or outdoor kitchen detail so the contrast looks planned rather than accidental. This combination works especially well when the home already has dark window frames; use a durable finish suited to the material and exposure instead of assuming every black coating will stay looking new without care.
7. Paint the frame a soft white or pale stone color. A light pergola can visually recede against a pale exterior and keep a small courtyard from feeling boxed in by a heavy roofline. It also makes greenery, darker furniture, and patterned paving read clearly beneath the open rafters. Choose a finish compatible with the structure and expect to clean or refresh it as the climate and nearby plants leave marks. Test a sample beside the house in daylight before coating every beam.
8. Repeat the home’s charcoal or bronze trim. A monochrome structure can look deliberate when the same shade appears on window frames, a fence, or a nearby door. The repetition visually connects the pergola to the house, particularly on an attached patio where a freestanding frame might otherwise feel like an afterthought. Keep the furniture and flooring lighter or more textured if the covered area already has several dark surfaces, so the roof still feels open from below.
9. Combine masonry posts with a slim timber or metal top. Stone, stucco, or rendered columns can echo the house, while a more minimal canopy keeps the silhouette contemporary. This gives a new structure a sense of permanence, but substantial posts and roof pieces need a foundation and connection designed for their actual weight and exposure. Use the combination where it strengthens a visual relationship with the building; on a small deck or rooftop, the extra mass may be visually and structurally unsuitable.
10. Let naturally weathered wood meet modern paving. A timber frame above concrete, porcelain pavers, or large-format stone balances a softer grain with a clean ground plane. The contrast can make a simple seating area feel finished without adding much décor. Decide whether you want wood to silver naturally or keep a stained color, then choose a species and maintenance schedule with the installer or supplier. Reserve enough space around posts for water to drain and for any future finish work.
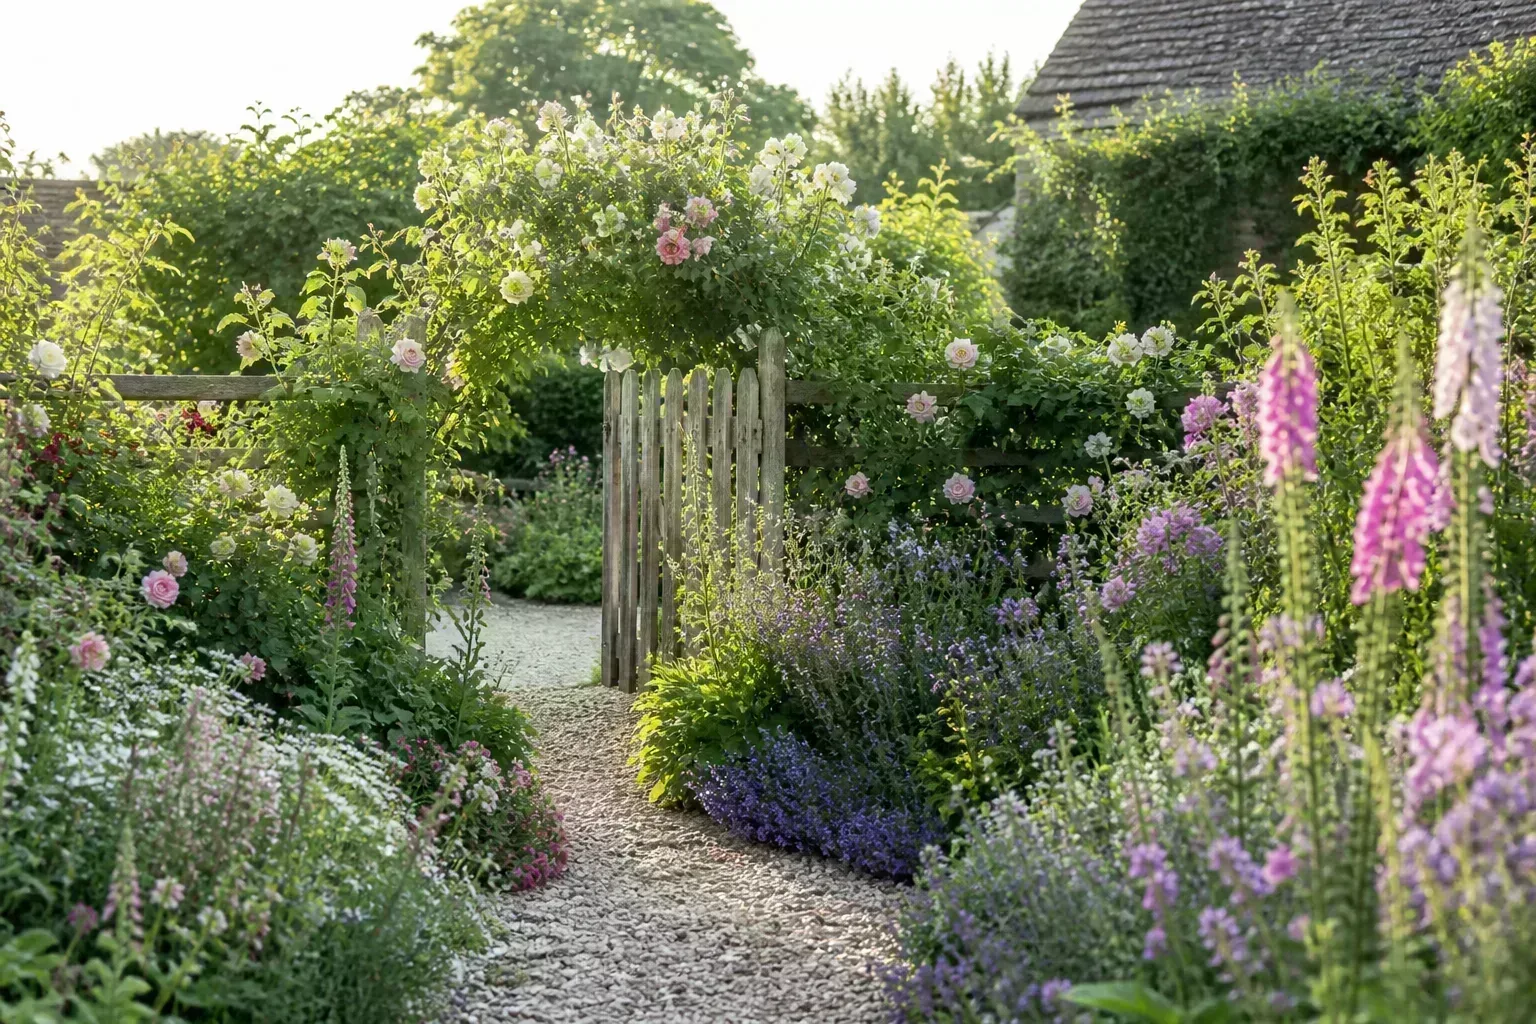
Layouts That Make a Patio Work Harder
11. Float a freestanding pergola over a lounge zone. Four-post placement can turn a wide, undefined yard into a clear destination without attaching anything to the house. Set the frame over the furniture grouping rather than centering it automatically on the lawn, and preserve a generous route around the posts. This arrangement suits a yard where the best shade sits away from the back door, but the structure still needs appropriate anchoring for its surface and exposure.
12. Extend the indoor ceiling line with an attached pergola. Aligning the outer beam with a door, fascia, or window rhythm makes the patio read as an extension of the room beyond it. That visual connection can be compelling, but attachment is a construction detail with consequences for the house; have a qualified professional assess the connection and weatherproofing rather than fixing a decorative frame to siding. A freestanding option set close to the wall can create a similar visual link when direct attachment is unsuitable.
13. Size a dining pergola for the pulled-back chairs. A roof that only covers the table leaves guests’ shoulders or chair backs in direct sun once someone moves their seat. Mark the table footprint, pull every chair into its normal position, and include the serving route before deciding where the posts go. The English Garden’s pergola planning advice emphasizes covering the dining group even when chairs are drawn back; the useful takeaway is to lay out furniture full-size before choosing a kit or commissioning a frame (The English Garden’s pergola design guide).
14. Give the outdoor kitchen a canopy with a clear cooking zone. A pergola can visually tie a grill, prep counter, and nearby table together while keeping the space open to the garden. Keep overhead decor and fabric away from heat sources, and use the appliance maker’s clearances and local requirements to plan the cooking area. If a roof is intended to protect electronics or cabinetry from rain, specify a product or separate cover designed for that exposure; open rafters by themselves do not make the kitchen weatherproof.
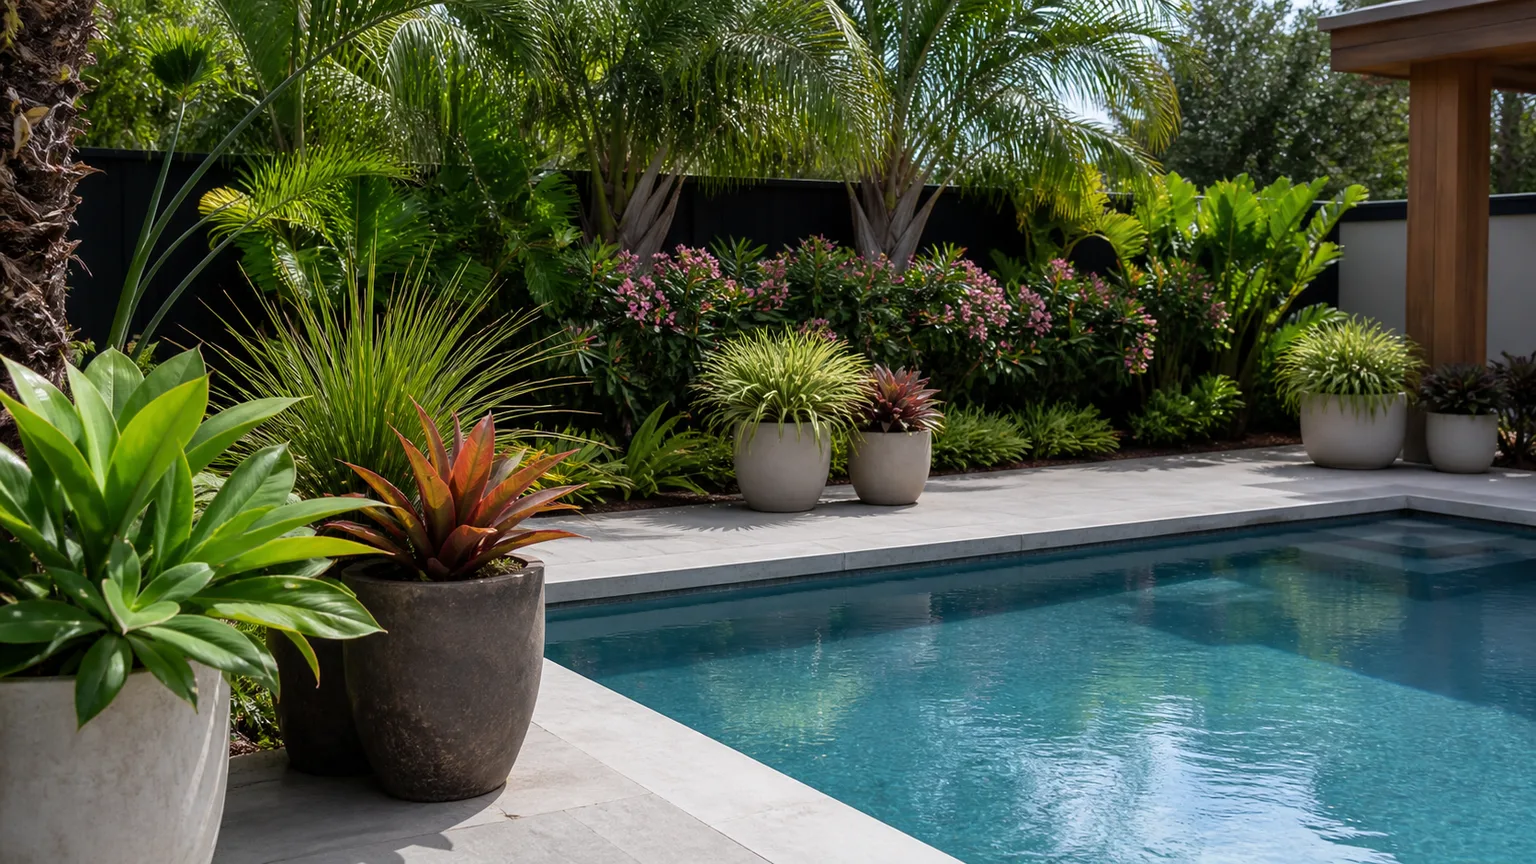
15. Frame a poolside lounge like a cabana without closing the roof. A simple roof with two slatted sides can make loungers feel tucked away while preserving open views across the pool. Place the more solid screen where it blocks a neighbor’s direct sightline or low sun, and leave the side facing the water open so the structure feels connected to its setting. Use finishes and furnishings suited to splashes and damp conditions, and do not assume a pergola is a substitute for pool barriers or other local safety requirements.
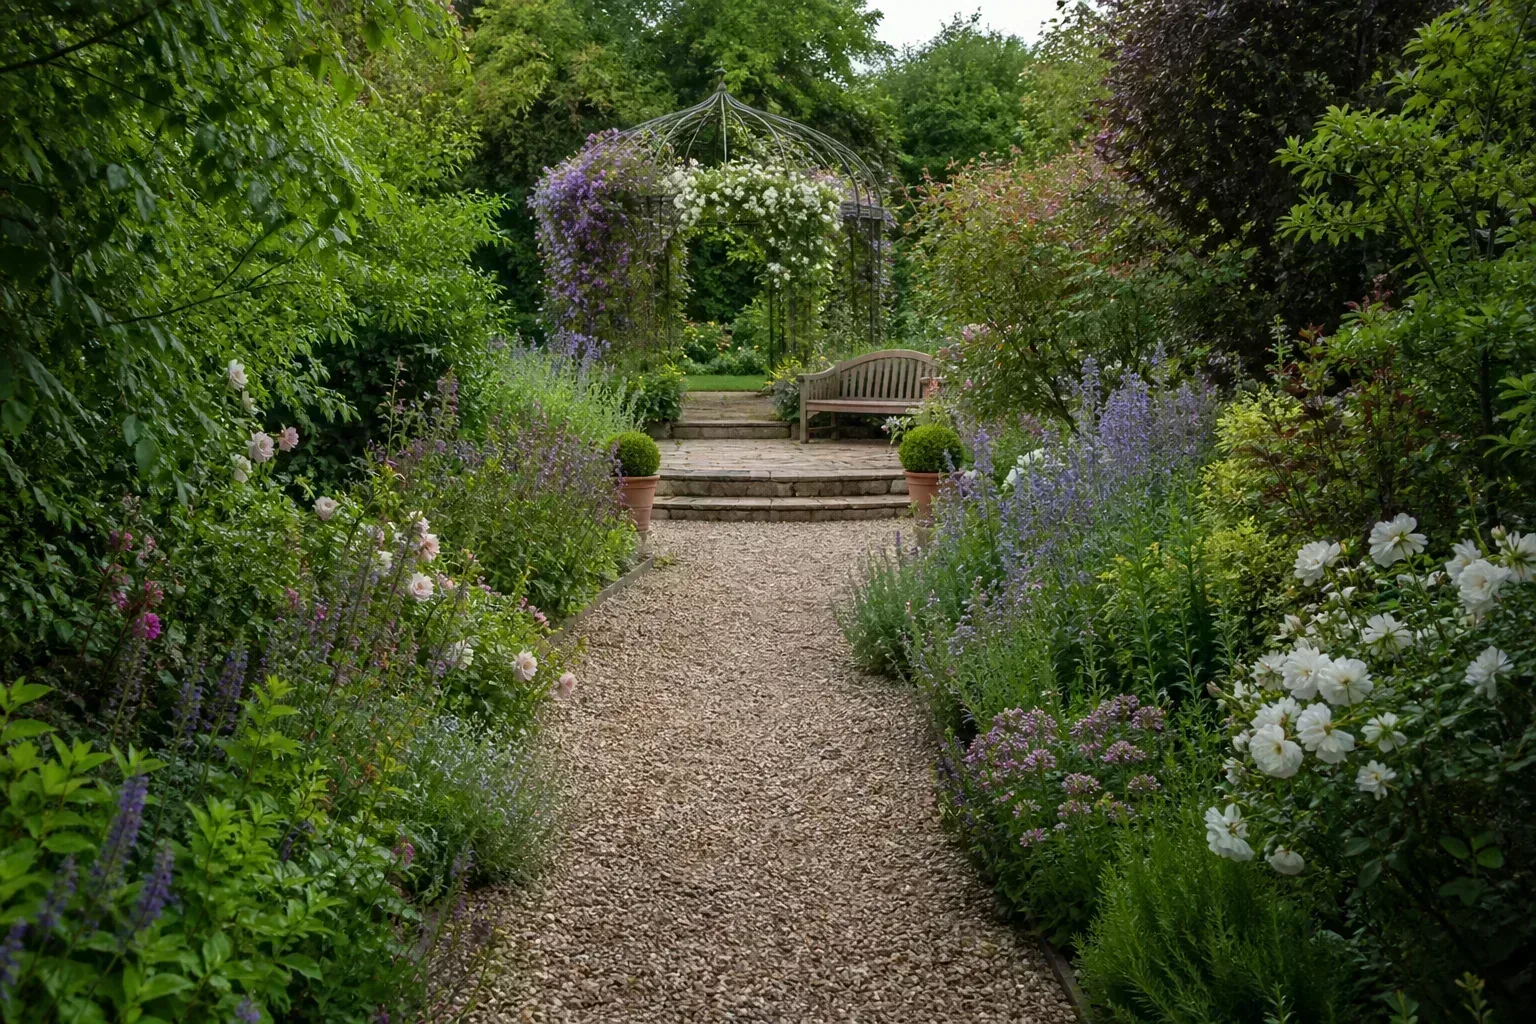
16. Turn a narrow side-yard path into a shaded passage. A sequence of overhead crossbeams can draw the eye toward a gate, courtyard, or bench at the end of an otherwise utilitarian route. Keep the path clear beneath the structure and choose a restrained rhythm that fits its width; an oversized frame can make a narrow passage feel crowded. Climbing plants can soften the view over time, but the path still needs to function while they establish and while you prune them.
17. Use a pergola as a garden divider, not only as a ceiling. A freestanding frame can mark the shift from dining patio to planted garden, or from a play area to a quieter seat, without building a full wall. Add a short privacy screen on the side that needs separation and leave the rest open. That selective treatment preserves views and airflow better than enclosing every edge, while avoiding the expense and visual weight of a broad solid boundary.
Plants, Privacy, and Lighting as the Final Layer
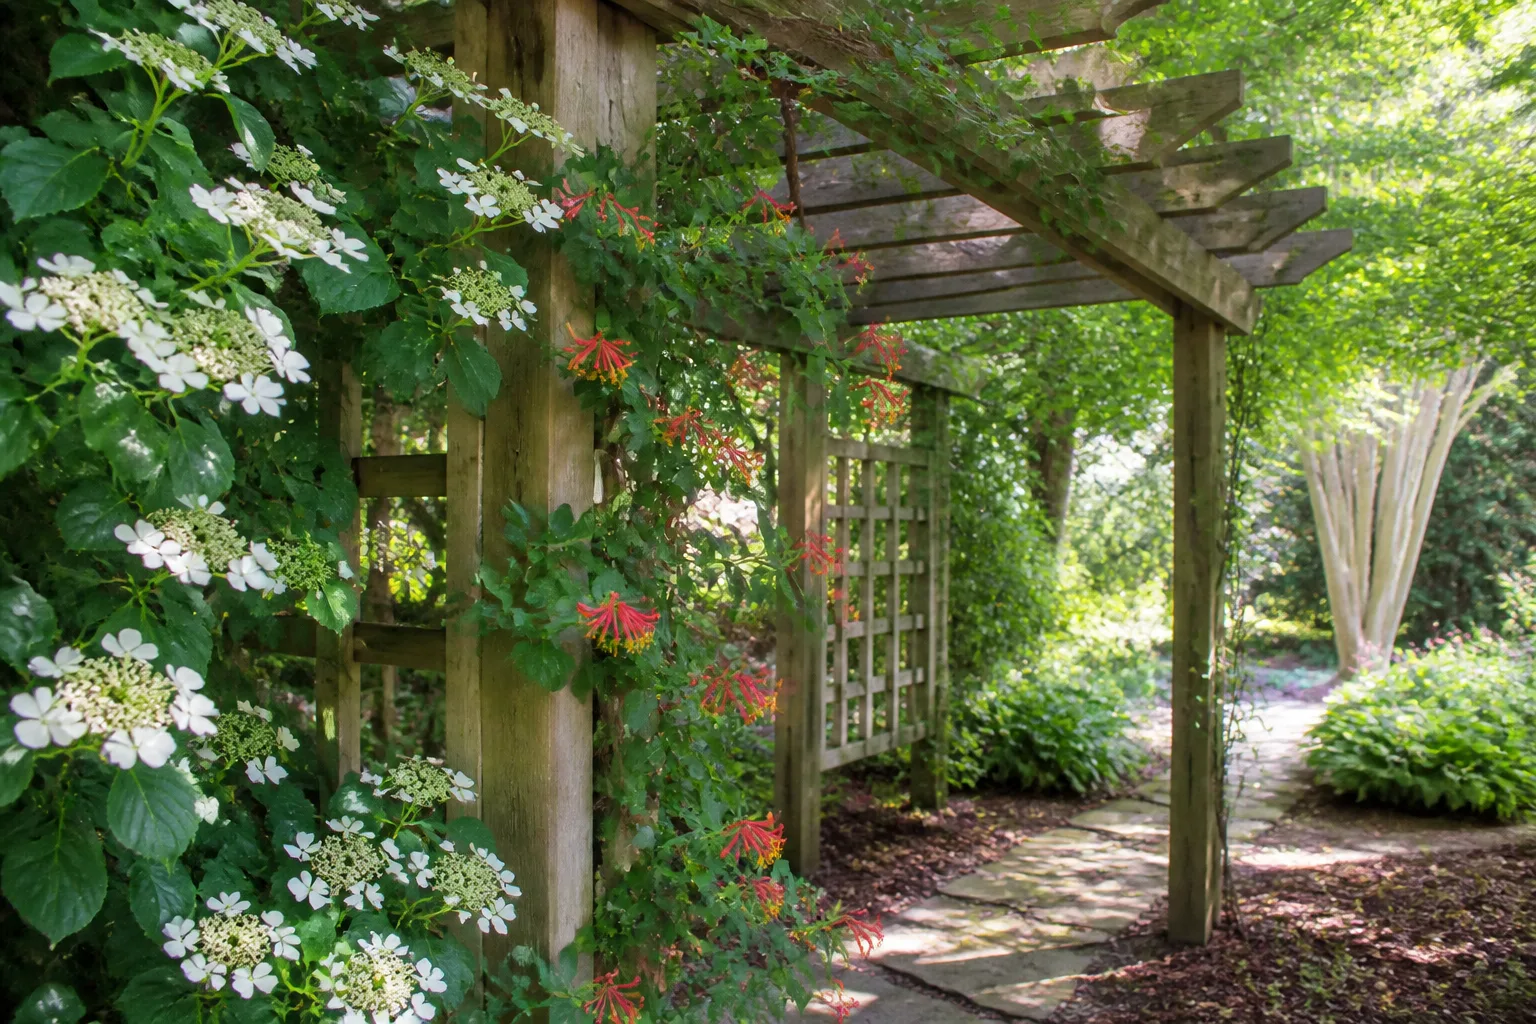
18. Train a climber over one beam before covering the whole roof. A vine can gradually soften the lines and create more shade as its canopy fills in, but the finished plant adds weight and ongoing pruning. Choose a climber suited to your region and the support it needs; do not rely on a plant to make the structure stable. The RHS recommends putting supports in place before planting and training growth while it is young; its pergola advice also notes that vigorous climbers may need restriction (RHS guidance on pergolas, RHS advice on training climbers).
19. Add outdoor curtains or a screen only on the problem side. A pair of fabric panels can soften a dining space and help block a low-angle view or breeze when closed. In everyday use, tie them back so the patio keeps its open character and chairs do not catch on the fabric. Choose outdoor-rated material and hardware, confirm how the panels will be secured when not in use, and avoid treating curtains as a fixed wind barrier or substitute for a properly designed wall.
20. Build a lighting plan into the beams. String lights, a pendant, or a few shielded downlights can make the pergola useful after sunset and emphasize its shape from indoors. Give the dining table or counter its own task light and use softer light around the seating area, rather than putting a bulb at every beam intersection. Select fixtures and wiring for outdoor exposure and ask a qualified electrician about permanent connections; keep cords and hanging pieces out of walking paths.
Choose a Roof by Shade and Weather Needs
“Pergola” does not describe one level of cover. A plain beam-and-rafter canopy blocks some sun at certain angles and lets much of the sky remain visible; a cover can make shade more continuous, but it also changes wind exposure, rain behavior, maintenance, and appearance. Gardenista’s landscape design guide describes the classic pergola as an anchored frame with an open roof, a distinction worth keeping in mind when comparing it with a pavilion or roofed patio (Gardenista’s guide to pergola design).
| Roof treatment | Shade behavior | Rain behavior | Best fit |
|---|---|---|---|
| Open, fixed rafters | Filtered, striped shade that shifts with sun angle | Rain generally passes through | A dappled-light patio or garden walkway |
| Adjustable louvers | Shade can change as the blades move | Depends on the exact closed-roof and drainage design | A seating area used at different times of day |
| Retractable fabric | Broader shade when extended; open sky when retracted | Not automatically rainproof; follow product specifications | A flexible, seasonal cover |
| Removable shade cloth or woven screen | Softer, more even filtering depending on material | Allows some rain through unless a product is designed otherwise | An existing pergola retrofit or partial coverage |
| Solid roof or pavilion | More continuous overhead cover | Can shed rain only with suitable roof and drainage design | A space where dependable weather protection is the main goal |
If you want to sit in the garden while seeing the sky and enjoying moving shadows, open rafters may be enough. If you need shade over one chair during a specific hour, a movable panel can be more useful than covering the entire frame. If your main request is to keep rain off cushions or an outdoor kitchen, compare a roofed patio, awning, or pavilion as well as a pergola; the design is doing a different job once it becomes weather-tight.
Open Slats, Louvers, Fabric, and a Solid Roof Do Different Jobs
Open slats look light, but they can still let direct sun strike a table when the sun is low or the slats run in an unhelpful direction. Adjustable louvers add control but introduce moving parts, drainage details, and product-specific operating limits. Fabric is simpler in appearance and can retract, though it may need seasonal removal or cleaning. A solid roof offers the most continuous cover only when its structure, waterproofing, and drainage are designed as a roof rather than treated as an accessory.
Adding a cover to an existing pergola is not a purely cosmetic change. Shade panels, side screens, plants, or a solid top can change how wind acts on the frame and add weight; check the original design, anchoring, and product instructions before retrofitting. When the available paperwork does not clearly cover the new setup, ask the manufacturer or a qualified builder to review it.
Read the Sun Before Fixing the Roof Direction
Sketch where the sun lands at the hours you use the patio, not only at noon. Mark the position of the table, grill, lounge chair, and door, then notice whether light arrives from overhead or from one side. The observation can be as simple as checking the same spot on a clear day and moving a chair to see where glare is least distracting.
Once you know the problem, solve for that direction. Tighter rafters or a fabric panel may help with overhead sun; a vertical screen or curtain on the western edge may do more for late-day glare. Test the shade pattern with a temporary umbrella or shade sail before committing to a permanent roof if the sun path is unclear.
Size and Place the Pergola Around Real Use
A useful pergola covers the place where people sit, stand, serve, and move—not just the center of the paving. The English Garden notes that a pergola can frame a meal, create a focal point, or turn a route into a destination; Gardenista similarly treats it as a way to define an outdoor room. Those uses have different footprints, so draw them separately before picking dimensions (The English Garden’s pergola design guide, Gardenista’s guide to pergola design).
Measure the Dining or Lounge Zone With Furniture in Place
Lay out a table and chairs—or tape their outlines on the patio—and pull the chairs back as if someone were standing up. Include the space a person needs to pass behind a seated guest, carry food to the table, and open nearby doors. With lounge furniture, include the chaise when extended and keep paths clear of footrests and side tables.
Then place the posts outside those everyday routes. A beautiful frame becomes frustrating if a post interrupts a chair, blocks a door swing, or lands where people naturally walk. On a small patio, a narrower roof that shades the key seats may work better than a larger frame that overwhelms the space and leaves little room for circulation.
Protect Circulation, Views, and Useful Daylight
Consider the view both from below the pergola and from inside the home. A dense roof may darken a room near the patio doors, while a tall screen can block a garden view that makes the interior feel connected to the yard. If you need privacy from one neighbor, screen only that edge and keep other sightlines open.
In a garden, use the pergola to point toward a feature rather than hiding it behind a new structure. A path frame can direct the eye toward a bench or planting bed; an outdoor dining canopy can echo the house’s lines without covering the full width of the yard. The English Garden’s examples show how a pergola can distinguish garden areas or make a path feel intentional, even when the structure itself is simple.
Finish the Structure Without Creating More Work
The most durable design is one you can clean, inspect, and adjust without taking apart the patio. A climbing canopy needs pruning access, fabric needs occasional removal or washing, and lights need accessible wiring and weather-suitable fixtures. Choose decorative layers for the time you are willing to spend maintaining them, not only for their appearance in a finished photo.
Select Plants for Their Mature Size and Maintenance
Vines provide living texture and can increase overhead cover as they grow, but their shade takes time and changes through the year. Their stems need a route to climb, and mature growth may become dense enough to shade more than intended. The RHS says climbers benefit from early training and recommends establishing supports before planting; its pergola advice also describes restricting vigorous growth and keeping young plants watered. Match species to local climate and exposure, then prune to keep the canopy where you want it instead of letting the plant decide the roof shape.
Before planting, think about where leaves, petals, fruit, or bird activity will fall. A vine over a dining table may create a beautiful ceiling but also means seasonal cleanup above food and cushions. If that upkeep is unappealing, use a planter or trellis at the edge for greenery and keep the roof clear. For a more plant-covered look, consult local horticulture guidance for species that suit your climate and check that the structure is designed for the mature plant.
Layer Lighting and Privacy Thoughtfully
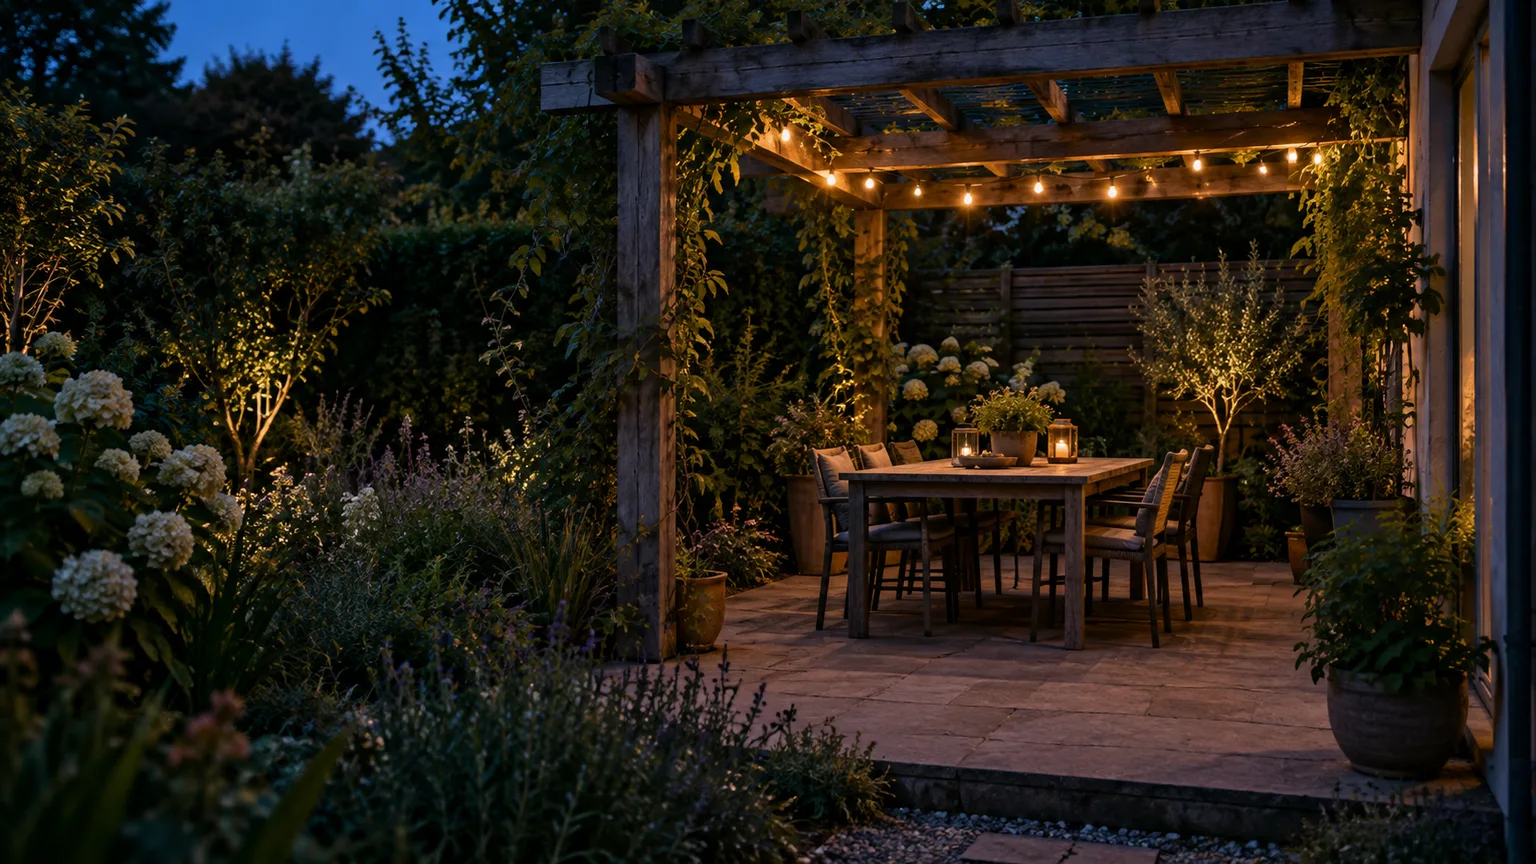
Add only the lighting needed for the space: a task light above a counter or table, then softer ambient light for seating. Shield the source from direct view where possible and plan any permanent wiring before the roof is closed in. A simple strand of outdoor-rated lights can define a dining zone, while a pendant gives a more formal focal point; either should leave enough headroom and remain accessible for maintenance.
Privacy layers work best as targeted panels. A slatted side can interrupt a direct view while leaving the top open; curtains can be tied back when they are not needed. Use outdoor materials that suit their exposure and secure movable panels when weather turns. If a screen is intended to block wind as well as views, have the structure and anchoring assessed for that added resistance rather than assuming a decorative screen is harmless.
Plan the Build Before Choosing a Kit or Contractor
Design decisions and construction decisions meet at the posts. The right location affects the paving, drainage, buried services, house connection, and how wind reaches the frame. Before buying a kit, check whether it fits the actual surface and whether the maker’s instructions cover your intended roof and screens.
Account for Exposure, Plant Mass, Attachment, and Anchoring
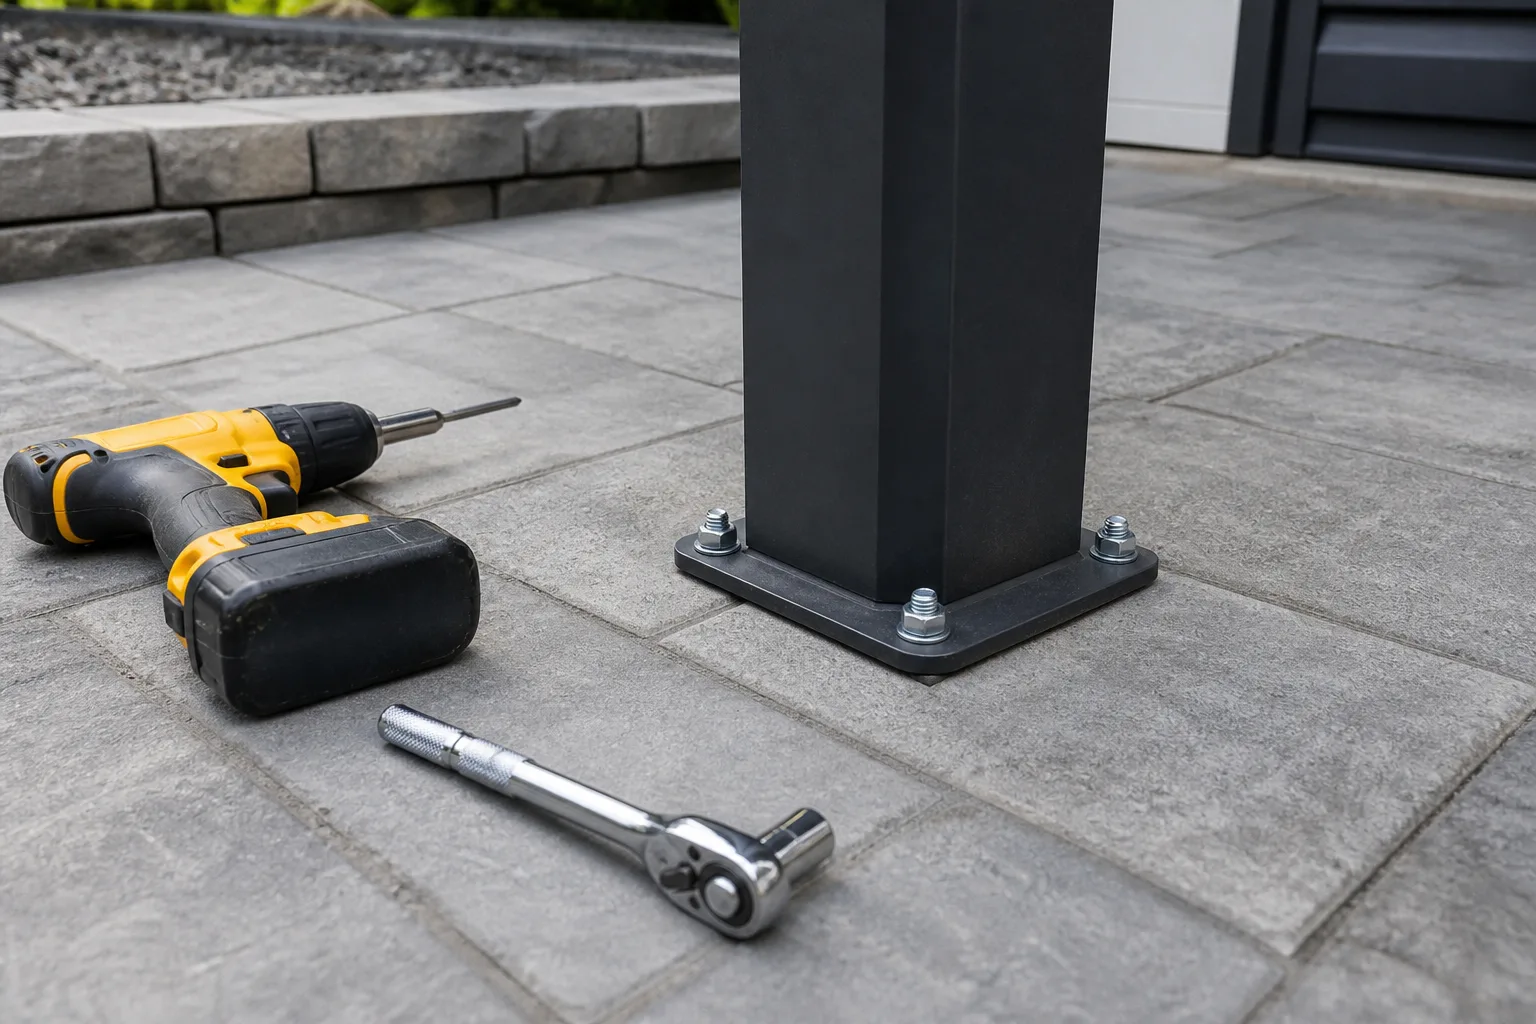
A pergola is a structure, even when its roof is open. Exposure to wind, local snow conditions, the weight of a mature vine, a covered top, and any attachment to the house all affect what the frame and its connections must handle. The RHS identifies wind exposure and foliage weight as design considerations for planted pergolas; Gardenista also advises seeking professional input for roof installations and attached frames. Use those cautions as a reason to get site-specific advice, not as a basis for copying a generic post size or footing detail.
Confirm the supporting surface before you choose an anchoring method. A post base set into soil, one fixed to a slab, and one installed on an elevated deck are not interchangeable situations. Do not assume paving is structural support, and do not add side panels or a cover until you have checked that the pergola is suitable for the changed configuration. For an attached build, roof-level work, or a site exposed to strong wind or heavy snow, consult a qualified local professional.
Check Permits, Utilities, and Product Requirements Locally
Building and planning rules depend on where the home is and how the pergola is designed. Ask the local building or planning department whether a permit, setback review, or other approval applies, and check any homeowners association requirements before digging or ordering materials. Gardenista’s design guide specifically recommends checking with the municipality for permits and underground lines, especially when a project is attached to the home or includes services; that is a useful planning step, not a substitute for your local authority’s current rules.
If the pergola includes lighting, a grill, a heater, or an outdoor kitchen, resolve utility routes and manufacturer clearances before the structure goes up. Call the local utility marking service before excavation where required, and use qualified trades for electrical or gas work. A few checks on paper can prevent a finished patio from needing posts moved, wiring rerouted, or a roof redesigned.
Conclusion
The right modern pergola is the one that matches the sun, the space, and the amount of cover you actually need. Start with the hours and places you use outdoors, then choose between open slats, an adjustable or retractable cover, and a separate roofed structure if dependable rain protection matters. Finish with materials that relate to the house, add plants or screens only where they solve a real design problem, and confirm local construction requirements before installation. A measured, partial shade plan often makes a patio more usable than a larger roof chosen only for appearance.