Pergola vs. Gazebo: Key Differences
Compare pergolas and gazebos by roof, shade, airflow, placement, upkeep, and cost. Use a practical checklist to choose the right structure for your yard.
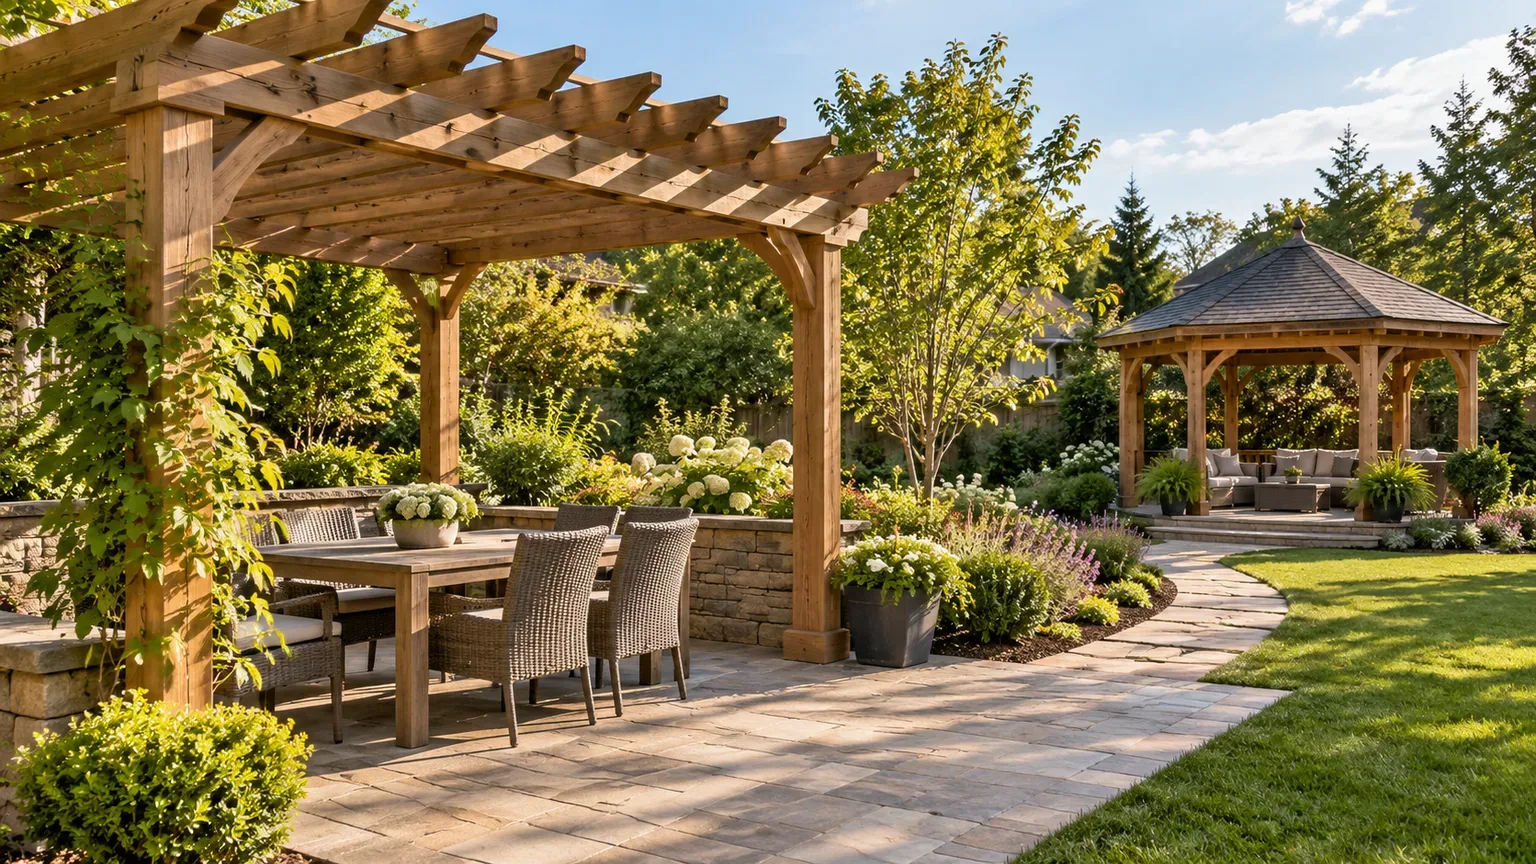
The practical difference between a pergola and a gazebo is the roof. A pergola is an overhead frame with open rafters or slats, so sunlight and rain can pass through; a gazebo is an open-sided shelter with a continuous roof that blocks direct sun and sheds rain when its design includes proper drainage. That difference affects shade, comfort, placement, upkeep, and the kind of outdoor room each structure can create.
The labels are not a guarantee of every feature. A pergola can stand on its own or connect to a house, and modern models may add adjustable louvers or a retractable cover. Gazebos also vary in shape, size, and whether they include a floor or screens. Compare the actual roof, frame, and installation plan rather than deciding from a product name alone. The RHS description of pergolas and Gardenista’s design overview both focus on the open overhead framework; a direct home-structure comparison by Bob Vila also identifies the roof as the clearest starting point.
The Main Difference at a Glance
| Factor | Pergola | Gazebo |
|---|---|---|
| Roof | Open rafters, slats, or a model-specific adjustable cover | Continuous roof plane, usually pitched or shaped to shed water |
| Sun | Filtered, moving shade; coverage changes with the sun and roof spacing | More consistent overhead shade |
| Rain | Standard open beams do not keep rain off the seating area | Roof can shelter the area below; wind-driven rain may still reach open sides |
| Air | Usually feels more open overhead; vines or screens change the airflow | Open sides can ventilate, while roof and side treatments affect how enclosed it feels |
| Placement | Attached or freestanding | Usually freestanding, though layout and product designs vary |
| Best fit | A defined outdoor room with dappled light and a visible connection to the garden | A destination for dependable overhead shade and better rain cover |
The table describes common forms, not building-code definitions. A louvered pergola with closed blades can behave more like a roofed shelter during some conditions, while a gazebo with screens or curtains can feel less open than its frame suggests. If a product is a hybrid, study its operating instructions, drainage method, and stated weather limits.
The word pavilion can add confusion. It is often used for a larger, open-sided structure with a continuous roof, while gazebo commonly describes a smaller garden shelter; in product listings, the labels can overlap. If your goal is dependable cover, check the roof and water-management details first, then confirm the structure’s dimensions and installation requirements.
How the Roof Changes Shade, Rain, and Airflow
The roof decides whether the structure is mainly a way to shape light or a shelter from overhead weather. It also changes what you need to add later. A pergola’s frame can support a canopy, slats, or climbers if the product and installation are designed for those additions, while a gazebo begins with an overhead surface that needs to drain water.
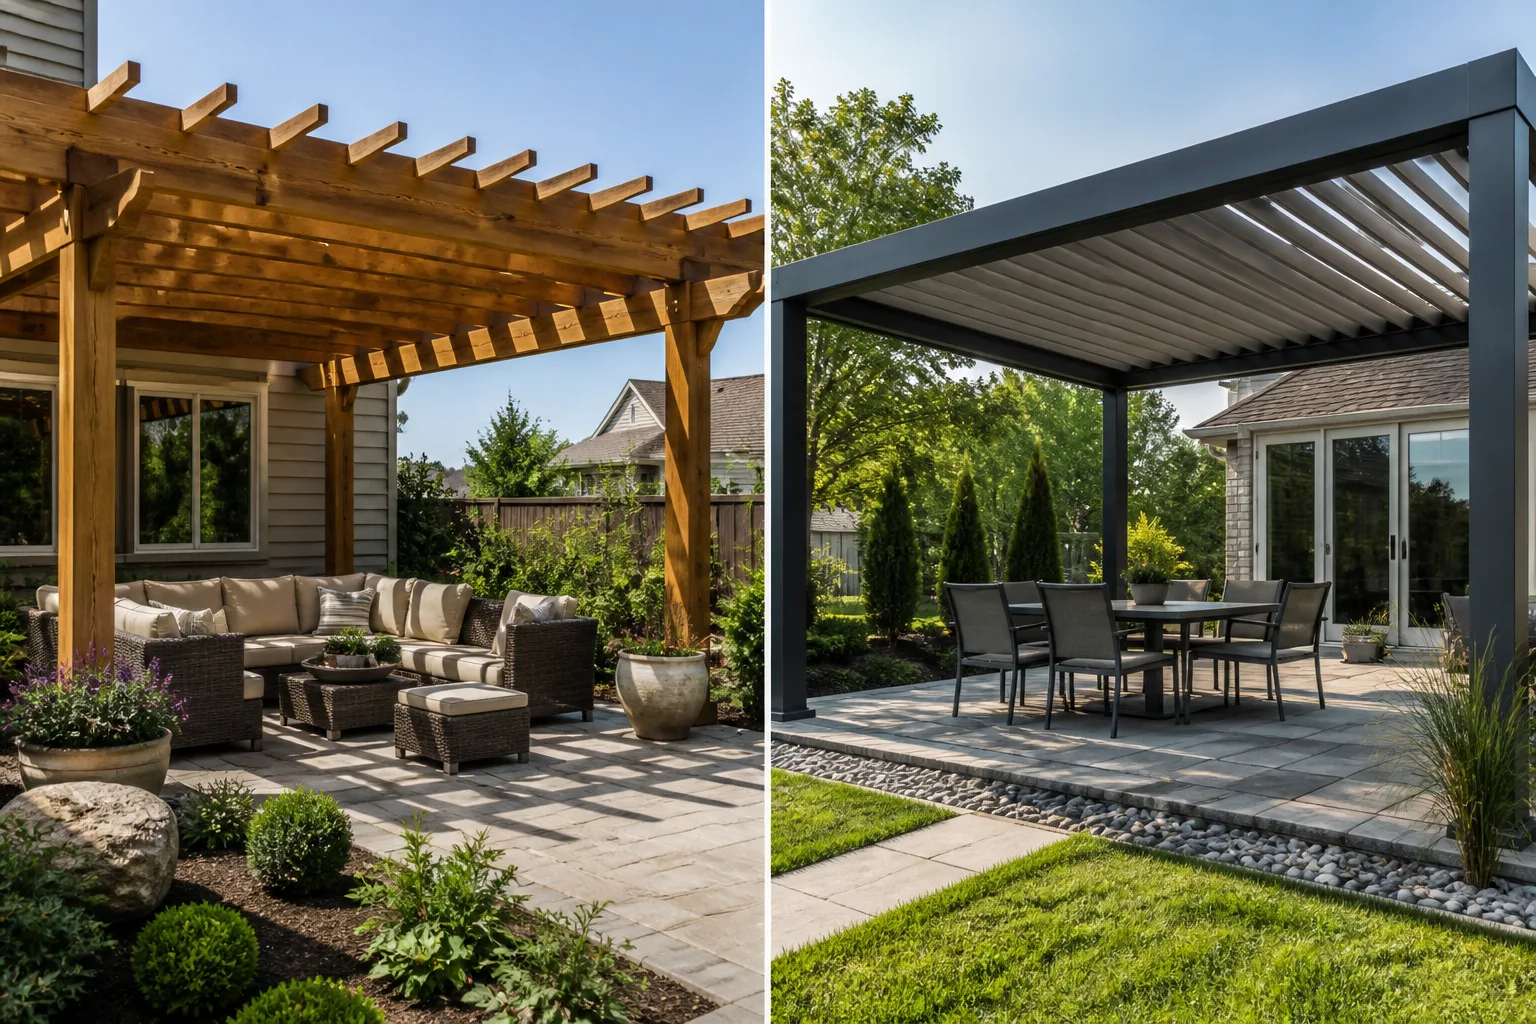
A Pergola Filters Light and Leaves Room to Adjust
An open pergola gives filtered rather than uniform shade. The amount of sun on a table shifts during the day as the sun moves, and depends on rafter spacing, orientation, height, and the season. A pergola that feels cool at midday may let low afternoon sun reach the seats from the west. Before choosing a fixed roof pattern, observe the patio at the times you actually plan to use it.
You can change the shade without replacing the frame: add a retractable canopy, outdoor-rated shade fabric, adjustable louvers, or climbing plants, but only when the structure’s instructions allow that accessory. Each option changes upkeep and airflow. Fabric may need to be retracted or removed in weather specified by its maker; vines need pruning and eventually add weight. The RHS notes that a pergola supports climbing plants and that established growth can require a solid structure, especially in exposed locations. Do not assume that a light-duty kit can safely carry mature wisteria, a swing, a fan, or a second roof layer.
Open rafters also let rain fall through. That can be a feature if you want an airy patio and do not mind the occasional shower, but it will not protect cushions, electronics, or a dining table that must stay dry. A louvered system is a different case: confirm whether closed blades shed water into a built-in channel, where that water exits, whether the system needs power, and what conditions its manufacturer says it can handle.
A Gazebo Adds Continuous Overhead Shelter
A continuous roof gives the area below more dependable protection from direct overhead sun and ordinary rain than open beams. It can also keep leaves and light debris off furniture. The roof shape, surface, pitch, and gutter or drip edge determine where water goes, so “solid roof” should not be read as “no runoff” or “all-weather enclosure.” Water can still enter from the sides in a crosswind, and a roof that drains toward a path or foundation may create a new problem.
Most gazebos have open sides, so air can move through them. Their overhead cover does not automatically make them stuffy, though screens, privacy panels, curtains, and surrounding hedges can reduce breezes. If your site is humid or hot, consider where openings face and whether the shelter will catch the prevailing breeze. If you add screens later, check that they fit the model and do not interfere with the roof’s operation.
A gazebo roof is useful when you want to use the same seats in more kinds of weather, but it can make the structure visually heavier and more prominent. That may be a plus if you want a focal point at the end of a path; it may be too much if a small garden needs open sightlines. A continuous roof also needs a plan for cleaning, runoff, and any manufacturer-specific inspection.
Which Structure Works With Your Site and Layout?
Start with the garden as it exists, not a catalog photograph. Where do people enter? Which door is used for meals? Where does afternoon glare land? Are there trees, slopes, a drain, utility lines, or a route that needs to remain clear? Colorado State University Extension’s sustainable landscaping guidance recommends beginning landscape planning with future use and considering lot and house size, local covenants, and budget. Apply the same logic to an outdoor structure: decide what job the space must do, then test a shape and location that fit.
Attached to the House or Freestanding in the Garden
Pergolas are often attached to a house to make a patio feel like an extension of an indoor room, but attachment is not a defining requirement. A freestanding pergola can shade a table away from the house or frame a garden path. Gazebos are commonly freestanding because their roof and posts create a complete destination, but the word itself does not tell you how a particular model must be installed.
An attached structure has a direct connection to the home’s wall or roofline, which means the connection, water details, and effect on the existing building deserve careful review. A qualified contractor can assess the house framing, appropriate connection method, weatherproofing, and the specific structure’s instructions. Do not fasten a ledger or other support into siding alone based on a generic diagram. A freestanding structure avoids that direct house connection, but it still needs a suitable base, anchoring, and a location that fits the property.
Appearance matters because a pergola can form a visual transition between house and garden, while a gazebo reads more like a separate garden room. Gardenista’s pergola design discussion describes this framing role, and The English Garden shows how a pergola can define a route, shelter a dining area, or act as a focal point. In a compact yard, a lower-profile open frame may preserve views. In a larger garden, a roofed gazebo can give the eye a clear destination.
Footprint, Circulation, and Planting Room
Measure the usable footprint, not just the outside dimensions printed on the package. Put the actual table, chairs, or lounge furniture on a sketch and draw the area chairs need when pulled out. Add the walking route from the house, gate, or lawn, plus space for doors, grills, and storage to open. If one side is a busy passage, posts in that line can turn a pleasant patio into an obstacle course.
The English Garden’s pergola guide recommends sizing a dining pergola for the table and the pulled-back chairs, so no seat ends up outside its overhead frame. That same test works for a gazebo. A cover that technically fits the furniture may still feel awkward if guests have to squeeze between posts or step around a bench to pass through. Mark post locations with stakes or temporary boxes and live with the outline for a few days before ordering.
Also look up and around. A mature vine, tree canopy, roof eave, or second-story window can change the light and clearances. Leave room to prune plants and sweep debris from the roof; avoid blocking a gate, window, or path you use often. On a sloped or wet site, think about the finished floor or patio level and where roof runoff will go. Good landscape planning also accounts for drainage away from permanent structures, as Colorado State University Extension notes in its site-planning guidance.
Match the Structure to the Way You Use It
The best choice depends on a routine, not an abstract feature list. A structure for quick breakfasts beside the kitchen has different demands from a shaded reading seat at the far end of a garden. Pick the two or three activities that matter most, then check whether each one needs sun, dry overhead cover, moving air, privacy, or a short walk to the house.
Dining, Cooking, and Everyday Patio Use
A pergola can define an outdoor dining area without making it feel roofed-in. Its open top keeps the garden visible, lets light move through, and gives you a framework for permitted lighting or trained climbers. Place it close enough to the kitchen that carrying plates remains easy, but account for the sun at mealtimes. If your main meal happens in late afternoon, a west-facing opening may need a side screen or differently positioned seats; a roof overhead alone does not block low sun.
A gazebo is a stronger fit when you want a table and chairs to stay covered between uses or expect to sit outside through passing rain. It can also be an easier place to leave cushions than an open pergola, but only if the model’s roof, floor, and ventilation suit the weather where you live. Neither structure necessarily arrives with furniture, lighting, screening, or a finished floor. Include those items in the complete project comparison instead of judging the bare frame against a fully furnished inspiration photo.
Cooking equipment calls for extra planning. A roof, fabric canopy, vine, fan, or electrical light can change clearances and heat exposure around a grill or outdoor kitchen. Follow the appliance manufacturer’s placement and clearance instructions, and have a qualified professional review electrical or gas work. Open rafters do not by themselves make a cooking setup safe, and a roofed gazebo should not be treated as an indoor room.
Quiet Seating, Views, and a Garden Destination
If the purpose is a bench for reading, a place to pause after gardening, or shelter at the end of a path, a freestanding gazebo can create a convincing destination. It gives the seat a defined roof and can offer a calmer place to sit during a light shower. The trade-off is a more substantial footprint, a roofline that may compete with nearby trees or the house, and extra surfaces to inspect and clean.
A pergola suits a seat that should remain connected to the wider garden. Train a suitable climber up the posts for seasonal color and partial privacy, or use the open structure to frame a view rather than closing it off. Plant growth is not an instant privacy screen: vines take time, may drop leaves or petals, and need regular pruning. Choose a plant whose mature habit suits the frame, and make sure its support is intended to carry that growth.
Screens and curtains can add privacy to either structure, but they alter the wind and airflow the space receives. Use products made for outdoor exposure, follow the maker’s instructions for securing or retracting them, and avoid assuming that a screen makes the area insect-proof. Where privacy is the main goal, a strategically planted hedge or a panel placed on the problem side may solve it with less enclosure than wrapping every opening.
Plan for Installation and Long-Term Upkeep
Compare complete projects, not just frame prices. A simple pergola may require fewer roof components, yet a large custom frame, a fixed canopy, motorized louvers, or a heavy planted top can add engineering and installation work. A gazebo brings a roof and often a floor or railings, but kits differ widely in how much assembly, base preparation, and finishing they require. A single average cost cannot account for size, material, site access, labor rates, foundations, electrical work, and local review.
Anchoring, Drainage, and Roof Details
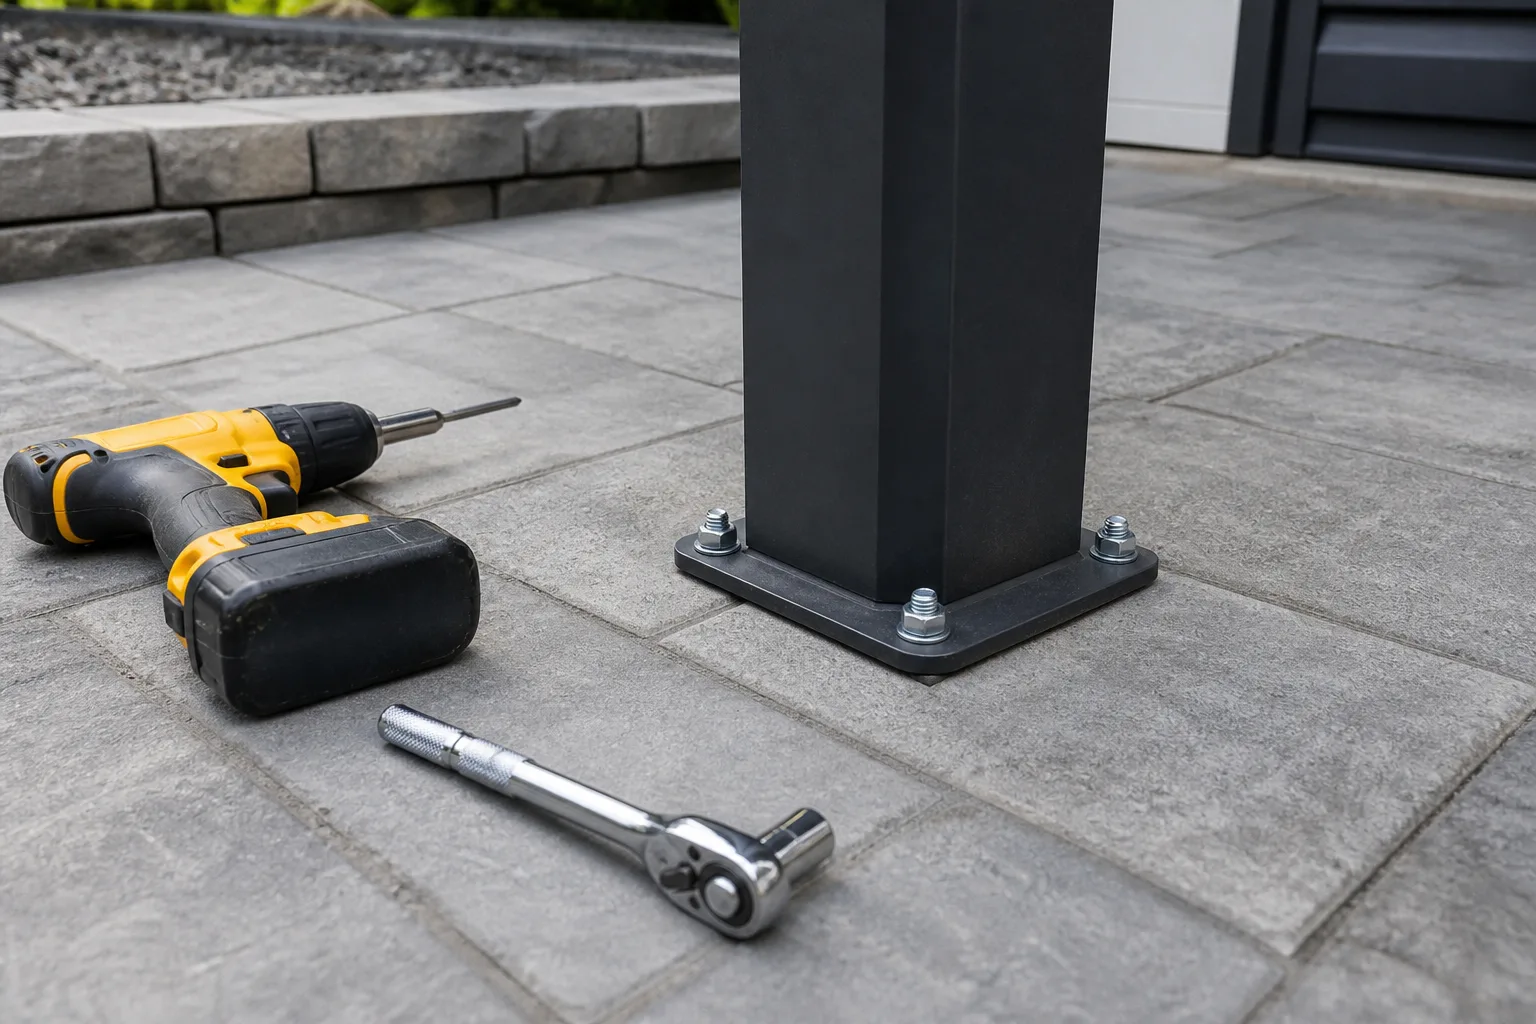
Every post needs a base suited to both the structure and the surface below it. A post set in soil, a bracket fixed to a concrete footing, and an anchor attached to a deck are not interchangeable installations. Use the manufacturer’s site-specific directions and do not assume the patio slab or deck framing can take a new structure without evaluation. If the ground is sloped, soft, or frequently wet—or if the frame will connect to the house—get a qualified builder or engineer to assess the plan.
Roof drainage is a key gazebo detail and a common oversight with add-on pergola covers. Check whether the roof sheds water to a gutter, channel, or drip edge; trace where the outlet sends it; and make sure the discharge will not pond beside the house, wash soil from a bed, or cross a main path. Keep the roof and nearby drains accessible for clearing leaves. A canopy that is not designed for rain should be treated as shade, not as a waterproof roof.
Local rules are project-specific. Miami-Dade County’s homeowner permit guidance, for example, lists pergolas and gazebos among projects that may require permits there and directs owners to check the relevant permit and zoning rules. That is not a rule for every city or county. Before purchase, ask the building or planning office that covers your address about permits, setbacks, easements, height, neighborhood covenants, and any separate electrical or gas work. If the project is on a shared property line or managed community, check those restrictions too.
Materials, Plant Growth, and Routine Care
Wood gives a natural garden feel but may need periodic cleaning, sealing, staining, or replacement of weathered parts. Metal can reduce some routine finish work, though coatings and joints still need inspection for wear or corrosion. Composite and other manufactured materials have their own cleaning and heat limitations. Compare the maintenance instructions for the exact product rather than assuming that “metal” means maintenance-free or “wood” always means high-maintenance.
An open pergola has exposed beams and posts, so sun and rain reach more of its surfaces. A gazebo roof shields much of the frame below but adds a larger surface where leaves, pollen, or debris may collect. Gutters and roof channels need occasional clearing; fabric needs the care and seasonal storage its maker specifies; adjustable louvers or other moving parts should be checked according to the product manual. Include the time and cost of those tasks when you compare options.
Climbers can turn an open frame into a leafy canopy, but living cover is a design choice with consequences. Choose vines for your climate and the support you have, train new growth before it becomes tangled, prune around lights and gutters, and keep the roof edge accessible. RHS guidance notes that pergolas support vigorous climbers and that exposed sites need robust construction; the mature plant and local weather are part of the structure’s long-term context. Do not add a plant, shade cloth, swing, fan, or rigid roof panel unless the manufacturer or a qualified professional confirms the frame is designed for it.
What to Check Before You Choose
Use a short site test before you request quotes. It is faster to find a layout problem with stakes and a sketch than after posts are set. The following checks help you compare a pergola and gazebo against the same real conditions:
- Watch the sun. Note where the shade falls at breakfast, midday, and the hour you expect to use the space. Check whether glare comes from overhead or from a low side angle.
- Mock up the footprint. Mark the posts, place or outline furniture, pull chairs back, and walk the routes you will use. Leave doors, gates, and service access clear.
- Trace the water. Check existing roof runoff, patio slope, puddles after rain, and where a proposed roof or canopy would send water.
- List the add-ons. Include screens, vines, lighting, a fan, cooking equipment, gutters, and storage. Ask whether the structure is designed for each addition.
- Verify site rules. Contact the local building or planning authority and review any property or community restrictions before ordering.
- Compare like with like. Ask contractors to quote the same dimensions, roof coverage, base, material, finishes, and installation scope so the price difference means something.
This process also clarifies when to choose neither. If the only problem is brief afternoon glare, a movable umbrella or a properly installed awning may be enough. If you need a permanently dry, enclosed room, a pergola or open-sided gazebo may not meet that goal; compare a roofed patio or another structure designed for the level of enclosure you want.
Make the Choice by Your Highest-Priority Need
Choose a pergola when you want a garden-facing frame, filtered light, room for climbers, or a visual bridge from house to patio. It is also a good direction when you want shade that can remain partly open and are willing to tune coverage with orientation, slats, or an approved shade product. If your main issue is rain, a basic open pergola will not solve it.
Choose a gazebo when dependable overhead shade and better protection from ordinary rain matter more than an open sky view. It works well as a separate seating or dining destination, provided you have room for its footprint and a site that can be prepared for its base and runoff. It is still not a fully enclosed all-weather room: open sides allow wind and rain to reach the interior.
| If your priority is… | Start by comparing… |
|---|---|
| Filtered sunlight and an open feel | Pergola beam spacing, orientation, and optional shade system |
| Overhead rain cover | Gazebo roof material, drainage, and wind-driven rain limits |
| A structure near the house | Pergola connection details, flashing, and existing wall conditions |
| A garden-room destination | Freestanding gazebo footprint, access path, and visual scale |
| Climbing plants and seasonal character | Pergola frame capacity, mature plant growth, and pruning access |
| Lowest total project burden | Installed quotes that include base, roof, drainage, finishes, and upkeep |
If you are torn, identify the one condition that would make you regret the wrong choice. If wet furniture is the deal-breaker, prioritize a roof designed to shed water. If a bulky roof would darken the patio or close off a garden view, prioritize an open frame and accept that rain passes through. A product that promises adjustable shade may bridge the gap, but only if its roof closes and drains as you expect, and the installed cost and maintenance still fit.
Conclusion
The roof is the useful shortcut: a pergola frames a space with open or adjustable overhead elements, while a gazebo starts with a continuous roof. That usually makes the pergola airier and more flexible for planting, and the gazebo better for steady shade and overhead rain cover. Neither label alone tells you how the structure will feel on your property.
Measure the furniture and routes, watch the sun, trace water, and check the installation rules that apply at your address. Then compare complete quotes for the same size and level of coverage. The better choice is the structure that suits the way you will use the space and that your site can support and maintain over time.