What Is a Garden Room? Uses, Types & Planning
Learn what a garden room is, how it differs from a greenhouse or sunroom, and how to plan a comfortable retreat that fits your home, yard, and climate.
“Garden room” can describe a furnished space within a garden or a separate building at the edge of one. The shared idea is a place designed for people to spend time close to plants and outdoors; the structure, weather protection, and permissions can be very different. Sorting out which meaning you have in mind is the first step toward a space that works in real life.
A garden room can be a place or a building
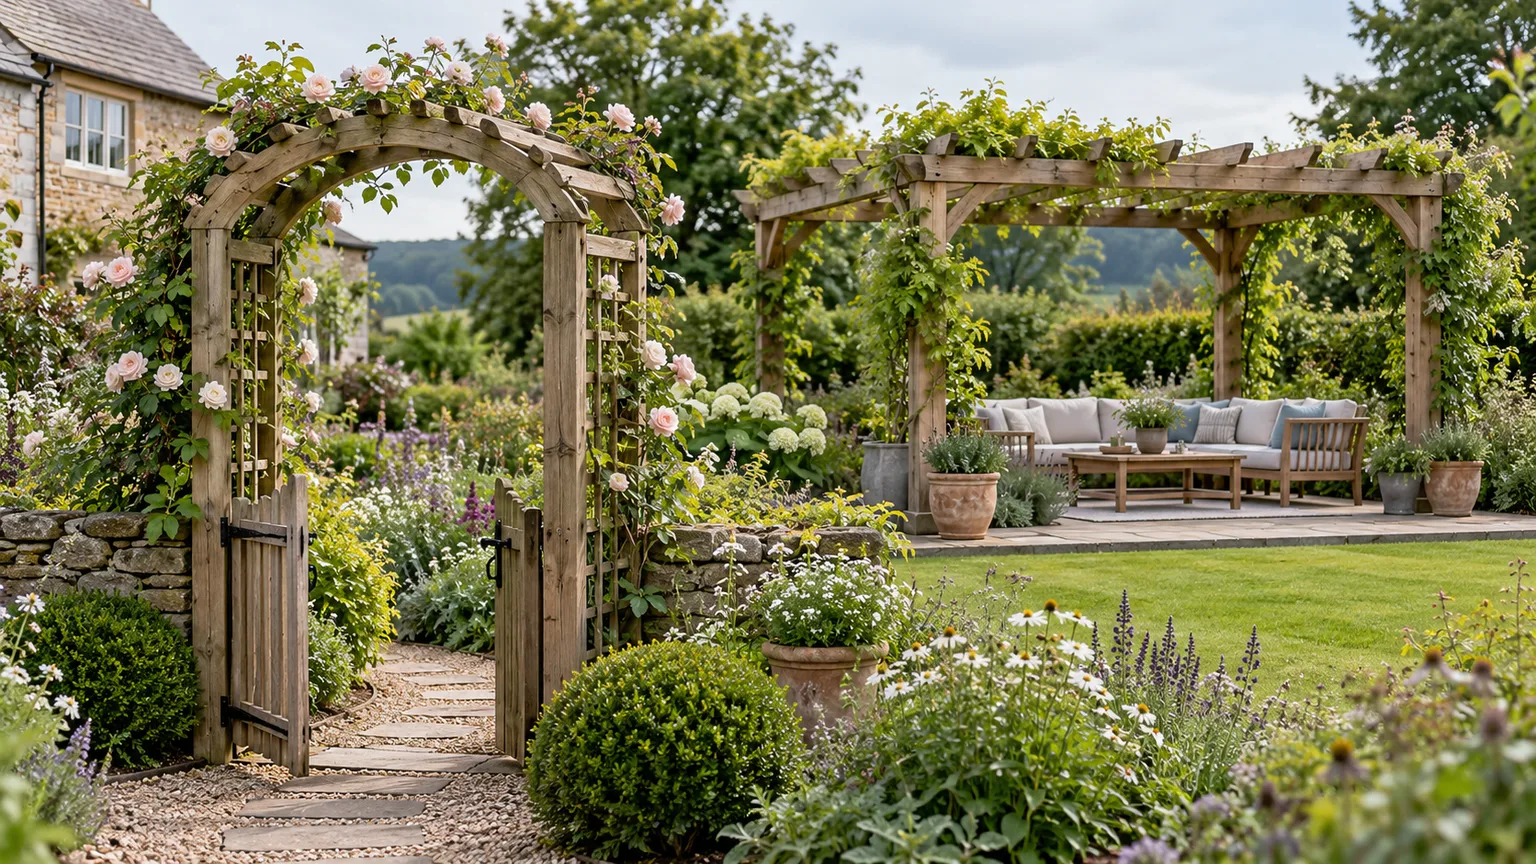
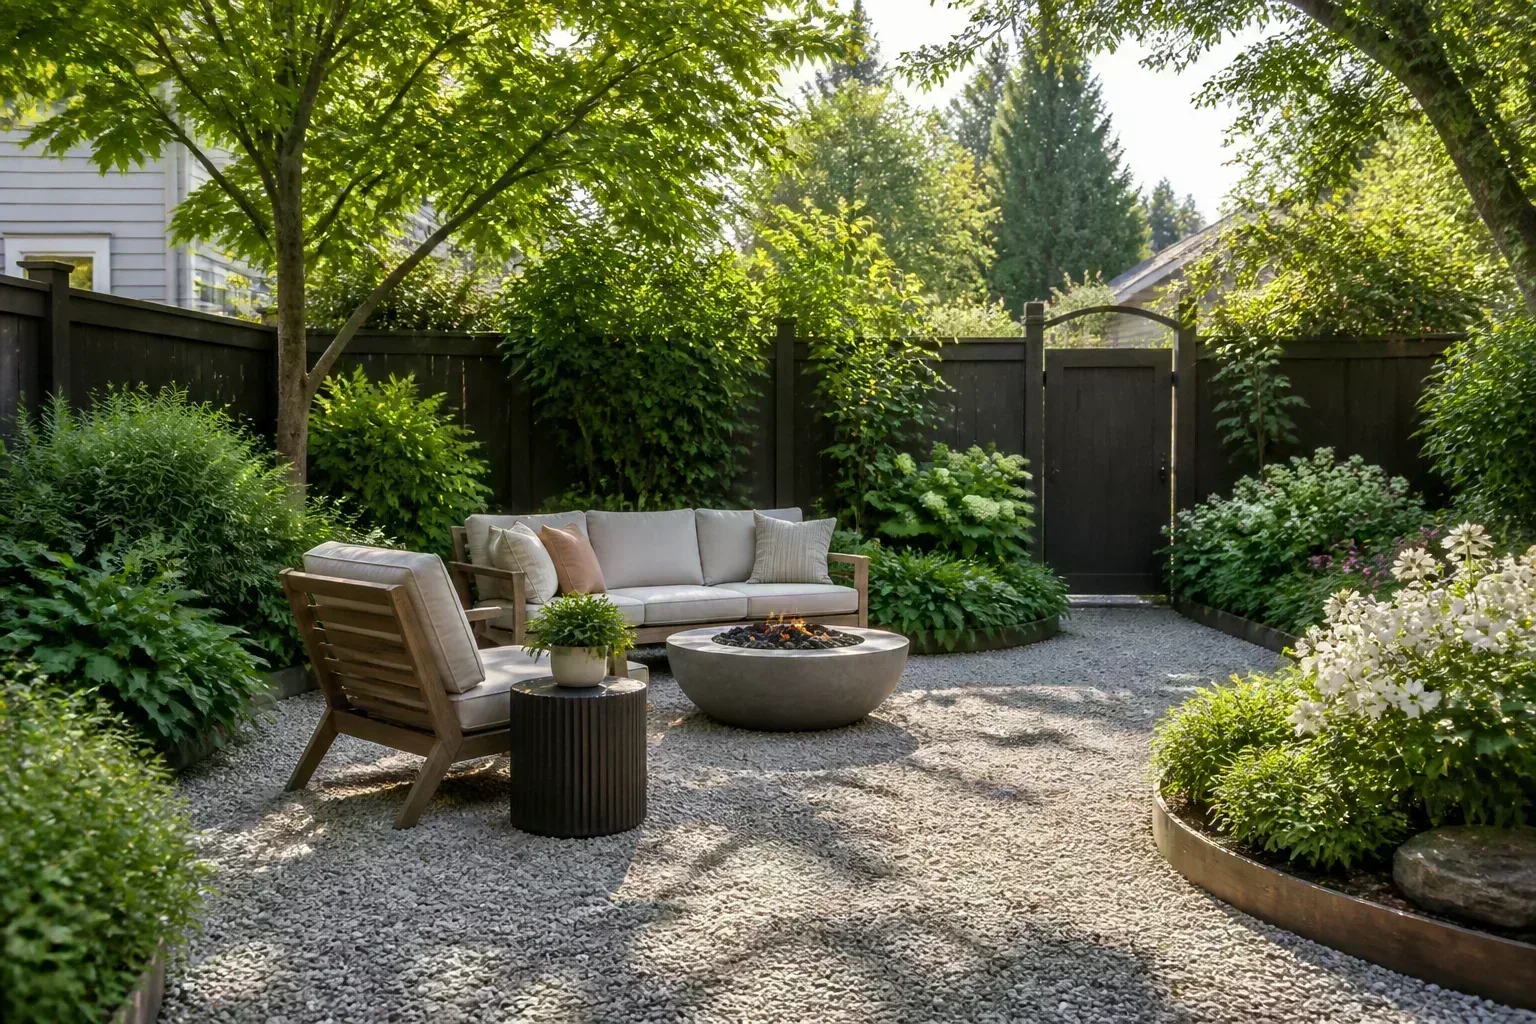
In landscape design, a garden room is an outdoor area that feels distinct from the rest of the yard. A hedge, trellis, pergola, change in paving, tree canopy, or even a shift in planting can define the edges without creating four solid walls. The result might be a small reading nook, a table tucked behind shrubs, or a patio with its own sense of enclosure.
The phrase is also widely used for a detached garden building set up as a sitting room, studio, office, or hobby space. These buildings range from simple seasonal shelters to insulated rooms with doors, windows, electricity, and climate control. A seller’s use of the name does not tell you how the building is classified, what it can legally be used for, or whether it will stay comfortable through your local winter.
The Royal Horticultural Society describes small gardens as capable of feeling like extensions of indoor rooms, and its design examples show seating and planting arranged to create privacy and an outdoor-room effect. That is a useful starting point even if you are not building anything: a garden room is defined by how the place feels and functions, not by its square footage or a fashionable set of furnishings. RHS garden design guidance offers examples of how different layouts make small spaces feel purposeful.
Garden room vs greenhouse, sunroom, and conservatory
A greenhouse is principally a growing environment. Its glazing helps admit light and retain warmth, but that can also make it too hot, cold, humid, or bright for comfortable lounging unless the structure is specifically designed for people. If your first priority is raising seedlings or protecting tender plants, a greenhouse may be the right choice; if you want a comfortable place to read or work, do not assume a greenhouse can simply double as one.
A sunroom is typically attached to the home, while a garden room building is usually detached. “Conservatory” often describes a highly glazed room attached to a house, especially in British usage, but names vary by region and by seller. A pergola or pavilion is more open than either: it offers some shade or shelter while keeping the seating area outdoors.
These are useful everyday distinctions, not universal building-code definitions. For planning purposes, describe the actual structure and use to your local building department: whether it is attached, enclosed, heated, wired, plumbed, or intended for sleeping can matter more than the label on a brochure.
What do people use garden rooms for?
Start with the activity, because each one creates a different design brief. A place for reading needs a comfortable seat, shade at the hours you will use it, a place to set down a drink, and enough quiet to concentrate. A dining space needs a practical route from the kitchen, clearance around the table, and lighting for meals that run into dusk.
A studio or home office asks more of the building than a seasonal retreat: think about reliable power and internet, glare on screens, noise, secure storage, temperature, and the walk to the room in bad weather. A hobby room may need washable surfaces, work lighting, ventilation, and storage for equipment. If the plan includes overnight stays, a bathroom, or a kitchen, treat it as a more complex residential project and get local guidance before designing around that use.
One space can serve more than one purpose, but it should have a primary one. If “a bit of everything” leads to a large structure filled with things you rarely use, it has not solved the problem. Pick the activity you want the room to make easier, then add a secondary use only if it fits without blocking the main one.
Decide what the space must do before you design it
Write down when you expect to use the room, how many people will usually be there, and what must be within reach. Morning coffee, late-afternoon reading, weekend dinners, and daily work all put different demands on sunlight, shade, access, and weather protection. A room that is lovely at noon may be unusable at the hour you actually have free.
Separate “must have” from “nice to have.” A dry place to sit may be essential; a sink, heating system, built-in storage, and year-round use may not be. This distinction helps prevent spending on services that add cost and ongoing maintenance without improving the experience you want.
Then test the idea at full scale with a few chairs, a table, or cardboard outlines on the proposed site. Walk the route from the house carrying a tray, pull a chair back, and check whether the path still works when someone else is seated. This quick mock-up can expose a cramped layout before foundations, paving, or a structure make changes expensive.
Choose the site by watching how your yard behaves
Spend time in the yard before settling on a location. Notice where sun falls in the morning and late afternoon, where heat builds, which views you want to keep, and where neighboring windows look into the space. A leafy corner can feel private in summer but exposed after deciduous plants lose their leaves, so consider the room in more than one season.
Check the ground after a heavy rain. Look for standing water, roof runoff, soggy routes, and low spots before placing a building or paving a seating area. A garden room should not push water toward the house, a neighbor’s property, or a place where it will undermine a path or foundation; if drainage is already a problem, solve that first rather than hiding it under a new floor.
Walk the practical route as well as the scenic one. You may want a short, well-lit path from the back door, room to move furniture into the structure, and a clear way to reach a gate or service area. A spot that looks secluded on a plan can become inconvenient if it is difficult to reach with groceries, tools, or guests.
Choose between an open, covered, or enclosed room
An open-air garden room is easiest to adapt and often least demanding to build. Seating on a patio or beneath trees can be defined with planters, a low wall, or a change in paving. It feels directly connected to the garden, but offers limited protection from rain, wind, insects, and temperature swings.
A covered room such as a pergola or pavilion adds shade and some shelter while keeping the sides open. It can work well in warm weather and lets air move through, but the amount of rain protection depends on the roof design. Vines can soften the frame, though they add weight and regular pruning, so choose a structure rated for the planting you intend to train over it.
An enclosed building provides more privacy and can extend the season, but comfort depends on more than adding windows. Insulation, ventilation, shading, weather sealing, drainage, and sometimes heating or cooling all affect whether the space is pleasant when the weather changes. Compare the total project, including site preparation and services, rather than comparing a finished room with the price of a bare shell.
Plan the roof, windows, and ventilation for comfort
Glazing changes a room’s light and temperature. Large windows can bring the garden into view, but direct sun can create glare and heat; a shaded site can make a room feel dim. Think about which walls will receive sun, whether windows open, and how air will move through the room before choosing a mostly glass design.
For a covered or enclosed structure, ask how rain leaves the roof, where downspouts discharge, and whether doors and windows can be opened safely for ventilation. In hot climates, shade and cross-breezes may matter more than extra glass. In colder or wetter places, weather sealing, insulation, and a dry transition from the house may determine whether the room is useful beyond summer.
There is no one glazing or heating specification that suits every region and every use. If you expect regular work or year-round occupancy, discuss the local climate and building requirements with a qualified designer or contractor instead of relying on the word “all-season” in a product listing.
Check permits, property lines, and utilities first
Before ordering a prefab room or starting a foundation, contact your local planning or zoning office and building department. Ask what applies to the exact size, height, location, foundation, and intended use; requirements can vary between nearby jurisdictions and may treat an unheated storage building differently from an insulated room with plumbing or sleeping space.
Confirm property lines, easements, drainage routes, tree-protection rules, and any neighborhood or homeowners-association restrictions. A building can fit physically and still conflict with a setback, utility access, or a private covenant. Get the relevant measurements and approvals in writing before paying a deposit that assumes the chosen location is acceptable.
Decide early whether the room needs electricity, internet, water, or heat. Each connection can change the route, trenching, foundation, schedule, and professional work involved. If you do not need those services, leaving them out can keep the project simpler; if you do need them, include them in the initial plan rather than treating them as easy add-ons.
Lay out the room around movement and a focal point
Put the main activity in place first. For a conversation area, arrange seats so people can face each other and still see the garden; for dining, make sure chairs can move without colliding with a door or wall. Keep the most-used route obvious, then fit side tables, storage, and decorative pieces around it.
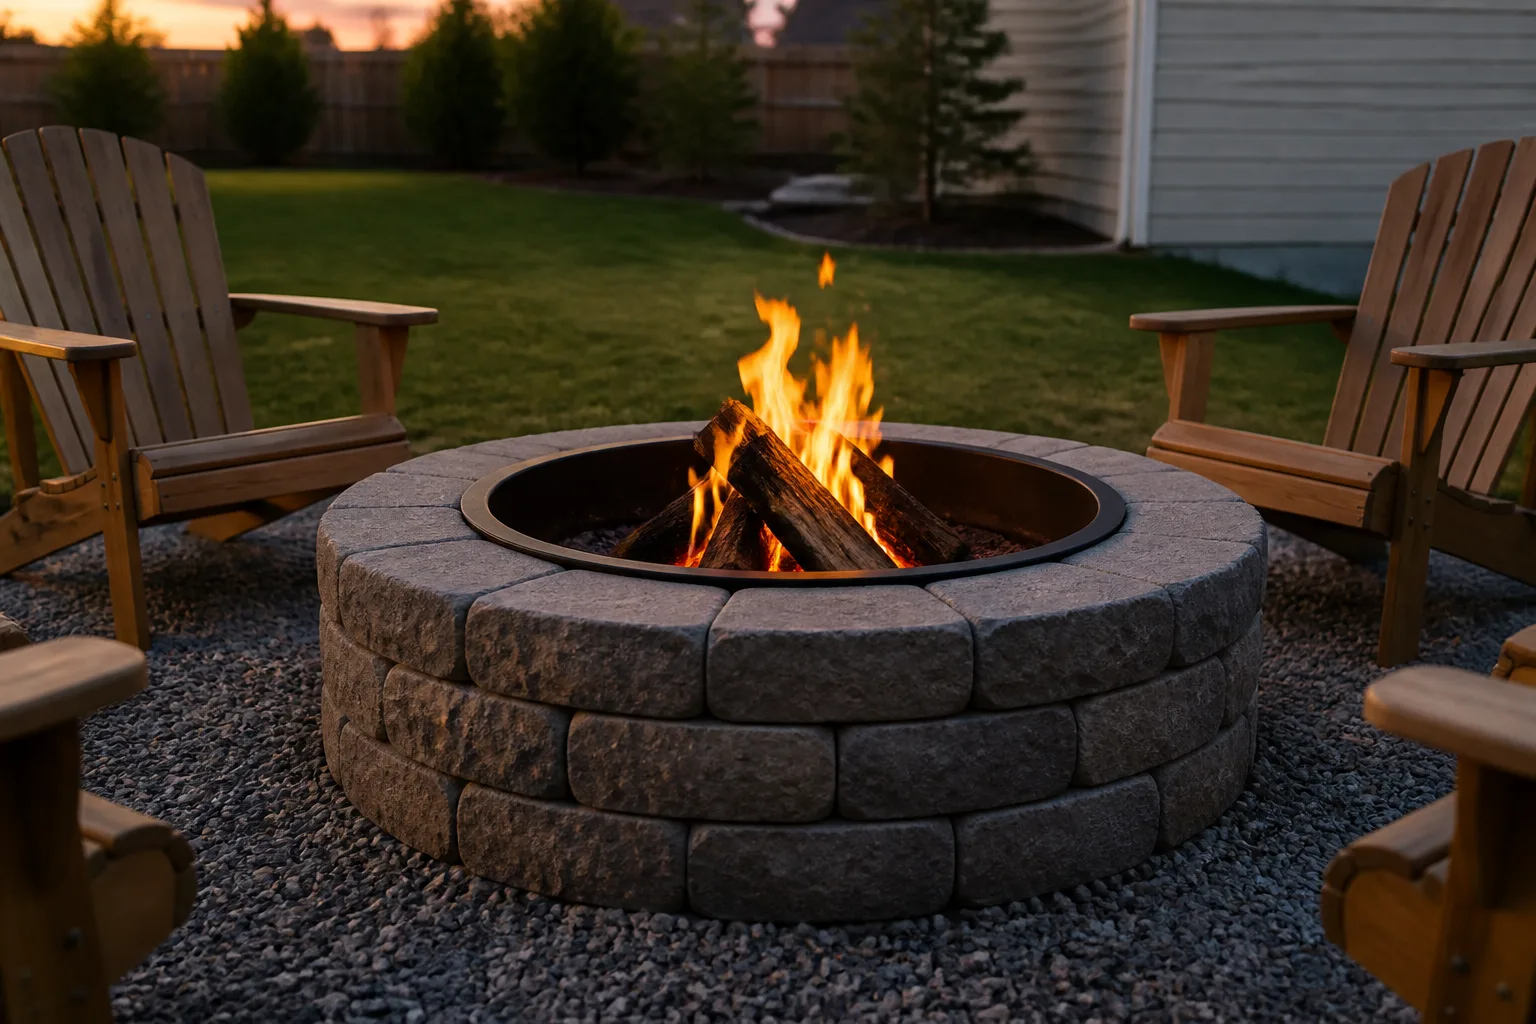
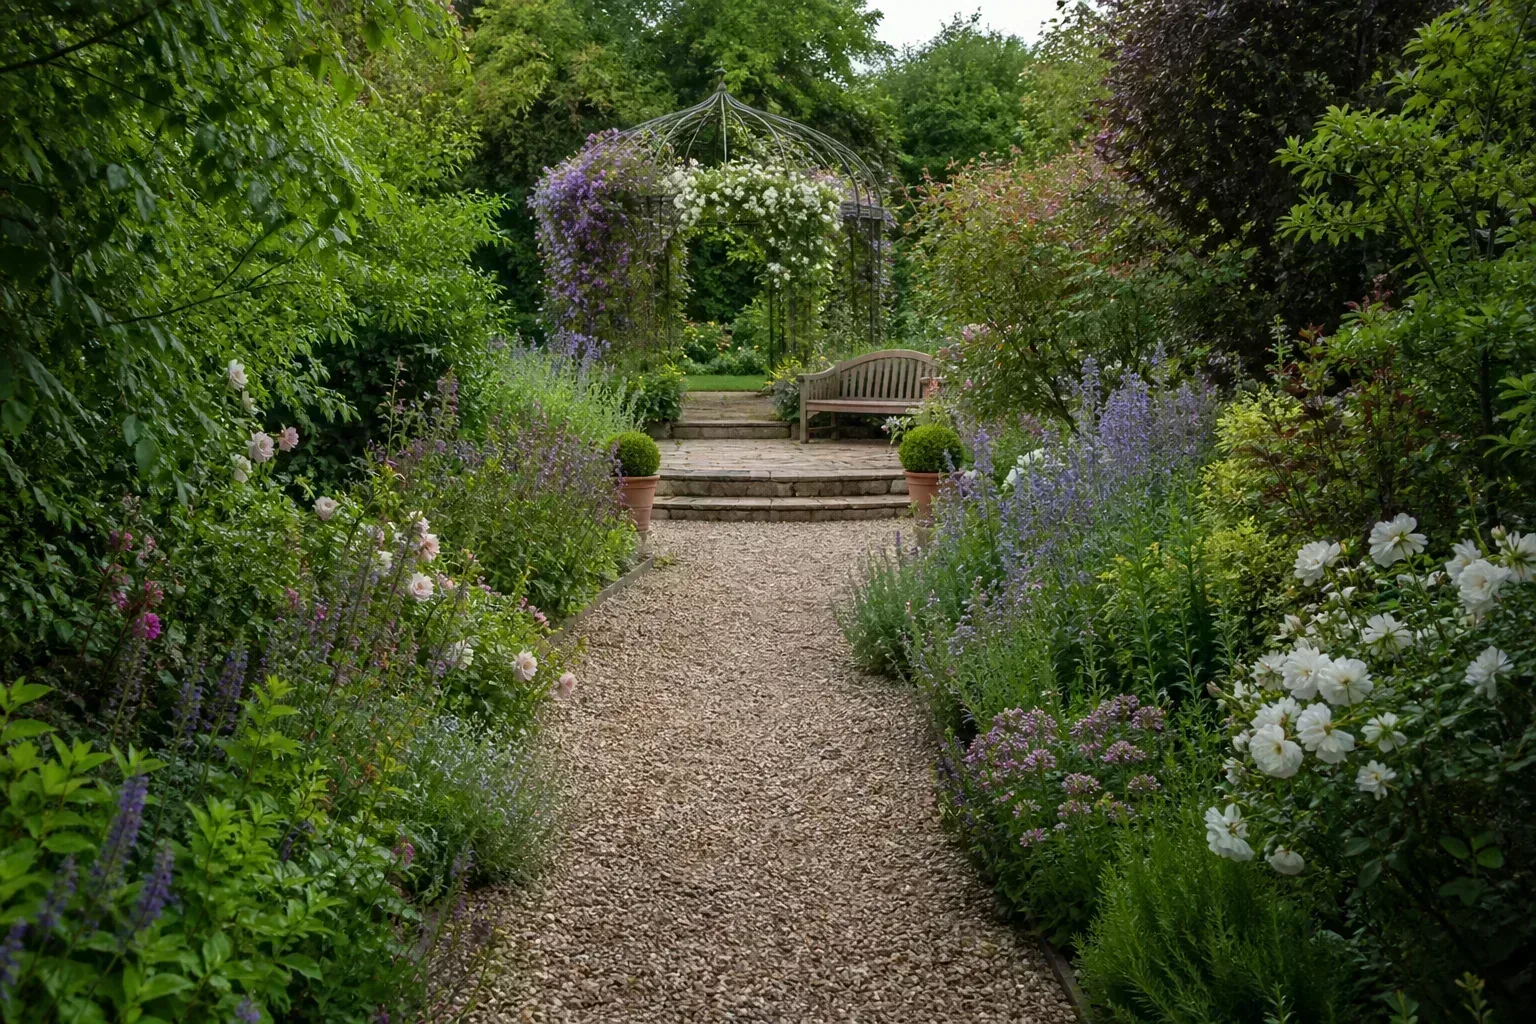
Every room benefits from a focal point, but it does not need to be a purchased feature. It might be a view of a tree, a planted border, a small sculpture, a fireplace where appropriate, or the opening that frames the rest of the garden. A path, arch, or repeated planting can lead the eye toward that feature and signal that you are entering a separate zone.
Garden rooms work at modest scales when their boundaries are deliberate. In a compact yard, use one clear entrance, a limited palette of materials, and planting that marks the edge without swallowing the seating area. Better Homes & Gardens notes that an arch can divide garden areas and guide movement; the same principle can be achieved with a simple change in path or a pair of planters. Better Homes & Gardens garden-decor guidance also shows how seating and lighting can make the space useful as well as attractive.
Make the garden room feel connected to the house
The transition matters as much as the room itself. Repeat one material, color, or plant from the house-side patio into the garden room, and make the route feel intentional with stepping stones, a path, or a change in planting. If the building sits apart from the house, a direct view or a simple sheltered walkway can keep it from feeling like an unrelated shed at the far end of the yard.
Use the doors and windows to decide what you see from inside the home, too. A garden room can frame an attractive view when you are in the yard and still look composed from the kitchen or living room. If the structure blocks a valued sightline, test the placement with stakes and string before construction.
The RHS’s small-space examples make a useful design point: the garden can function as an extension of indoor living while still being a place to grow, relax, and entertain. RHS urban-garden inspiration shows privacy planting, layered greenery, seating, and distinct areas used to give compact outdoor spaces a sense of purpose.
Use plants to make boundaries, shade, and privacy
Plants can soften a building, frame an entrance, and screen a neighbor’s view without turning the room into a closed box. Use a mix of heights: a small tree or tall shrub can create a canopy, medium plants can define the edge of a seat, and low groundcover or containers can keep the boundary from feeling heavy. Repeating a few plant shapes usually looks calmer than collecting many unrelated pots.
Choose screening plants for the conditions and the privacy you need. A hedge takes time to fill in and needs trimming; a trellis with a climber can use little ground space but may need support and seasonal pruning; movable containers offer flexibility but can dry quickly and become heavy to shift. For immediate screening, combine an appropriate physical screen with plants that will fill in over time.
Leave room for mature growth and maintenance access. A vine that is attractive on a small arch can become hard to manage if it overwhelms a gutter, blocks a door, or needs more pruning than you can provide. Keep plants away from paths where they snag clothing, and avoid placing thirsty containers where roof overhangs prevent rain from reaching them.
Choose indoor plants for the room’s real conditions
If the garden room is enclosed, treat it as its own microclimate rather than assuming it behaves like your living room. Measure the light at the actual plant positions, note the lowest and highest temperatures the space reaches, and watch how direct sun moves across the glazing. A bright window in winter can become an intense hot spot in summer.
Choose plants after those conditions are clear. A frost-free, bright room can support a wider range of houseplants than an unheated building that cools sharply overnight. Tougher foliage plants such as snake plants, ZZ plants, or pothos may be flexible choices in a stable indoor space, but none can thrive in darkness or tolerate every temperature swing; larger statement plants generally need enough room and light to keep their shape.
Keep plants that need different conditions in separate spots instead of filling every shelf with the same species. Check pots for drainage, make sure watering does not damage the floor, and leave air around leaves so a crowded display does not stay damp. If the room freezes or overheats while empty, store tender plants elsewhere rather than asking them to endure conditions they are not suited for.
Decorate for comfort without creating chores
Start with furniture that fits the climate and the way you will use the room. A cushioned indoor sofa may be lovely in a dry, heated building but can mildew or fade in a damp, sun-exposed space. Outdoors, choose materials and cushions that tolerate your local weather, and make sure there is a convenient place to store or cover them.
Use a small number of useful details: a side table, a washable rug, a hook for a light blanket, or a shelf for gardening tools if the room doubles as a potting space. Keep the floor easy to sweep and leave enough space to clean behind furniture. Decor that requires constant protection or rearranging can make a supposedly restful room feel like another chore.
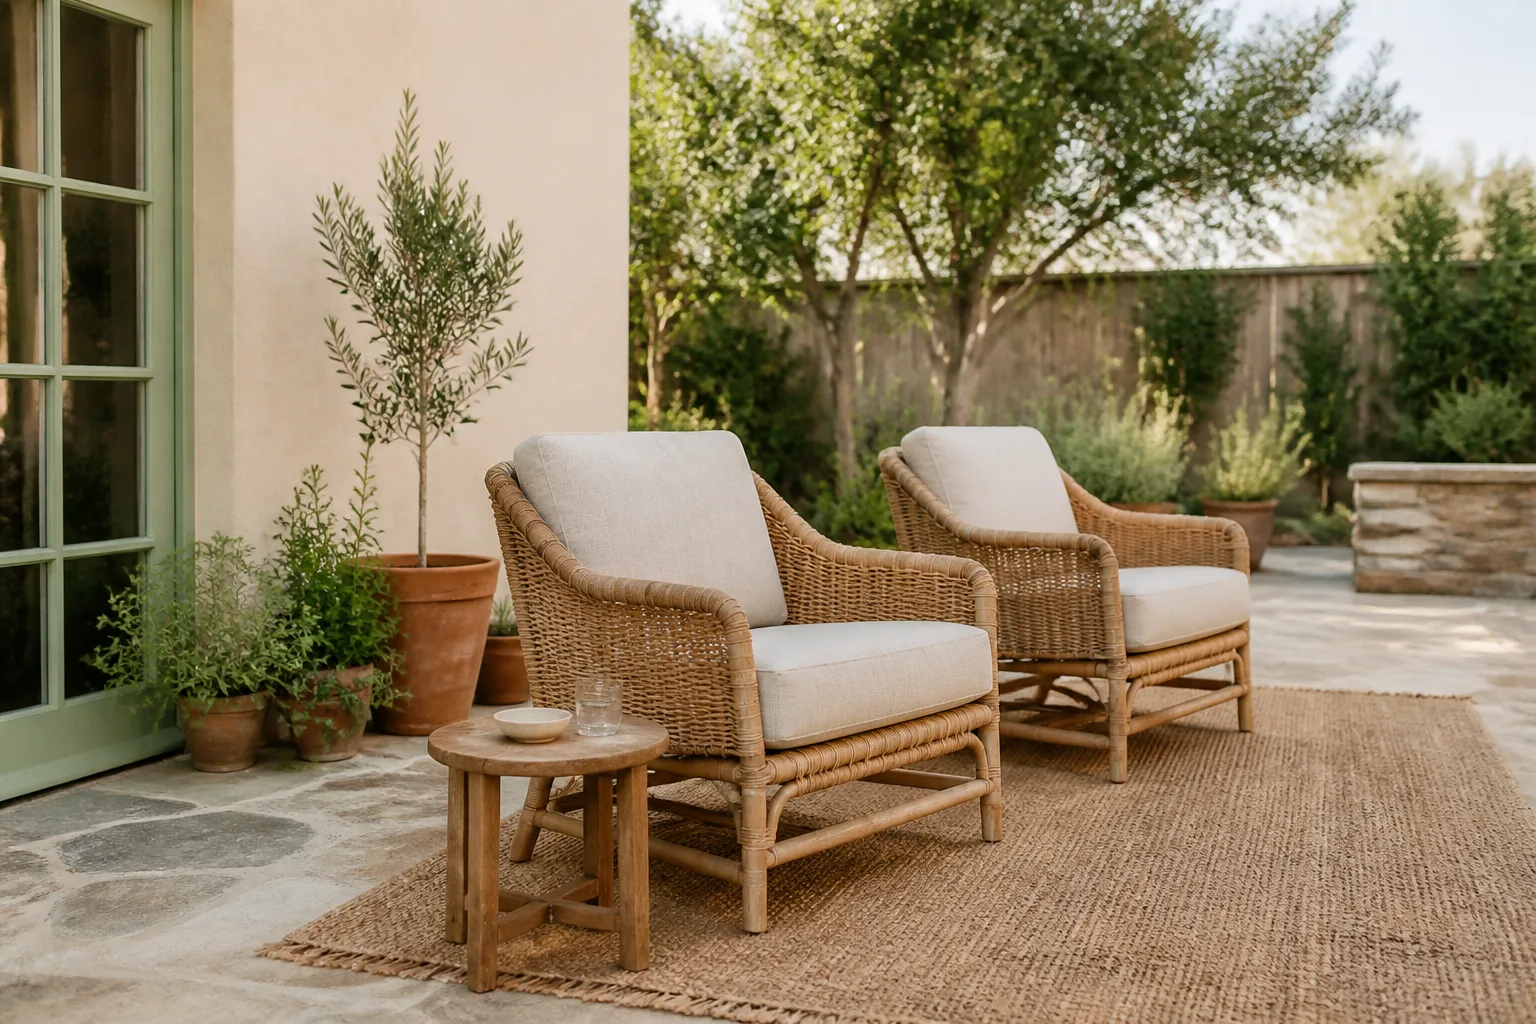
Lighting should suit both the room and the route to it. Soft lamps or appropriately rated outdoor fixtures can make a seating area comfortable after sunset, while path lighting helps people find their way without flooding the yard with glare. If wiring is involved, have it planned and installed for the setting by a qualified professional.
Plan for rain, heat, cold, and dark evenings
Write down the weather that actually limits your use: afternoon heat, driving rain, wind, insects, cold mornings, or early darkness. Then choose targeted fixes. A shade tree, awning, or screen can address glare; a roof overhang and a dry threshold help with rain; fans and openable windows help move air in a covered space.
An enclosed room may need more than a portable heater to be safe and comfortable in winter. Insulation, condensation control, appropriate electrical capacity, and ventilation all interact. Likewise, cooling a glass-heavy room can be difficult in a hot climate if it has no shade or way to release warm air, so solve the envelope and orientation before buying equipment.
For an open room, seasonality is part of the design rather than a failure. Use movable chairs and containers, add a sheltered seat for breezy days, and plant for interest across the seasons. A space used comfortably for six months and easily maintained the rest of the year may be a better project than an expensive room intended to feel like indoors every day.
Common mistakes to avoid
The first mistake is designing from a photo instead of from a routine. A beautiful structure at the back of the yard may go unused if the path is muddy, the sun hits the seats at the wrong time, or you cannot see the garden from the house. Test access and sightlines on site before committing.
The second is treating every garden room as a building project. A defined patio with a bench, screening plants, and a pergola may deliver the retreat you want with fewer materials and fewer approvals to investigate. Conversely, calling a building a “garden room” does not make it suitable for overnight use or exempt it from local rules.
Other avoidable problems include ignoring runoff, choosing sealed glazing without a ventilation plan, selecting plants for appearance rather than temperature and light, and buying furniture before measuring clearances. A large plant collection can also crowd the path and increase watering work. Add each element only when it has a job in the space.
Finally, do not budget only for the structure. Ground preparation, access for delivery, foundation, electrical work, drainage, interior finishes, landscape repair, shading, and ongoing heating or maintenance can change the full cost considerably. Compare quotes that include the same scope, and leave room for the items that are easy to overlook.
Build the idea in manageable stages
You do not have to finish the entire garden at once. Begin by defining the use, checking the site and local rules, and testing a temporary seating layout. If the idea works, invest in the ground, path, or structure that solves the biggest limitation.
Next, add the essential comfort features: roof or shade, weather protection, ventilation, and any approved utilities. Plant the boundary after the structure is placed so you can see where privacy is still missing and avoid buying shrubs that end up blocking doors or paths. Finish with furniture, lighting, and decorative details that match how the room is actually used.
This staged approach leaves room to learn. You might discover that a chair under an existing tree is all you need, or that evening work calls for a more enclosed, wired space. Making that decision after observing the site is more reliable than letting a catalog determine what your garden is supposed to become.
Conclusion
A garden room is a place for spending time among plants, but it may be an outdoor zone or a detached building. The best version is the one that fits the activity, weather, yard, and maintenance you can realistically support.
Choose the use first, observe sun and drainage, test the layout, and check local requirements before ordering anything. Then choose how much shelter you need, plan the route and utilities, and use plants and furnishings to make the room feel connected to the garden. A modest space with the right location and a clear purpose can be more inviting than a larger structure that is difficult to reach or comfortable for only a few weeks of the year.