28 Treehouse Ideas for Kids That Fit Your Backyard
Explore 28 treehouse ideas for kids, from low decks and storybook cabins to reading nooks, with practical guidance for access, site choice, safety, and upkeep.
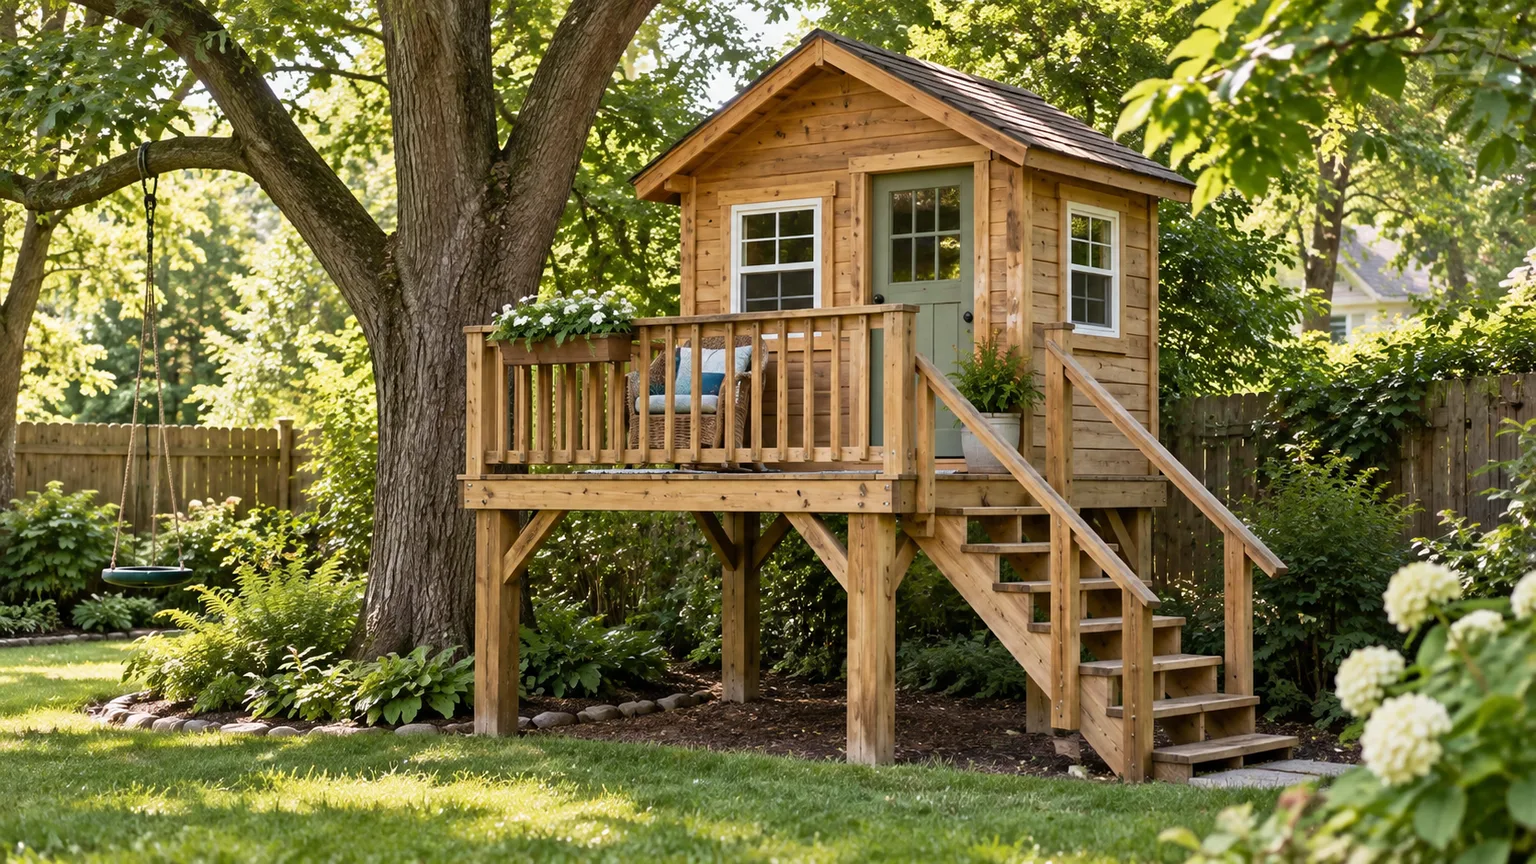
A good treehouse idea starts with the way your kids actually play. A quiet reader may love a shaded window seat; siblings who never sit still may want a compact platform with a slide or a separate climbing challenge. The best design for your yard may also be a playhouse beside a tree rather than a structure carried by one.
The concepts below range from simple, low platforms to more elaborate multi-zone hideouts. Treat them as starting points, not construction plans: the tree, soil, local rules, and children’s ages determine what can be built safely. Choose a play pattern first, then decide how to support and reach the space.
Choose the kind of build before choosing a theme
The word “treehouse” describes a look as often as a support system. A structure can be attached to a living tree, carried by posts set in the ground, or placed near a tree without relying on it. Those options change the price, effect on the tree, construction skills required, and inspection needs, so settle that question before choosing a pirate flag or paint color.
Tree-supported platforms
A tree-supported design can feel truly tucked into the canopy, but it depends on a healthy, suitable tree and attachment hardware chosen for the actual trunk and loads. Trees move in wind and grow over time; multiple trunks can move independently. A qualified treehouse builder and an ISA-certified arborist can help evaluate the tree and design attachments that leave room for movement and growth. Skip this approach if the tree has decay, a damaged trunk, major dead limbs, or sentimental value you do not want to risk.
Freestanding platforms among trees
With a freestanding design, posts and a planned foundation carry the playhouse while nearby trees provide shade and atmosphere. It is often the more adaptable choice when no tree has been assessed for structural use, or when you do not want the structure’s weight on a living trunk. A platform can have a cutout around a tree, but that opening needs enough clearance for the trunk to grow and sway without rubbing the framing.
Family Handyman’s interviews with contractors and a professional treehouse builder emphasize planning for tree movement and assembling as much as possible at ground level. That advice is a useful reminder that a “DIY” look does not make an elevated platform a small carpentry project. Keep the structural design, connections, and foundations matched to the site instead of borrowing dimensions from a photo.
Ground-level hideaways
A ground-level playhouse near a tree can deliver the same imaginative feeling with less climbing and a much smaller fall exposure. It can sit beside a trunk, under the canopy, or at the edge of a garden room without attaching to roots or branches. This is a strong choice for toddlers, children who need accessible routes, yards with a weak or protected tree, and families who want to build in stages.
28 treehouse ideas, grouped by how kids play
Use the ideas as combinations, not a shopping list. Pick one main activity and one or two supporting details; a small structure with a clear purpose usually works better than a crowded deck with a slide, rope, bridge, swing, and ladder competing for the same space. A professional treehouse photo tour from HGTV shows how a porch, lookout, cabin shape, or playful facade can define a project without making every build follow the same blueprint.
Compact and simple designs
1. A low open-air deck. Start with a small, railed platform where children can watch birds, talk, or make up games. Leaving the walls off keeps the structure visually light and lets adults see the play area more easily, while the low profile makes the yard feel connected instead of turning the tree into a tower.
2. A porch-first treehouse. Make the porch the main destination and keep the enclosed room compact. A bench, a shallow roof, and a wide view create the feeling of a tiny retreat without filling the backyard with a large cabin; it also gives kids a place to gather before deciding what to play.
3. A classic A-frame hideout. The steep roof gives a simple silhouette and sheds rain more readily than a flat top, while the triangular interior feels like a cabin. Keep the sleeping-loft look decorative unless the structure is specifically designed for climbing or sleeping; a playhouse roof is not a safe extra floor.
4. A clean-lined cube cabin. A square footprint with simple siding and one bright door suits a modern landscape and makes the inside easy to arrange. Windows, vents, and openings need to be sized and finished for children rather than treated as decorative cutouts; avoid gaps that can catch a head, limb, or clothing.
5. A tree-side lookout with a single landing. Instead of a full house, create one purposeful deck with a clear view into the garden. A simple telescope or binocular holder can turn it into a birdwatch station, but secure any equipment and keep it away from the platform edge so looking through it does not pull a child toward a fall.
6. A tent-ready platform. A sturdy deck can support a removable play tent or canopy, giving children a hideaway without permanent walls. Choose outdoor-rated fabric that can be taken down before storms, and make sure the tent does not block the only exit or create loose loops where children climb.
Storybook hideouts
7. A pirate lookout. A ship-inspired facade, porthole-shaped windows, and a simple painted sign can suggest an adventure without building an actual mast or rigging. Keep the fantasy on the walls: loose lines, high platforms, and pretend “plank” exits are not safe substitutes for fixed access and guardrails.
8. A woodland cottage. Shingled-looking siding, a small porch, and muted green or natural wood tones help the structure blend into a leafy yard. Add the storybook effect through color and trim rather than a heavy roof or decorative stonework that adds unplanned weight.
9. A ground-level hobbit-style den. A rounded doorway, curved planting bed, and low roof can make a cozy hideout at grade. Keep the roof as a lightweight, engineered canopy rather than piling soil or sod on a homemade frame; green roofs add water weight and need a structure designed for it.
10. A birdwatching hide. Set a narrow viewing window toward a feeder, native planting, or a quiet corner of the yard. Use removable binoculars or a simple field guide to make the space educational, and place feeders so birds are visible without drawing wildlife directly onto the platform.
11. A nest-inspired canopy nook. Use natural colors, curved trim, and woven-looking details to suggest a nest while keeping the actual structure conventional and enclosed where it needs to be. This theme works especially well as a reading alcove under an established canopy; it should not rely on branches as a floor or handrail.
12. A reclaimed-wood art facade. Blend clean, sound boards in a few tones to create a chevron wall or a patchwork cabin front. This gives kids a meaningful decorating role and can make a basic kit feel personal, but reclaimed wood should be checked for rot, splinters, old coatings, protruding nails, and unknown treatments before it goes near a play space.
Active play features
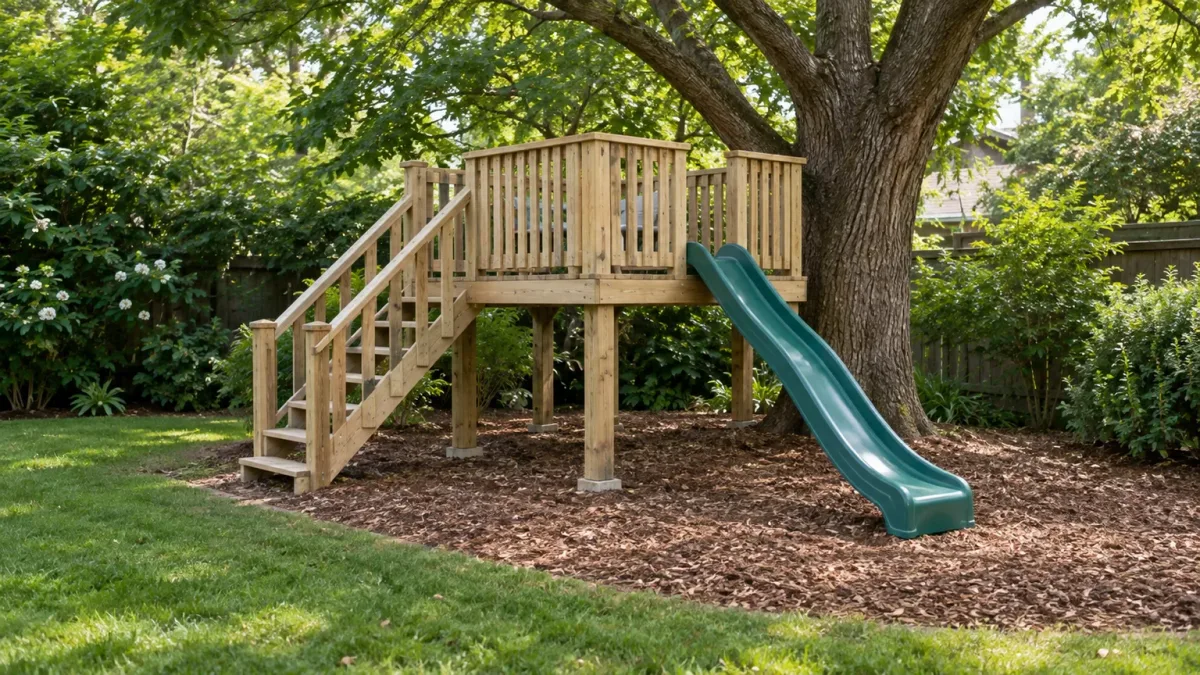
13. A split-level deck. A lower landing and an upper sheltered area give the structure two destinations without requiring a long bridge. Each level adds an edge, a transition, and another load path, so this is a better match for a reviewed plan than an improvised weekend extension.
14. Two platforms linked by a bridge. Separate lookout decks can make two trees feel like one adventure route. Trees sway independently, so a rigid bridge can bind, pry at supports, or twist; use a professional design for any inter-tree connection, or keep the decks independent and join them with a ground-level path instead.
15. A slide as a dedicated exit. A slide can be the most exciting feature in the yard, but it needs a clear runout, a compatible deck opening, and an installation that follows the product maker’s instructions. Do not improvise the slide height or angle from a photograph, and do not let the exit cross a walkway, swing path, or hard surface.
16. A compact climbing wall. A climbing panel can turn a plain post-supported side into a challenge, but it should be designed for the intended child age, mounted to a stable frame, and paired with a suitable fall surface. If the wall would rise higher than a manageable play feature or require overhead climbing, choose a rated kit and qualified installation rather than adding holds to cabin siding.
17. A toy-only pulley bucket. A fixed pulley and small bucket can let kids move stuffed animals, pretend groceries, or art supplies between ground and deck. Keep it for light objects, secure the mechanism, and prevent a hanging line from forming a loop; never use it to lift a child, carry heavy items, or create a climbing route.
18. A ground-level stepping trail. Logs, wide stepping pads, or a short balance path can extend the adventure without adding height to the house. Use stable, non-rocking elements with clear spacing and a soft landing area; avoid slippery rounds, sharp edges, and routes that send a child into a tree trunk or foundation.
Cozy and creative spaces
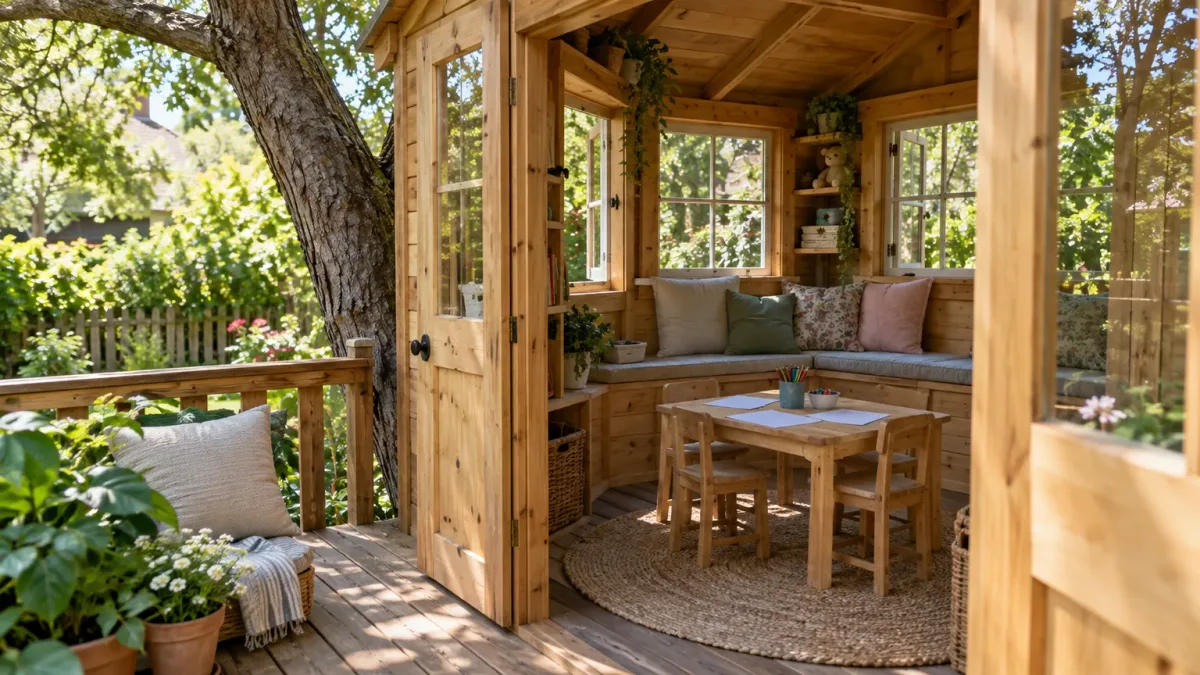
19. A book nook with a built-in bench. A fixed bench along one wall gives a small cabin a purpose even when children want a quiet break from active play. Use washable cushions that can come indoors in wet weather, keep the bench away from low windows, and make sure it does not obstruct the exit.
20. A tiny craft studio. A child-height table, a few closed bins, and a washable work surface create space for drawing, leaf rubbings, or small building projects. Store supplies in lidded containers and skip glass, permanent solvents, or tools that should not be left in an unsupervised playhouse.
21. A nature-journal station. Add a shelf for a notebook, pencils, and a simple seasonal observation chart. The activity changes with the garden—buds in spring, pollinators in summer, seed heads in fall—so the treehouse becomes a place for noticing rather than just a structure to climb.
22. A window-seat cabin. A low interior bench under a large, safely finished window gives a child a sheltered view of rain, leaves, or a backyard bird feeder. Keep the opening and seat arranged so a child cannot use the bench as a step to climb through or over a guardrail.
23. A chalk-and-story wall. Reserve one interior panel for washable chalkboard paint or a removable drawing board, then let children change the playhouse’s “menu,” map, or story scene. Put the surface where dust and chalk do not blow into a neighbor’s yard, and avoid placing it where drawing encourages leaning over an open edge.
24. A reading-and-snack porch. A small table fixed inside the rail line can support a snack break, board game, or afternoon read. Choose weather-resistant pieces that cannot tip, and keep cups and toys from rolling toward stairs; outdoor furniture should not become an accidental step over a rail.
Shared and adaptable builds
25. A fort above a shaded hangout. The upper room can be a hideaway while the space below holds a ground-level bench or play kitchen. Keep the underside clear enough for adults to inspect posts and for children to move without hitting beams; do not use the area under a structure as a landing zone for fast play features.
26. A swing nearby, not attached by guesswork. A separate swing set can make the treehouse part of a larger play zone, but the swing needs its own support design and a clear movement area. Avoid hanging a swing from the treehouse rail or a branch based on appearance alone; the anchor, frame, user weight, and installation all matter.
27. An access-first playhouse. A ground-level or gently raised structure with a wide approach, clear threshold, and room to turn can include children who cannot use a ladder. Ramps and guardrails still need appropriate slopes, landings, and structural design, so involve an accessibility-aware designer or builder instead of treating a ramp as a narrow afterthought.
28. A modular kit with a custom landscape. A manufacturer’s playhouse kit can reduce cutting and simplify replacement parts, while planting, paint, a path, or a nearby garden bench makes it feel made for your yard. Follow the kit’s assembly and anchoring instructions exactly, confirm the site and required clearances, and do not add a slide, swing, or elevated room the kit was not designed to carry.
Match the idea to the tree, yard, and household
Check the site and tree before sketching
First, walk the intended footprint after rain and note slope, drainage, roots, low branches, fences, doors, and the view from the house. Move the structure away from overhead wires and avoid placing access or slide runout where children cross a driveway or path. If the project will need post holes or anchors, contact your local 811 service before digging; use its state page to find the applicable process and timing.
For a living-tree build, species alone cannot tell you whether a particular tree is safe to use. Look for obvious cracks, dead limbs, trunk damage, decay, or a crowded fork, then have a qualified arborist assess the actual tree and the effect of construction. A healthy-looking tree is not a load calculation, and an old tree can be a poor candidate if the branch structure or root area is compromised.
Also decide whether the tree is one of the yard’s features you need to protect. Construction traffic can compact soil around roots, and drilling or constricting hardware can injure the tree. If preserving it matters more than attaching a deck to it, choose a freestanding or ground-level design and have the layout keep footings and repeated foot traffic out of sensitive root areas where practical.
Choose access around children’s abilities
Match steps and openings to the youngest child who will use the structure, not the oldest one who can climb a rope ladder. A fixed stair or low, well-designed access route is easier for a caregiver to supervise than a ladder that only confident climbers can manage. Plan how a child gets down when tired, carrying a toy, or scared by weather; an exciting entrance is not helpful if it becomes the only difficult exit.
Think about visibility too. A fully enclosed cabin can be wonderful for imaginative play, but windows and door placement should let an adult check in from the yard. Children who play together need enough room to pass without crowding the doorway, while a single-child reading nook can be smaller and quieter. Choose the scale for real use, not for the largest possible feature count.
Design for safer play from the beginning
Plan the route, edges, and fall zone
Make the route from lawn to play space obvious and stable. Guard elevated platforms with properly designed rails; cover openings that could trap a child, and smooth or cap projecting hardware and sharp edges. The U.S. Consumer Product Safety Commission’s Public Playground Safety Checklist and playground equipment guidance identify falls, entrapment openings, protrusions, and protective surfacing as important hazards. Those materials address public playgrounds, so use them as a hazard checklist—not as a substitute for a residential design, local code, or professional review.
Put impact-absorbing surfacing under and around the likely fall area, selected for the actual equipment and maintained so it stays at the intended depth and condition. Grass, compacted soil, exposed roots, stone, and concrete do not become protective simply because the platform is close to the ground. Keep trip hazards such as rocks and stumps out of the access route and slide landing, and preserve space around any moving equipment.
Treat add-on equipment as its own design problem
A slide, swing, climbing wall, rope bridge, or zipline changes the forces, movement, and fall area around a playhouse. Add them only when the structure and the product instructions specifically accommodate them, and keep each feature’s landing or movement path separate from stairs, doors, and other play zones. A rope or cargo net may look simple, but entanglement and strangulation hazards are reasons to avoid improvised climbing lines and to use only equipment designed and installed for children’s play.
Choose a weather rule before the first play day: no climbing during lightning, high wind, ice, or when the structure is wet and slippery. Set a clear limit for how many children use the deck at once and whether adults need to be present based on the child’s age and the structure. Supervision does not fix a weak rail or unsafe opening, but it helps children use a well-designed space as intended.
Plan permissions, budget, and ongoing care
Before buying lumber or a kit, ask the building department and zoning office whether the height, footprint, setbacks, electrical work, or intended use trigger a permit or other rules. A homeowners association, lease, shared property line, or local tree-protection ordinance may add restrictions. Rules differ by location, so a neighbor’s treehouse or an online plan cannot confirm what your property allows.
Price the whole project, not just the playhouse shell. Foundations or treehouse attachment hardware, an arborist or structural professional, stairs and rails, protective surfacing, delivery, weather-resistant finishes, and periodic repairs can matter as much as the walls. A simpler ground-level den or post-supported kit can be the more satisfying choice if the budget does not cover sound support and fall protection.
Do as much assembly as practical at ground level, then use proper lifting and temporary support for any elevated sections. The Family Handyman treehouse guidance recommends ground-level assembly where possible and planning for the tree’s growth and movement; the details still need to match your chosen plan. If the design has multiple trees, a high platform, heavy walls, or a bridge, bring in a qualified builder instead of relying on a generic online sketch.
Inspect the playhouse at the start of each season and after severe weather. Check for loosened fasteners, shifting posts, cracked or soft wood, splinters, sharp edges, damaged railings, clogged drainage, worn surfacing, and branches that have grown into the structure. For a tree-supported build, reassess tree health and hardware clearances regularly with an arborist or builder; growth can change the fit even when the house looks unchanged.
Conclusion
The most memorable treehouse is not necessarily the tallest or most elaborate. It is the one that fits the yard, the child, and the adults who will maintain it: a low deck for fresh air, a storybook cabin for make-believe, a protected reading nook, or a freestanding playhouse under a favorite tree.
Start by choosing whether the structure should use a living tree, independent posts, or ground-level support. Then check the site, confirm local rules, set the access and fall-protection plan, and only after that choose the theme and extras. That sequence keeps the fun ideas while giving the finished play space a sound foundation.