31 Backyard Pergola Ideas for Shade and Style
Explore 31 backyard pergola ideas, from compact kits to planted, roofed, and attached designs, with practical guidance on shade, materials, anchoring, and cost.
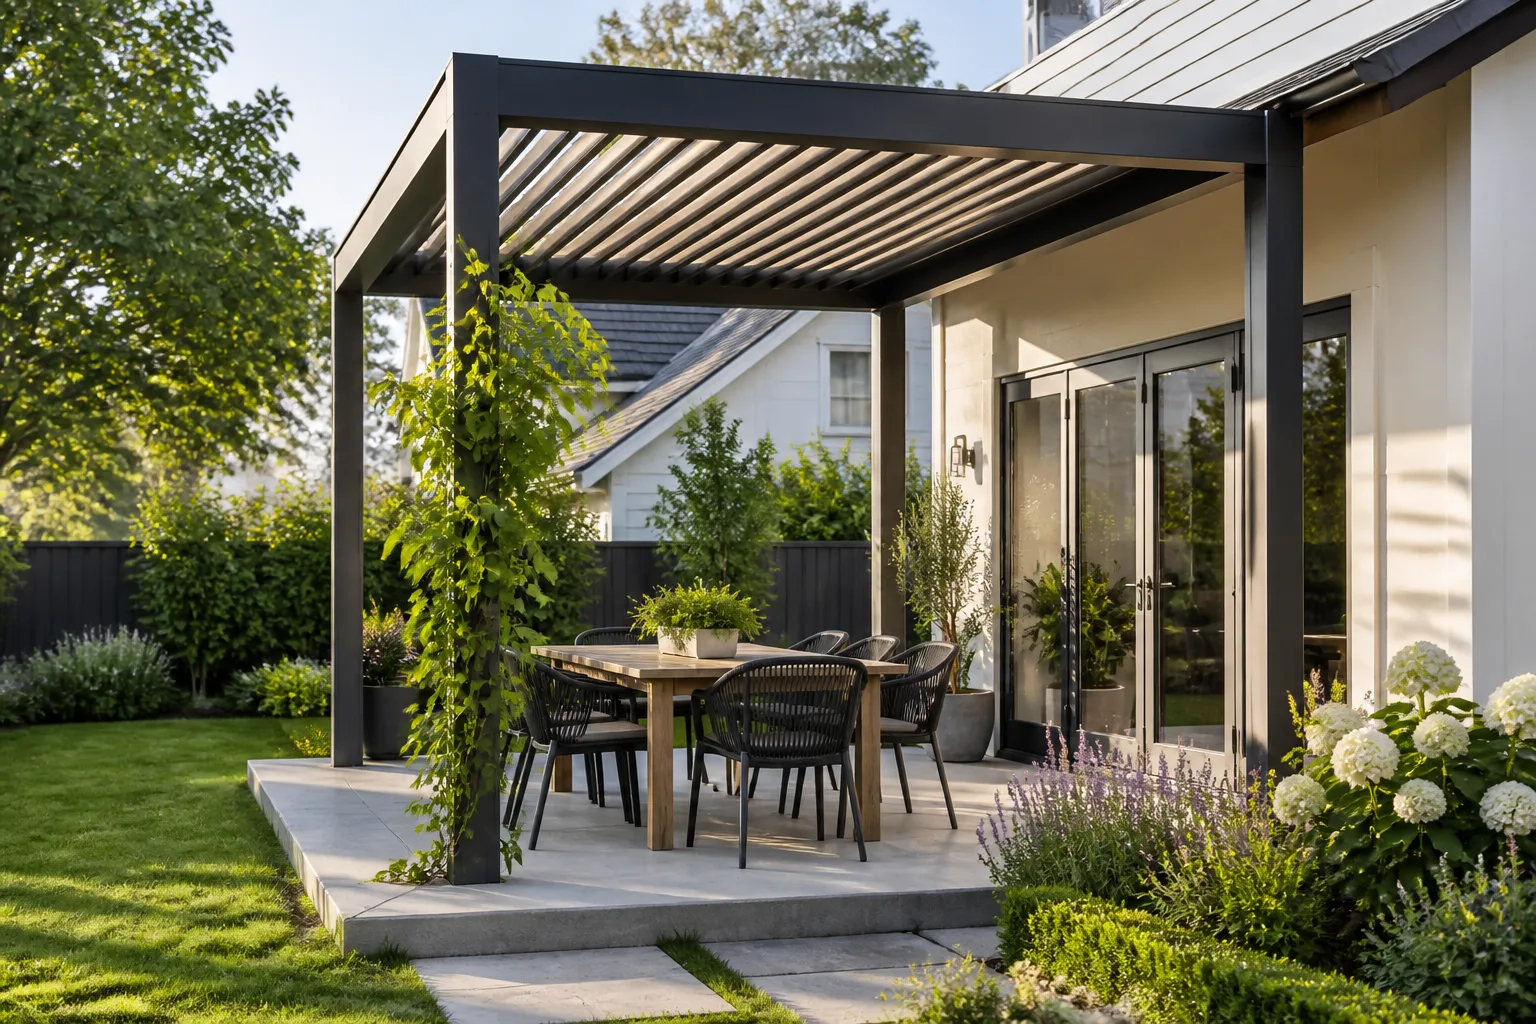
A pergola can make a backyard feel intentional in one afternoon, but the best one is not necessarily the largest or most elaborate. Start with the job: soften late-day sun, define a dining area, screen a neighbor, frame a path, support a vine, or create an outdoor room. Then choose the form that performs that job without creating a maintenance problem.
For plant choices, the Royal Horticultural Society’s guidance on climbers is a useful reminder to match a plant’s vigor and support needs to the structure. For construction, treat the International Code Council’s residential code resources and your local building department as the authority for permits, loads, setbacks, and footing details. Practical design inspiration can help you shortlist a look, but it cannot replace site-specific structural advice.
A pergola is usually an open post-and-beam structure with rafters above. It offers filtered, changing shade rather than a guaranteed dry roof. A gazebo is generally freestanding with a more complete roof; an arbor is usually smaller and more strongly associated with a passage or climbing plants. Some modern pergolas add louvers, fabric, polycarbonate, or a solid roof, but once weather protection becomes the main purpose, drainage and structural design matter much more.
Start with the job your pergola must do
Write one sentence before you shop: “I want shade over ___ during ___,” or “I want to make ___ feel like a room.” Observe the proposed site in the morning and late afternoon. A beautiful structure in the wrong place can leave the seating area hot, block a useful winter view, or send roof runoff toward the foundation.
Choose shade, privacy, dining, or circulation first
For shade, prioritize the sun angle and a canopy or adjustable louvers. For privacy, prioritize curtains, slats, or a screen on the side facing the view you want to block. For dining, leave enough clearance to pull chairs back and move around the table. For a walkway, keep the structure visually lighter and avoid vines that turn a clear route into a damp tunnel.
Shade-forward structures
1. Classic black frame.
Paint or powder-coat a simple rectangular frame black and let the planting, furniture, or deck provide the color. It works especially well where the house has dark window frames or fencing. Black absorbs heat, so use it thoughtfully in hot climates and choose comfortable, light-colored seating beneath it. Keep the rafters open if the goal is architectural definition rather than rain protection.
2. Poolside outdoor kitchen.
Place a substantial pergola over an outdoor kitchen or dining counter to give the pool zone a visual center. Allow space for appliance doors, a walking route, and safe separation from grills or fire features. A roof or fabric cover can make the area more usable, but it also increases wind and heat-management questions; use materials rated for outdoor exposure and follow appliance clearances.
3. Woven pendant dining room.
A group of woven pendants can make a large open pergola feel intimate after sunset. Run electrical work in weather-rated conduit and have a qualified electrician handle connections. If you are not ready for permanent wiring, use outdoor-rated rechargeable lanterns rather than bringing indoor fixtures outside.
4. Light-wood retreat with curtains.
Natural or lightly stained wood and outdoor curtains create a softer retreat than a dark frame. Hang curtains on only the sides that need privacy so breezes can still move through. Choose washable, fade-resistant fabric and a track or tie-back system that keeps panels from dragging in rainwater.
Flexible cover and transition ideas
5. Modern garden-gate pergola.
Use a narrow pergola as a garden threshold rather than a seating structure. Repeating the frame at the entrance of a path gives a small yard a sense of sequence. Keep the top open and the plant palette restrained; the goal is to frame the view, not hide the garden behind a wall of foliage.
6. Retractable canopy.
A retractable fabric canopy is one of the most flexible ways to increase shade without committing to a solid roof. It can be pulled back after rain or in winter. Select a system with a real locking and anchoring method, and do not leave it extended in wind beyond the manufacturer’s limit. Fabric needs cleaning and eventual replacement.
7. Dark-wood dining pavilion.
A stained wood pergola over a dining table visually anchors a patio and makes a large paved area feel like an outdoor room. Leave a generous perimeter around the table. If the pergola is attached to a house, carefully detail the connection and flashing; a ledger that lets water into the wall is not a minor cosmetic mistake.
8. Galvanized-metal structure.
Galvanized steel or aluminum gives a crisp, long-lived look and can be slimmer than heavy timber. Metal does not mean maintenance-free: fasteners, cut edges, coatings, and dissimilar-metal contact still need attention. Check how the frame handles glare and heat before placing it beside a south- or west-facing seat.
Privacy and evening atmosphere
9. White frame with wicker.
White paint brightens a small patio and pairs naturally with wicker, rattan-look resin, and warm outdoor textiles. Use an exterior coating suited to the substrate, and plan for touch-ups where chairs, planters, or salt spray rub the finish. A pale frame shows mildew and dust sooner, which can be a benefit if you want maintenance issues to be visible early.
10. Attached transition pergola.
An attached pergola can turn the step from a back door to a deck into a deliberate threshold. Match a trim color or material without trying to mimic every detail of the house. Keep door swings, gutters, hose bibs, and maintenance access clear. Attachment to a building should be treated as a structural and water-management project, not merely a bigger wall decoration.
11. Curtain-wrapped privacy zone.
Curtains are useful when privacy changes by time of day. Close the side facing a neighbor during dinner, then open it for breezes. Avoid using indoor drapes outdoors; they hold moisture, fade quickly, and can become heavy in wind. Add tie-backs and inspect the top track for corrosion.
12. Reed-mat natural shade.
Reed or bamboo mats can soften sunlight over an open frame and add texture at a modest cost. They are a seasonal layer, not a permanent roof. Secure them so they cannot flap against rafters, replace them when they become brittle, and keep them away from grills, chimineas, and other heat sources.
Greenery, lighting, and small patios
13. Steel frame with vines.
A steel frame can disappear into a lush garden when it supports a carefully chosen vine. Choose plants for your climate and the structure’s strength. Vigorous vines can add weight, trap moisture, clog gutters, or invade siding. Train and prune them from the start; do not wait until a mature stem has wrapped around a beam or roof edge.
14. Grid roof with string lights.
A dense rafter grid creates stronger visual shade than widely spaced beams, while string lights add evening warmth. Leave a service route for replacing bulbs and keep cords secured so they do not sag into head height. If the grid is intended to carry a canopy or plants later, design for those loads now rather than improvising attachments.
15. Small deck pergola.
A compact frame over a small deck can define the usable footprint without overwhelming the yard. Use a two- or three-sided layout, built-in bench, or narrow canopy instead of trying to fit a full dining set. Deck boards alone are not automatically adequate anchors; the frame must transfer wind forces into properly sized framing or independent footings.
16. Colorful focal-point pergola.
A painted yellow, blue, green, or terracotta pergola can function like garden architecture. Repeat the color once or twice in cushions or containers, then let foliage provide contrast. Bright paint increases the importance of surface preparation and touch-up planning, but it can make an inexpensive structure feel intentionally designed.
Freestanding and space-saving forms
17. Freestanding gravel-yard room.
A freestanding pergola on gravel works in a yard where there is no existing patio. Use a stable, well-compacted base and plan how rain will move through or around the seating area. Gravel does not excuse inadequate post anchoring. The structure still needs a foundation strategy suited to soil, frost, wind, and local rules.
18. Cantilevered half pergola.
Two-post or cantilevered designs keep one edge open and can shade a bench without making the yard feel boxed in. They also concentrate forces at fewer supports, so the apparent simplicity can hide more demanding engineering. Treat a cantilever as a professional-design candidate unless the kit includes clear, tested structural instructions for your conditions.
19. Mixed-material outdoor room.
Combine cedar posts, composite decking, steel brackets, and stone paving when each material has a clear job. Use metal for slender details, wood for warmth, and masonry for thermal mass or a durable floor. Plan transitions so water cannot sit against end grain or behind trim. Mixed materials look intentional when their colors repeat; otherwise the result can look like leftovers.
20. Bamboo-screen layered pergola.
A screen on one side can block clutter, wind, or a direct view without closing every elevation. Mount it with a small gap from the frame so it can dry, and inspect fasteners where the screen catches wind. Layered screens are excellent for privacy but reduce airflow, so do not place a solid panel next to a smoky grill or in a damp corner.
Style-led outdoor rooms
21. Midcentury white pergola.
Use clean lines, a restrained roof grid, and low-profile furniture to echo a midcentury home. The design works best when the proportions are disciplined: slender posts, consistent rafter spacing, and a clear view through the structure. Avoid adding too many decorative brackets if the architecture depends on simplicity.
22. Streamlined dark modern pergola.
A dark brown or charcoal pergola can align with a fence and make a patio feel more finished. Repeat the finish on one substantial element, such as a planter or bench, rather than every accessory. Dark finishes are practical for hiding small marks but can become hot to the touch in full sun.
23. Garden walkway pergola.
A series of simple frames can turn a path into a destination and provide support for a restrained canopy of foliage. Keep walking clearance generous, check mature vine height, and avoid low cross members that create a head-strike hazard. Use lighting low on the path as well as overhead so the route remains legible at night.
24. Cottage planting frame.
A cottage-style pergola pairs well with roses, clematis, annual climbers, and loose perennial borders. Give every plant room to reach its mature size and keep stems off gutters, shingles, and paintwork. Flowering vines attract pollinators, but fallen petals and fruit can make furniture and paving messier than a purely structural pergola.
Planting, roofs, and practical kits
25. Banquette pergola nook.
An L-shaped banquette uses a narrow footprint efficiently and gives a pergola a clear purpose. Build the seat deep enough for comfortable posture, add drainage behind cushions, and leave access to clean debris. A bench fixed to the structure can also transmit movement into posts, so keep the seating frame structurally independent unless the design accounts for those forces.
26. Roofed weather-ready pergola.
If you want reliable rain protection, consider a properly detailed roof rather than assuming closely spaced rafters will do the job. A solid or translucent roof needs slope, flashing, gutters, and a safe path for runoff. It may also change permit and structural requirements. The reward is a genuinely more usable outdoor room; the cost is more design, weight, and maintenance.
27. Louvered shade structure.
Adjustable louvers let you tune sun and ventilation, which can be valuable in climates with hot days and cool evenings. Look for a drainage strategy, corrosion-resistant hardware, and a manual override for powered systems. Keep moving parts clean and accessible; a roof that cannot be serviced becomes an expensive source of trapped leaves and leaks.
28. Pergola over a hot tub.
A pergola can make a hot-tub area feel private and sheltered without enclosing it. Keep electrical work, access panels, ventilation, and chemical storage in mind. Use privacy screens that can dry, and avoid low fabric that could collect condensation. The frame should be designed for the local weather and any roof or snow load, not just the tub’s visual footprint.
29. Narrow side-yard pergola.
A side yard can become a useful passage or breakfast spot with a narrow frame and wall-mounted planters. Confirm property lines, window access, utility routes, and emergency egress before building. Use a light roof treatment so the corridor does not feel dark or funnel rain toward the foundation.
30. Outdoor work-and-dining station.
Add a counter, outlets, and task lighting to create a place for potting plants, serving food, or working outdoors. Separate wet tasks from electrical components and give the counter a slight overhang for comfort. This design is most successful when storage is planned early; otherwise tools and cushions quickly take over the seating area.
31. Beginner-friendly pergola kit.
A kit can simplify cutting and offer tested-looking connections, but “DIY” does not mean “no planning.” Confirm the actual footprint, delivered dimensions, required tools, foundation instructions, wind rating, replacement parts, and return policy. A kit is a reasonable choice for a straightforward freestanding structure on a suitable base; it is less suitable for an attached, roofed, cantilevered, or unusually exposed site.
How to choose and plan the right design
Shade, orientation, and roof coverage
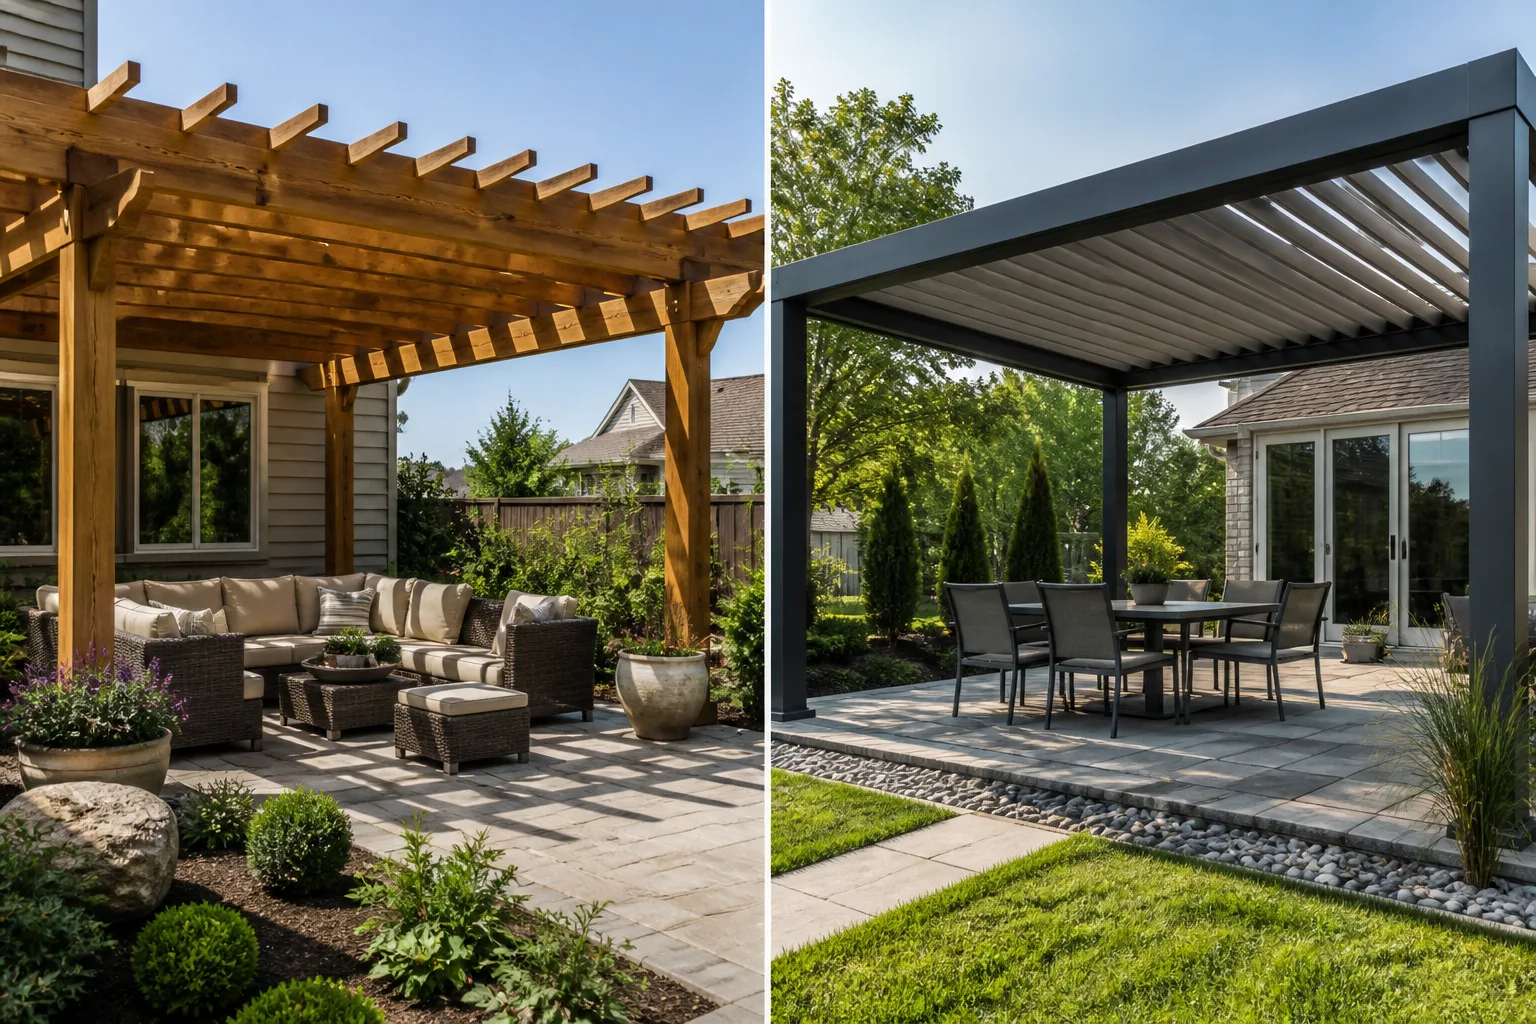
Partial shade changes through the day. A pergola over a west-facing seat may need a denser canopy or side screen, while an east-facing breakfast nook may benefit from a lighter roof. Before buying, mark the proposed posts and watch the area at the times you will use it. A retractable cover gives flexibility; a fixed roof gives more reliable weather protection but requires drainage and stronger structure.
Materials, footings, drainage, and maintenance
Wood is warm and easy to customize but needs cleaning, coating, and inspection for rot. Aluminum resists many rust problems and can be light, but it may feel less substantial and can transmit heat. Steel is strong but needs corrosion protection. Composite components reduce some painting work but are not automatically structural.
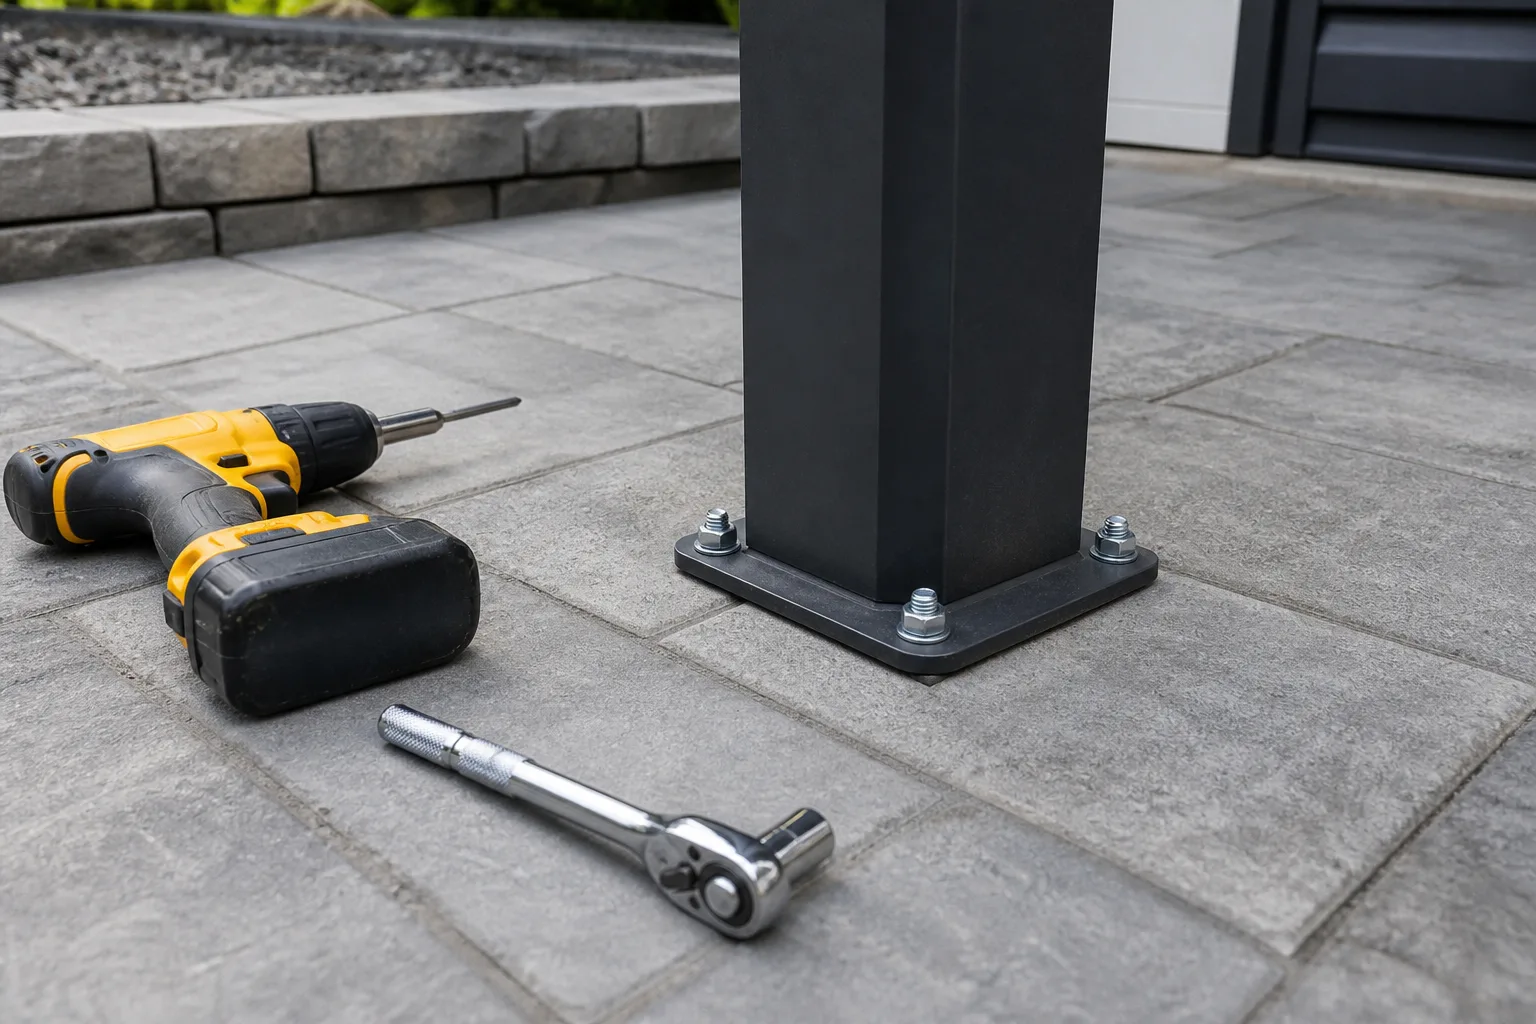
The surface below the pergola matters. A concrete slab, pavers, deck, gravel base, or soil each calls for a different anchoring approach. Do not simply bolt posts to thin pavers or deck boards. Keep wood above standing water, slope hard surfaces away from buildings, and direct any roof runoff where it will not erode footings or soak the foundation.
When DIY stops being the smart option
Pause and consult the local building department or a qualified professional when the pergola is attached to the house, carries a solid roof, sits in a high-wind or heavy-snow location, spans a large area, includes a cantilever, is near overhead utilities, or requires new electrical service. Check setbacks, property lines, permits, easements, and footing depth before ordering materials. A pergola can be visually simple while its connection and uplift forces are not.
The checks that prevent expensive rework
Also plan for ordinary safety: keep grills and fire features away from combustible fabric and vines, use outdoor-rated electrical equipment, provide clear walking paths, and inspect fasteners after severe weather. If a vine is part of the concept, choose a manageable species and prune it before it becomes structural weight. Good design is not only what the pergola looks like on installation day; it is how it behaves after five wet, windy, sunny seasons.
Conclusion
The strongest backyard pergola idea is the one that fits the way you use the yard. Choose the seating or path first, study the sun and runoff, then decide whether you need open rafters, a canopy, louvers, screens, or a true roof. Use a kit for a straightforward project, but get help for attached, roofed, exposed, or structurally complex designs. With the foundation, drainage, shade strategy, and maintenance plan settled, the decorative decisions—wood tone, curtains, lights, plants, and furniture—become much easier and much more durable.