6 Small Backyard Layout Mistakes to Avoid
Avoid six small backyard layout mistakes with practical rules for plant size, furniture scale, circulation, shade, lighting, focal points, and storage.
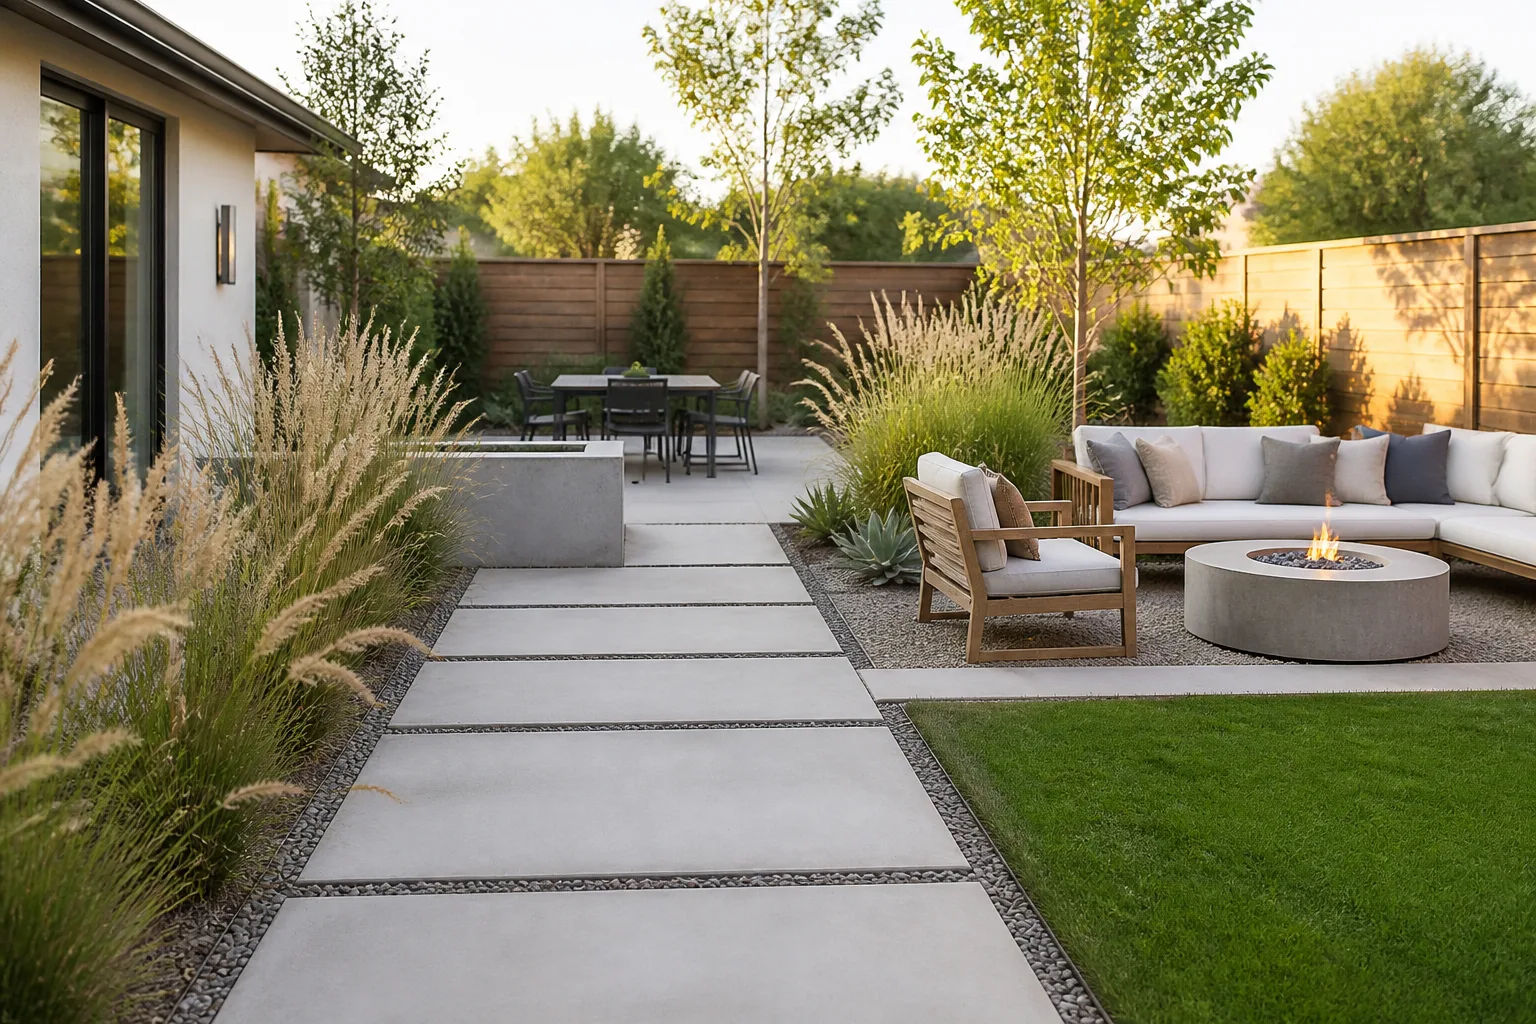
A small backyard does not need fewer ideas; it needs fewer competing ideas. The same limited patch of ground may have to provide a place to eat, a safe route to the gate, a patch of planting, a bit of shade, somewhere to store tools, and enough empty space that the yard does not feel like a storage room with a patio attached.
The most useful way to avoid small backyard layout mistakes is to design in layers. First map the fixed conditions, then choose the two activities that matter most, then reserve circulation and planting space. Only after that should you decide whether a fire feature, large dining set, pergola, lawn, raised bed, or collection of containers truly fits.
Start with a site plan, not a shopping list
The first mistake often happens before the first mistake on the list: buying a feature because it looks right in a showroom or online photo, then trying to make the yard accept it. A scaled sketch—even a rough one—shows whether the idea works with the house, fence, doors, steps, trees, utility covers, drains, and the route you actually use.
The Royal Horticultural Society’s garden-planning guidance recommends measuring the shape of the space and mapping fixed features and sunlight before committing to construction. That order matters in a small yard because moving a chair is easy; moving a paved terrace, drainage run, or mature shrub is not.
What to measure before choosing features
Measure the yard at its narrowest points, not only along the back fence. Record the width of gates, the swing of doors, steps, hose bibs, downspouts, air-conditioning equipment, utility access, and any place where a person must turn around. Add the mature canopy and root zone of existing trees to the drawing even if the tree currently looks modest.
Then draw the things that cannot move: the house wall, fence, retaining wall, shed, deck, grill connection, and any drainage or inspection points. A feature that technically fits can still fail if it blocks a clean path to a meter, leaves no room to open a shed door, or pushes chairs into the route from the kitchen.
For planting areas, draw the bed at its full intended depth and label the side from which you will reach it. The RHS border-planning guide emphasizes site conditions, mature spread, maintenance, and plant placement as part of the same plan. That is a better model than treating plants as decorative dots added after the patio is finished.
How to test sun, wind, drainage, and access
Visit the yard at breakfast, midday, late afternoon, and after dark. Mark where direct sun reaches the seating area, where the house or fence creates glare or shade, and where wind funnels between structures. A sunny corner in May may be shaded by a tree canopy in August; a warm paved area may be an unpleasant heat trap during the hours you actually want to sit outside.
Watch water after a strong rain if you can. Note puddles, runoff from downspouts, soggy edges, and places where soil stays damp longer than the rest of the yard. Do not place a storage box, outdoor rug, or delicate container where water collects simply because that spot is visually convenient.
Finally, walk the yard carrying a laundry basket, watering can, or wheelbarrow. Try the route with a chair pulled out and a gate open. A garden is usable when normal tasks still work after furniture, plants, and people occupy it—not when the empty plan looks spacious.
Mistake 1: Choosing plants by nursery size
A plant in a one-gallon pot is a temporary measurement, not a promise about the space it will occupy. A fast-growing shrub can swallow a narrow path, shade a window, lean into a seating zone, or require repeated hard pruning long before the rest of the design matures.
University guidance consistently starts with the same rule: match the plant to the place and plan for the plant’s mature dimensions. University of Minnesota Extension advises allowing for mature height and width and checking for conflicts with structures and utilities. Oregon State University Extension likewise recommends drawing plants at mature spread rather than at the size they are when purchased.
Read mature dimensions and maintenance needs
Before buying, write down four numbers or notes: mature height, mature width, growth habit, and pruning response. A narrow tree may still cast a wide canopy; a plant sold as “compact” may be compact compared with its species but too broad for a two-foot bed. Ask whether it suckers, self-seeds, sends out runners, drops messy fruit, or needs regular shaping to stay off the path.
Use the mature width as a circle on your plan. If that circle covers a chair, window, gate, or utility access, the plant is in the wrong spot unless you have a credible reason to keep it smaller. Regular pruning can guide many plants, but it should not be the only thing keeping an obviously oversized plant out of a narrow passage.
This does not mean a small yard must contain only dwarf plants. One well-placed canopy tree, trellis-trained vine, or tall architectural plant can make the yard feel more generous by drawing the eye upward. The key is to give it a deliberate job—shade, privacy, screening, habitat, or a focal point—and enough room to perform that job without fighting every other element.
Check the growing conditions before you fall for a plant’s appearance. Penn State Extension’s plant-selection guidance recommends assessing sun, wind, soil texture, drainage, pH, and winter conditions. In a small yard, a plant that is stressed in the wrong place is especially costly because there may be no spare bed where you can move it.
Mistake 2: Designing for six functions at once
The wish list is usually longer than the yard: dining table, lounge seating, grill, fire pit, lawn, vegetable beds, play space, privacy screen, fountain, shed, and a place to hang lights. The problem is not that any one of those features is wrong. The problem is that every feature needs clearance, access, storage, maintenance, and visual attention.
Pick two anchor uses and let the rest support them
Choose the two activities you will use most often in the next year. For one household that may be morning coffee and growing herbs; for another it may be a small dining area and a safe play route. Let one feature serve more than one use where possible: a built-in bench can provide seating and storage, a narrow raised bed can define a path and grow food, and a trellis can provide privacy while carrying a vine.
The anchor-use rule is a filter, not a ban on variety. You can still add a small grill or a few containers, but each extra element should support the two main uses rather than create a new room. If a fire pit requires moving the dining table every time you use it, it is not a flexible feature; it is a second layout competing with the first.
Sketch each activity as a zone with the furniture pulled out to a realistic position. Include space for a person to sit down, stand up, carry a plate, open an umbrella, or supervise a child. If two zones overlap heavily, decide whether that is intentional and workable or whether one of them should become a seasonal, foldable, or movable option.
Mistake 3: Filling every inch with furniture and features
Overcrowding is not only a visual problem. Too many objects make mowing, sweeping, pruning, watering, and winter storage harder, and they turn a simple path into an obstacle course. A compact backyard needs some empty ground so the features you keep can be seen and used.
Protect a clear route and usable breathing room
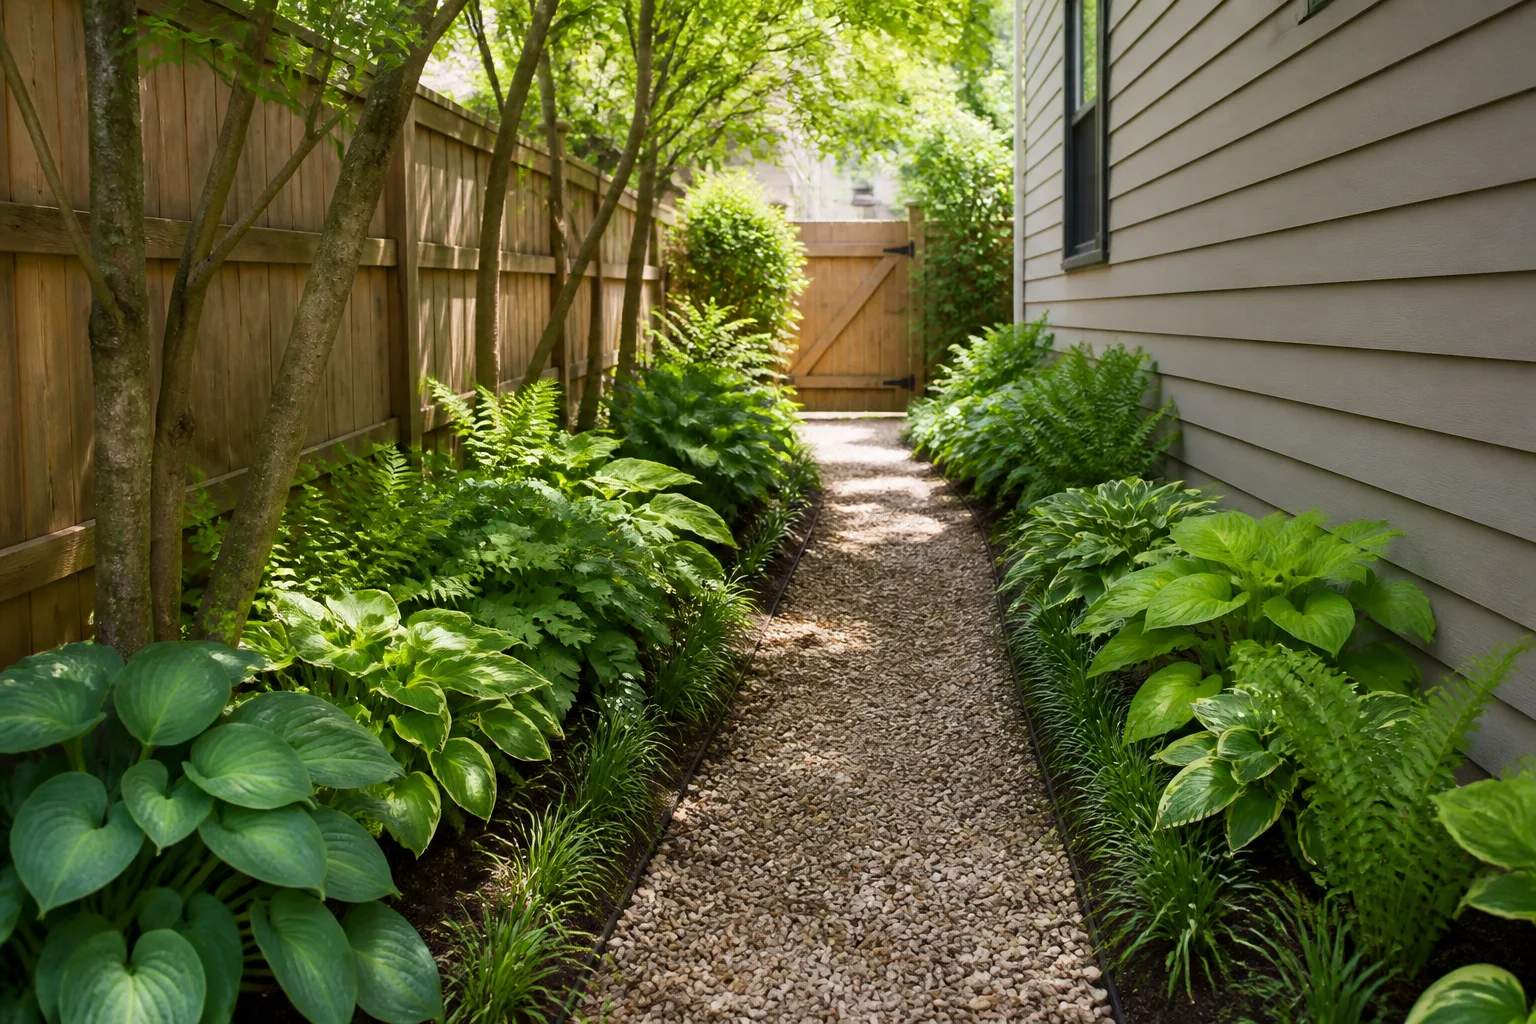
Think of circulation as a permanent piece of the design. The route from the back door to the gate, grill, shed, or clothesline should remain clear even when chairs are occupied. Oregon State University Extension’s inclusive-garden guidance suggests smooth, stable paths and a general 3–4-foot width for comfortable access; a smaller private yard may need a compromise, but the principle still holds.
Do not let “small” become an excuse for a slippery, uneven, or decorative-only route. Compact gravel, loose stepping stones, hoses, low planters, and chair legs can create real trip hazards. If someone in the household uses a mobility aid, pushes a stroller, or simply wants to age in place, prioritize a firm, level route and check local accessibility requirements before building.
Use the furniture footprint, not the catalog dimensions, when you plan. A dining chair needs room behind it for a person to pull it out; a lounge chair needs a clear edge for feet and a route around the side; a grill needs a safe working position and a place to set hot or dirty items. If the only way to fit the set is to push everything against the fence, the set is too large or the use is wrong for that zone.
Breathing room can be created by editing, not by buying smaller versions of everything. Remove one occasional-use object, consolidate containers into a group, use a fold-down surface, or replace a full sectional with two chairs and a small table. A visible strip of paving, gravel, lawn, or mulch can make the rest of the yard feel intentional rather than unfinished.
Mistake 4: Skipping a focal point and visual rhythm
A small yard can feel chaotic even when it is not crowded because the eye has nowhere to settle. Every object competes when there is no clear anchor, or when several anchors have equal visual weight. The result is a collection of plants, pots, furniture, and features rather than a coherent outdoor room.
Use one anchor, repeated materials, and open space
Choose a focal point that fits the scale and the way you view the yard. It could be a small tree, a textured wall, a sculptural container, a bench at the end of a path, or a carefully framed planting bed. It does not need to be expensive or centered; it needs to be visible from a meaningful arrival point, window, or seat.
The focal point should not block the job of the yard. A fountain may be lovely but difficult to maintain; a fire feature may be dramatic but unsuitable near a fence or roof overhang; a large specimen plant may provide shade but eventually dominate the whole composition. Give the feature enough quiet space around it that its outline can be read.
Create rhythm by repeating one or two materials, shapes, or plant textures. The RHS discussion of small garden styles notes that geometric layouts, repeated patterns, and fewer fussy details can help small spaces feel ordered. Repetition does not mean matching everything. It can be as simple as using the same gravel in a path and container mulch, repeating one evergreen shape, or echoing a fence color in the furniture.
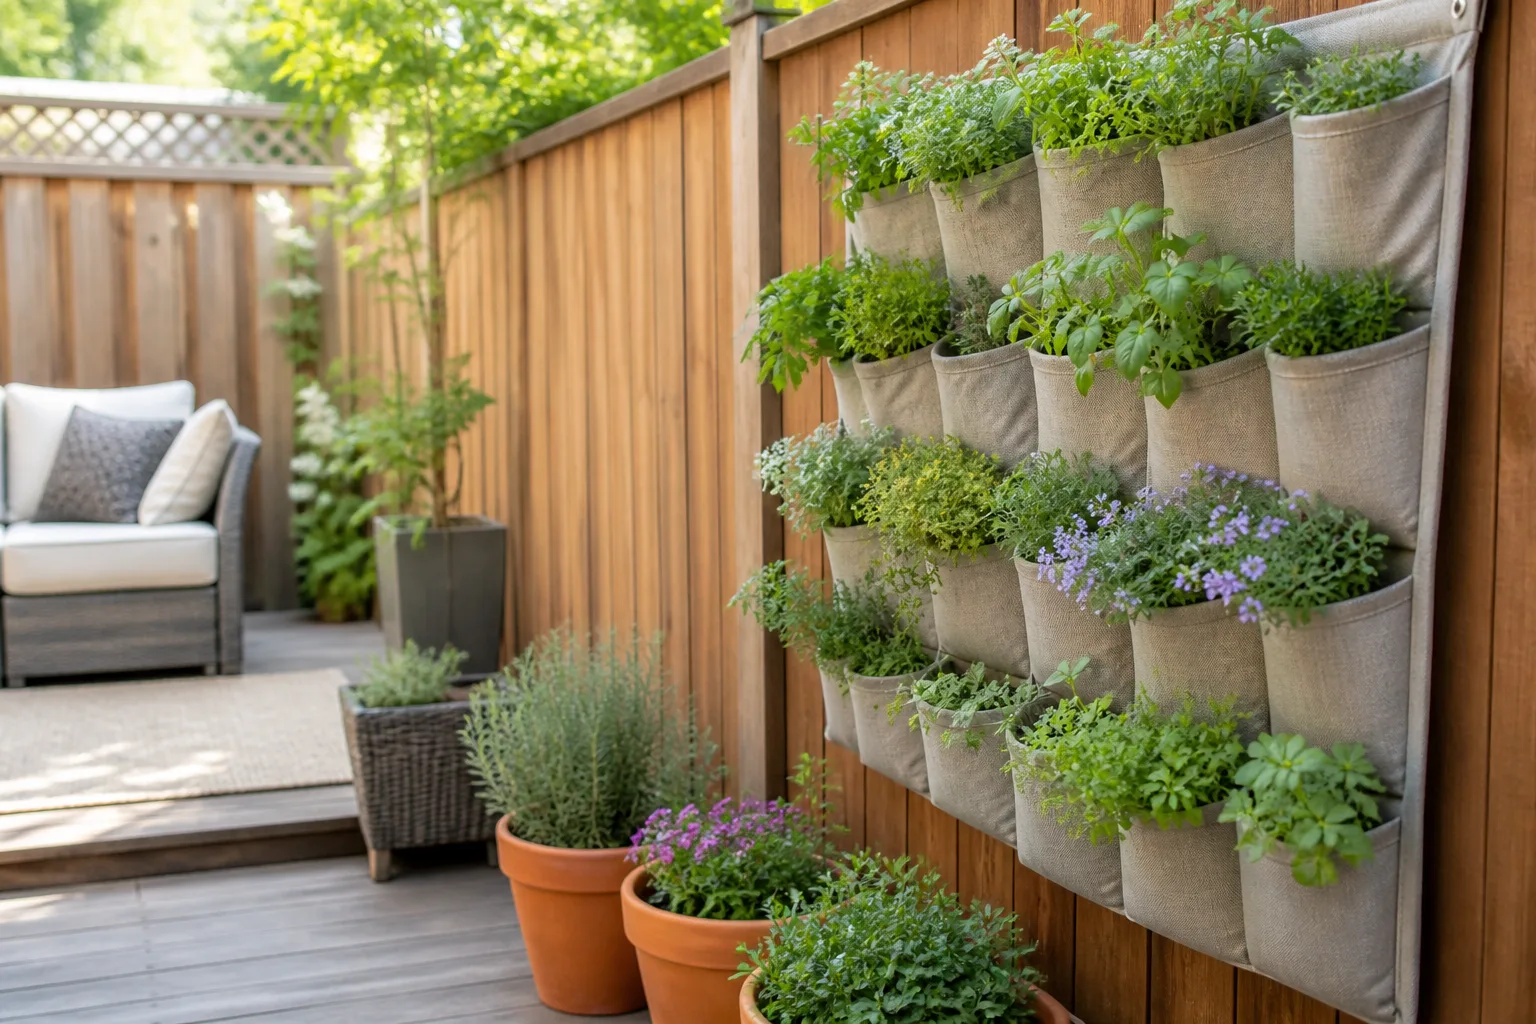
Use vertical space when the ground is limited, but keep the structure proportional and accessible. A trellis, climber, wall planter, or narrow screen can add height and privacy without taking the footprint of a hedge. RHS planting guidance for small spaces recommends thinking in all directions—up, along, around, and through—while still matching plants and containers to their conditions.
Mistake 5: Treating shade and lighting as afterthoughts
Outdoor comfort changes with the sun, season, and hour. A beautiful seating zone that has no shade at the time you use it will sit empty, while a yard that feels pleasant at dusk can become awkward when the path, steps, or grill disappear into darkness.
Design for midday comfort
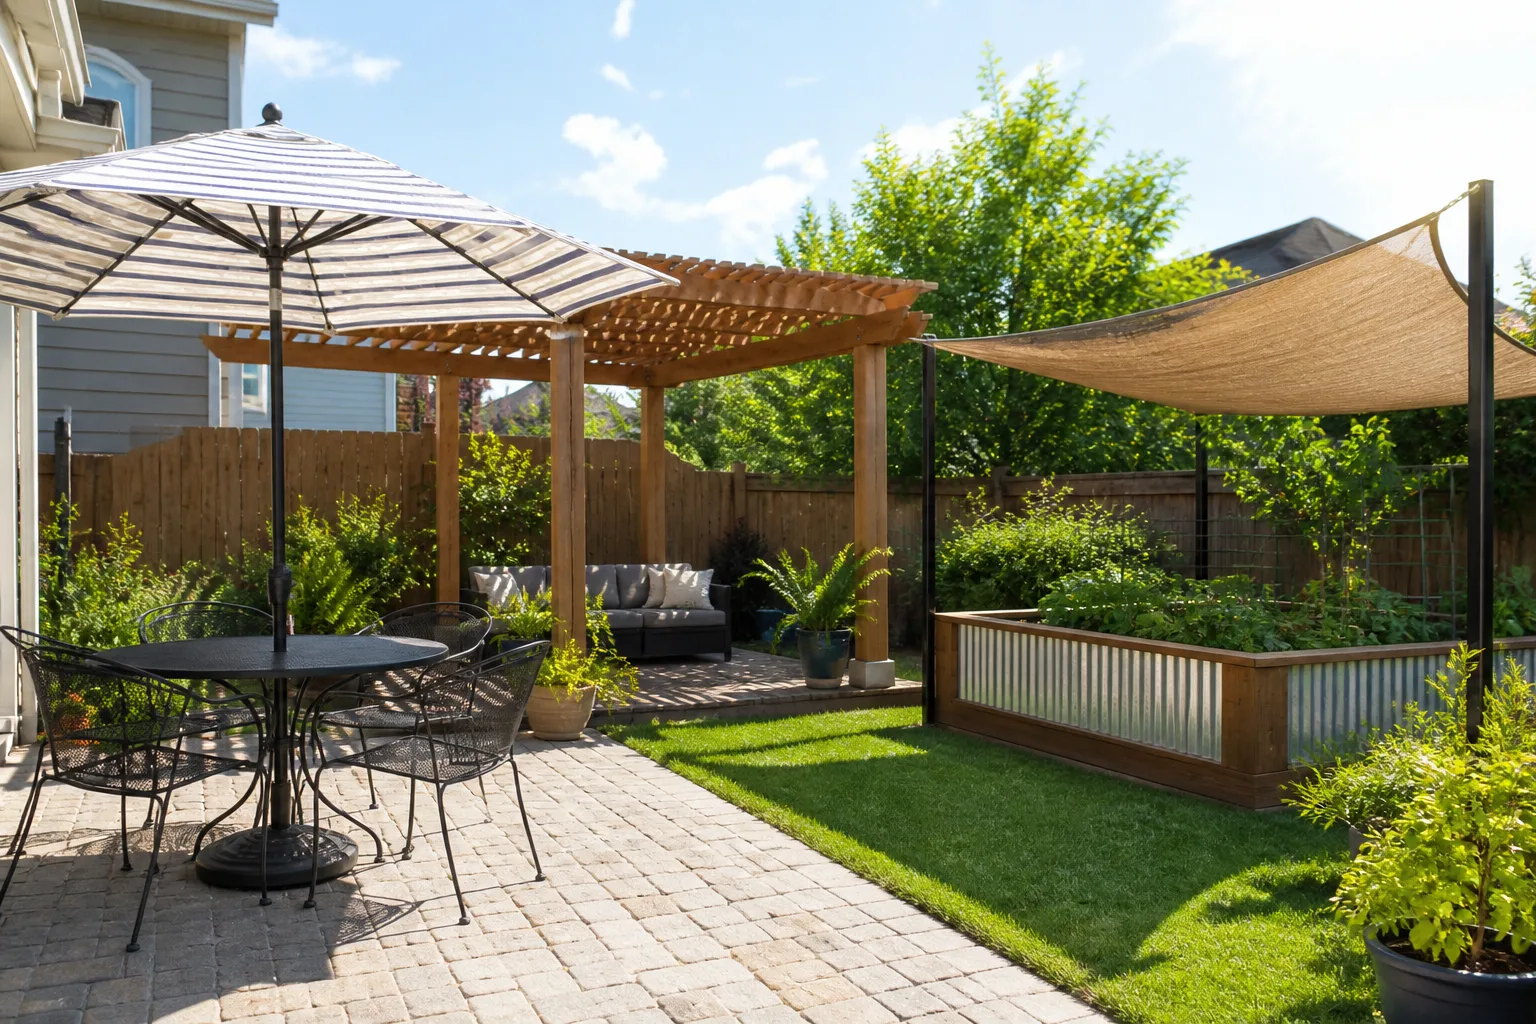
Observe where shade falls during the hottest part of the day, then choose a shade tool that fits the structure. A movable umbrella, shade sail, deciduous tree, narrow pergola, or plant-trained screen may work better than a full roof. The right answer depends on wind, snow, landlord rules, attachment points, fire safety, and whether the shade needs to move as the season changes.
Do not plant a tree solely for instant shade or place a tall screen where it will block the only useful light. Start with the hours of shade you need and the view you want to preserve. A small deciduous tree can provide summer cover while allowing winter sun, but it still needs room for its mature crown, roots, branches, and leaf litter.
Use light-colored paving or foliage carefully if glare is a problem, and remember that heat can build up around walls and hard surfaces. Containers may need more frequent watering in a hot, exposed corner, while a damp, shaded fence line may favor completely different plants. The RHS border guide points out that aspect, nearby buildings, trees, and season all change the light a planting area receives.
Make nighttime lighting useful, low, and warm
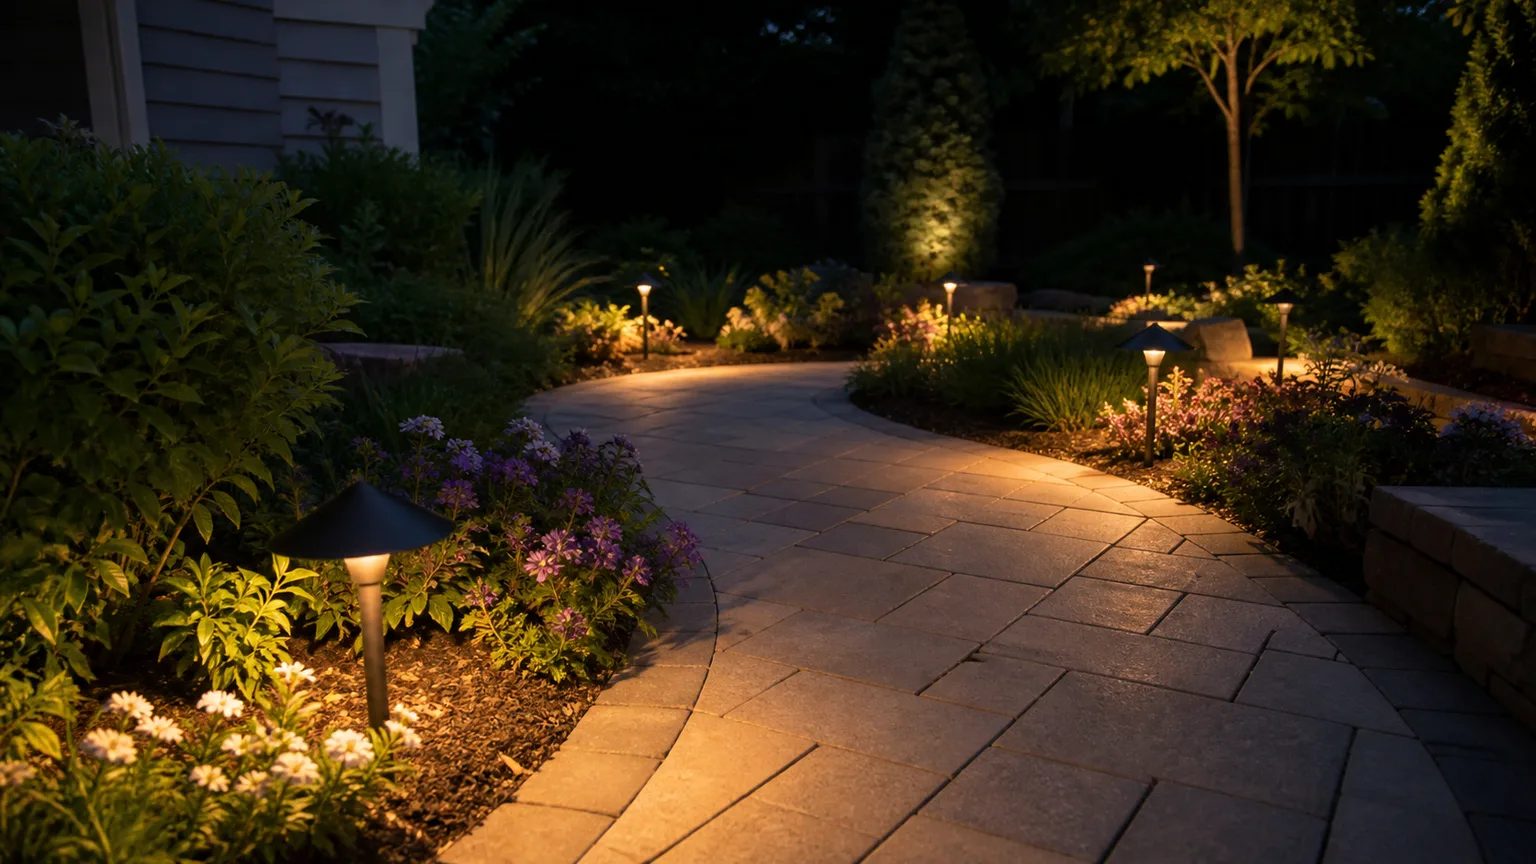
Lighting should help people see a step, find a door, use a table, or enjoy a plant—not flatten the yard into a bright stage. Separate task lighting at the grill or table from path lighting and low-level accent lighting. Fewer fixtures, aimed carefully, often look calmer and work better than a line of identical lights everywhere.
Use the DarkSky International five principles as a practical checklist: lighting should be useful, targeted, low level, controlled, and warm-colored. Shield the bulb so it does not shine into eyes or neighboring windows, put lights on timers or sensors when possible, and turn off decorative lighting when it is no longer useful.
Do not let cords cross paths, put fixtures where mowing will damage them, or aim a bright light directly at a seat. Test the view from inside the house and from the neighbor’s side of the fence if you can. Nighttime comfort depends as much on reducing glare and preserving dark areas as on adding brightness.
Mistake 6: Hiding storage until the end
Every backyard accumulates objects: hose, cushions, toys, hand tools, watering cans, grill supplies, plant supports, and seasonal shade fabric. If storage is omitted from the plan, those objects migrate to the patio, behind the door, or into a corner where they interrupt the view and the route.
Choose accessible, weather-appropriate storage
Place storage near the task it supports. Keep the hose close to the spigot, cushions near the seating zone, and frequently used tools within easy reach of the beds. A slim cabinet, bench with a dry interior, deck box, shed, or screened utility nook can work, but only if the doors open fully and you can remove items without moving half the yard.
Check the conditions inside the storage, not just the exterior. Cushions and tools need ventilation and protection from persistent damp; fertilizers, fuels, pesticides, and sharp tools need secure, appropriate storage away from children and pets. A storage box sitting in a low spot may keep objects out of sight while quietly turning them moldy.
Screen storage with a trellis, fence panel, hedge, or coordinated paint when appropriate, but preserve access for repairs and airflow. Do not bury a cabinet behind a dense hedge or place a shed against a wall where gutters, siding, or utility equipment need inspection. Storage is successful when it disappears from the main view without becoming difficult to use.
A small-backyard reset plan
If the yard already feels crowded, you do not need to start over. Start by removing the least-used object, then restore a clear route and re-measure the features that remain. The goal is to find the one or two decisions causing the most friction, not to replace everything.
The 30-minute tape-and-chalk audit
Use painter’s tape, chalk, a tape measure, and a phone camera. Mark the house doors, gates, steps, utilities, and the route you use most. Mark the full footprint of furniture with the chairs pulled out, the mature circles of existing plants, and the swing of every door or gate.
Then answer these questions:
- What are the two activities this yard must support? If the answer is six, rank them by actual frequency rather than aspiration.
- Where does the route fail? Mark every pinch point, loose surface, trip hazard, or place where a chair blocks passage.
- Which plant is already too large or likely to become too large? Check mature spread and pruning needs before buying a replacement.
- Where is the comfortable shade at the time you use the yard? If there is none, test an umbrella or shade sail before building a permanent structure.
- What is the focal point? If your eye lands on a hose, bin, or air-conditioner, screen or relocate that problem before adding decoration.
- What must be stored, and how often is it used? Put high-use items near the activity and seasonal items farther away.
- What should be removed before anything is added? Empty space is a design tool, not wasted square footage.
Take one photo from the back door, one from the gate, and one from the main seat. Review them in black and white or squint at them. The strongest shape, brightest object, and most obvious obstruction become easier to see when color and detail are less distracting.
Make changes in this order: clear the route, edit oversized or misplaced features, solve shade, define one focal point, add lighting, and then choose plants and accessories to support the plan. If you are building a wall, pergola, deck, fire feature, retaining structure, or electrical system, check local permits, utility-marking rules, property setbacks, and safety requirements before construction.
Conclusion
The six small backyard layout mistakes are connected. Plants that outgrow their beds crowd furniture; too many functions consume the route; a lack of open space makes every object look louder; missing focal points create visual noise; unplanned shade and lighting make the yard uncomfortable; and late storage decisions turn the patio into a holding area.
Measure first, choose two anchor uses, protect circulation, and draw mature plant footprints. Then add the smallest shade, lighting, storage, and decorative elements that make those uses easier. A small backyard feels generous when it is easy to move through, pleasant at the hours you use it, and edited enough that each remaining feature has room to matter.