7 Landscaping Mistakes to Avoid When Planning a Yard
Learn seven landscaping mistakes that cause crowded beds, poor drainage, awkward patios, and extra upkeep—and how to correct the plan before you build.
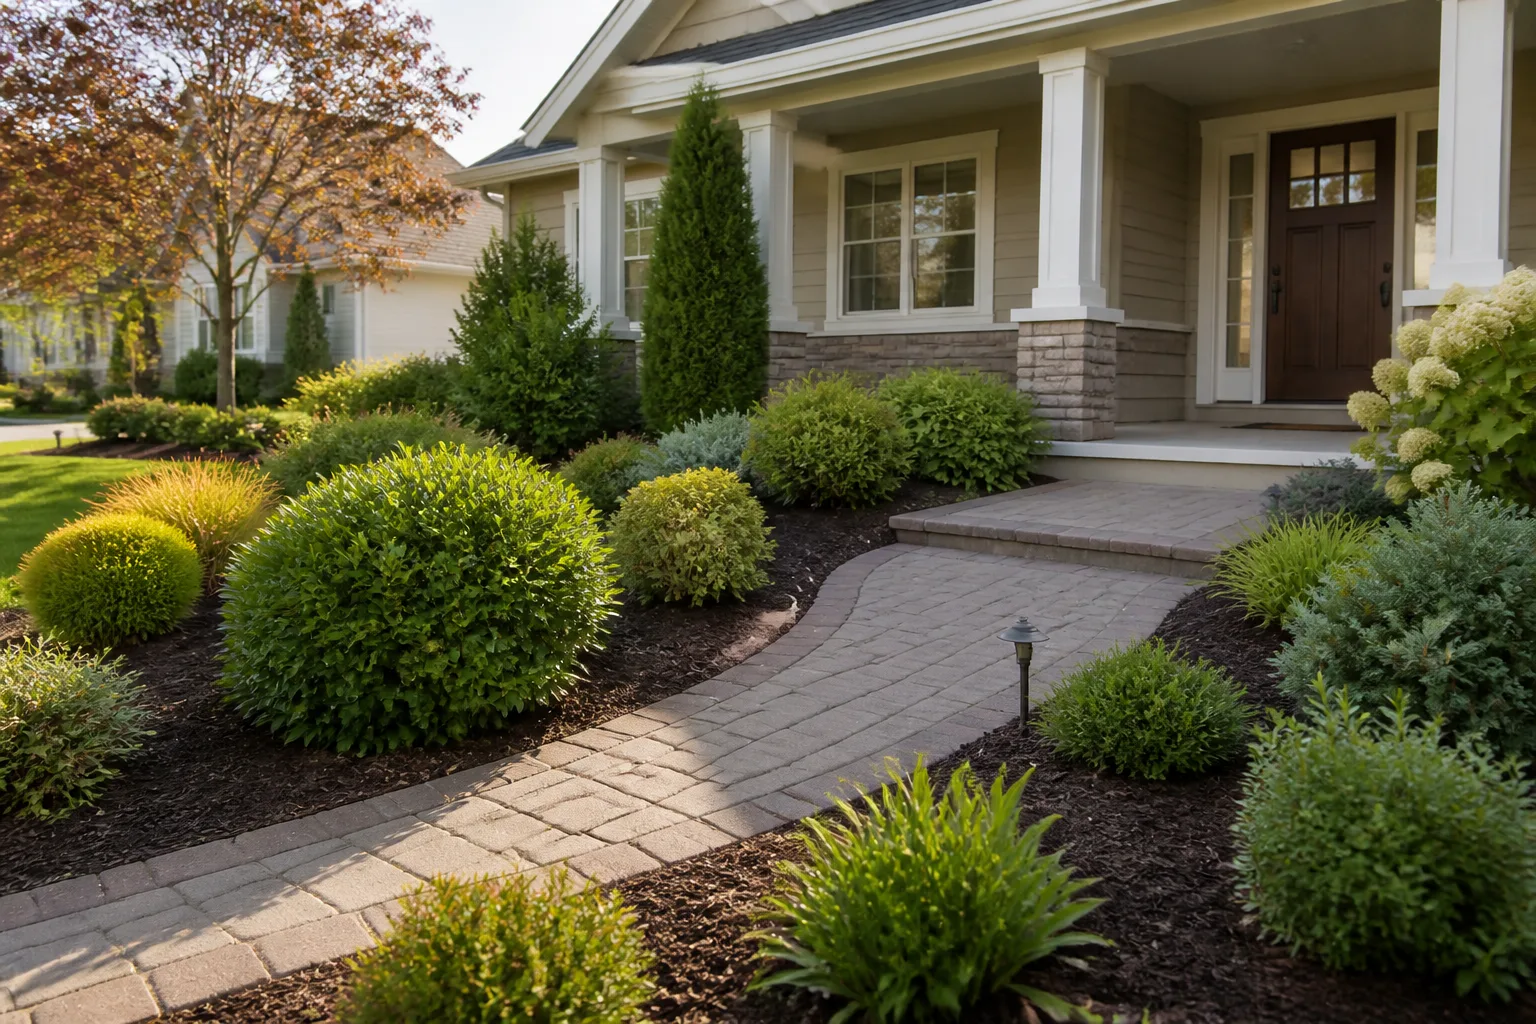
Most landscaping regrets start on paper—or before anyone makes a plan at all. A patio can be attractive and still block the route you use every day; a bed can look full at the nursery and become cramped when shrubs reach mature size. The expensive part is usually not choosing the “wrong” style. It is committing to a layout before checking how the yard handles water, where people need to walk, and how much care the finished space will demand.
| Landscaping mistake | What it tends to cause | Better first move |
|---|---|---|
| Starting without a measured plan | Rework, conflicts, overspending | Map the site and its fixed constraints |
| Treating drainage as a finish detail | Ponding, erosion, water sent toward structures | Trace runoff before placing hardscape |
| Designing beds for small nursery plants | Crowding, pruning, blocked windows | Plan from mature height and spread |
| Filling every gap with a new feature | Visual clutter and difficult upkeep | Edit the palette and repeat a few elements |
| Designing from the curb alone | Missed views and awkward transitions | Check the yard from the house and daily routes |
| Sizing a patio for furniture only | Chairs collide with paths and doors | Mock up furniture plus circulation |
| Choosing looks without counting care | A yard that is constantly behind | Match the plan to your time and climate |
These are not rules about what a beautiful yard must look like. They are checks that help you spend on the parts that work for your house, your climate, and the way you actually live outside. If you are already dealing with a problem, identify the underlying site constraint first; moving plants around will not solve a drainage route or a patio that is too small.
Start With a Yard Audit, Not a Shopping List
Before buying plants, pavers, or a water feature, walk the property at different times of day and after a meaningful rain. Mark sunny and shaded areas, slopes, puddles, roof downspouts, existing trees worth keeping, paths people already take, utility equipment, and places where you need privacy or storage. Note what you like as well as what is not working; a mature tree that provides afternoon shade may be a valuable design asset, not an obstacle to clear.
Then list the activities the yard must support: walking to the entrance, dining outside, play, gardening, pets, trash and tool storage, or simply looking good from a kitchen window. Separate needs from later-phase features. That short inventory turns a vague wish list into a plan with priorities and makes it easier to notice when a new idea competes with an important use.
Mistake 1: Starting Without a Measured Site Plan
An attractive sketch based on memory is not a reliable construction plan. Small errors matter when a path must meet a step, a bed sits near a boundary, a large tree is close to a service line, or a patio needs to fit both furniture and the walking route around it. Without a measured base, you can buy the right materials for the wrong dimensions and discover the conflict after the work is installed.
North Carolina State Extension presents residential landscape design as a staged process: develop a base plan, survey site conditions, identify uses, arrange use areas, design, and then install. The value is less about drawing a formal blueprint than about putting known constraints in view before choosing features. Its handbook also recommends recording existing features and utilities during planning; in the United States, request utility locating before digging, and follow the timing and safety instructions for your state’s 811 service. (North Carolina State Extension’s landscape design chapter)
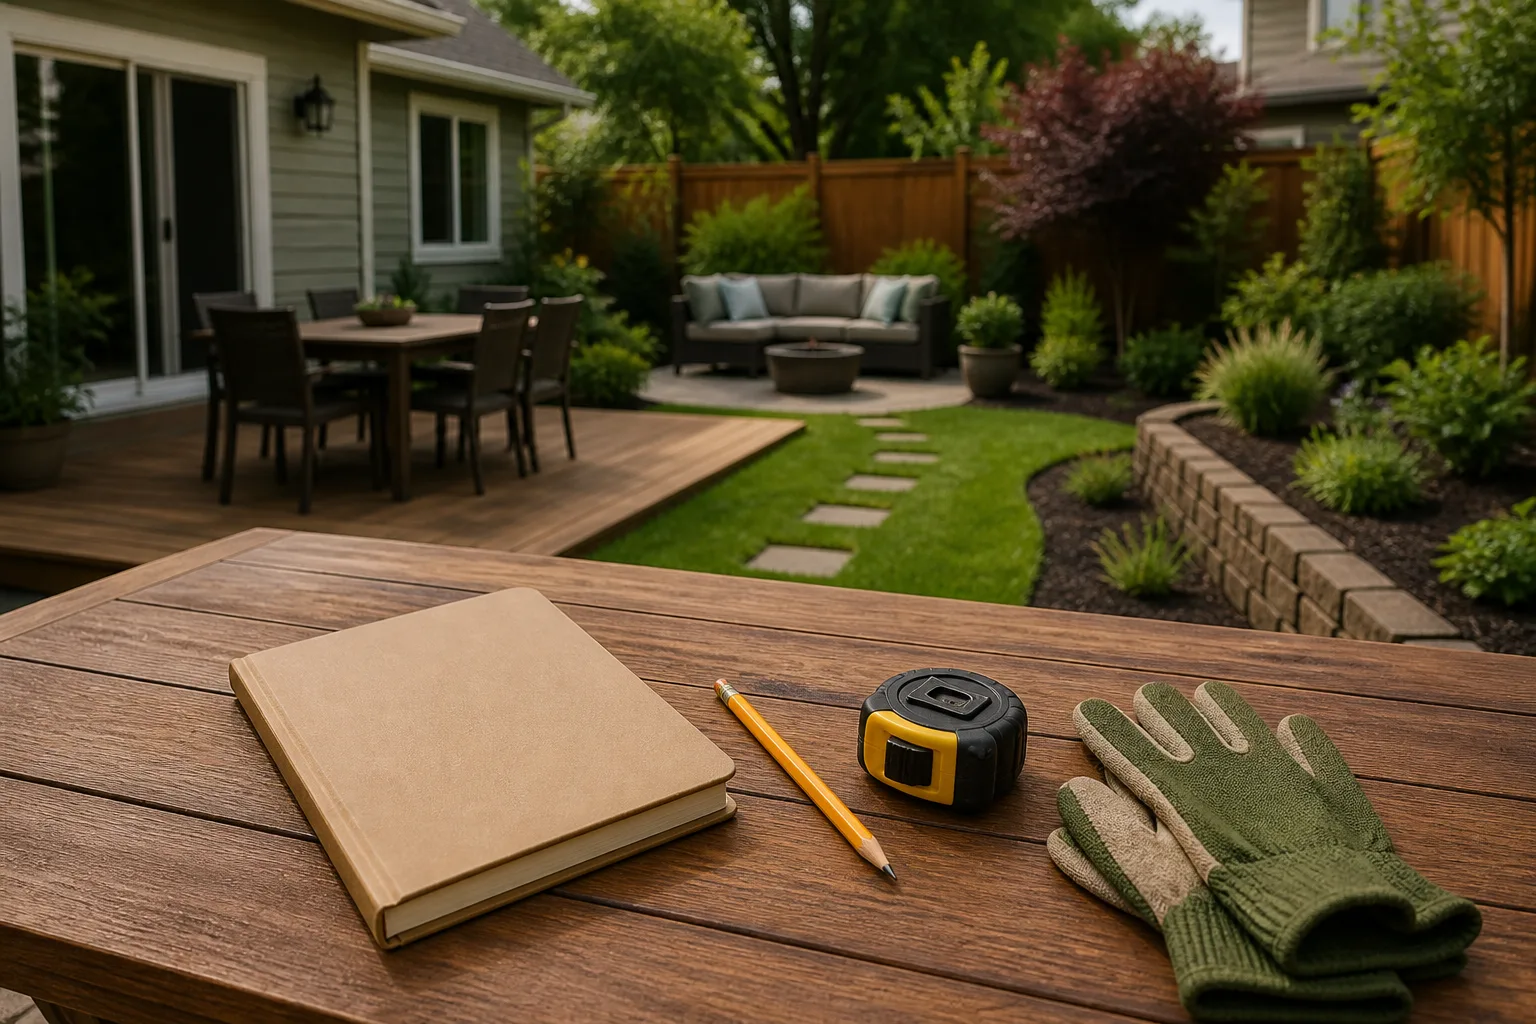
Put constraints, budget, and priorities on the same page
Start with a plot plan or a measured sketch showing the house, steps, driveway, fences, major trees, slopes, drains, downspouts, and visible utility equipment. Add property lines only from a reliable survey or property records; a fence or row of shrubs may not mark the legal boundary. If the design depends on exact elevations, a disputed edge, a retaining wall, or extensive grading, ask a qualified local professional to survey or evaluate the site before finalizing the layout.
Next, put the non-negotiables on the drawing: access to doors and service areas, drainage routes, buried utilities, setbacks or association restrictions that apply locally, and the part of the yard that needs to stay open. Add a budget range with a contingency and divide the project into phases. Site work, safe drainage, and the basic path or patio layout are harder to retrofit after planting; a decorative fountain or extra container can usually wait. If the plan only works after you ignore a constraint or count on doing maintenance you already dislike, change the plan while it is still inexpensive to change.
Mistake 2: Treating Drainage as a Finishing Detail
Plants and patios do not decide where rain goes; slope, soil, roof runoff, and hard surfaces do. A new path can send water toward a foundation, while a raised bed can interrupt a shallow flow path. Even a yard that looks dry in ordinary weather may collect water after a long storm, when the soil is already saturated or a downspout is carrying roof runoff into one concentrated spot.
Do not begin with a product—French drain, dry creek, gravel, or rain garden—and work backward to justify it. First distinguish surface runoff from water that seeps through a foundation, a leaking irrigation line, or a high water table. These problems call for different remedies. If water ponds near the house, moves quickly down a steep slope, or crosses property lines, a drainage contractor, landscape architect, or civil professional can help establish a safe plan; a decorative trench is not a substitute for diagnosing the source and endpoint.
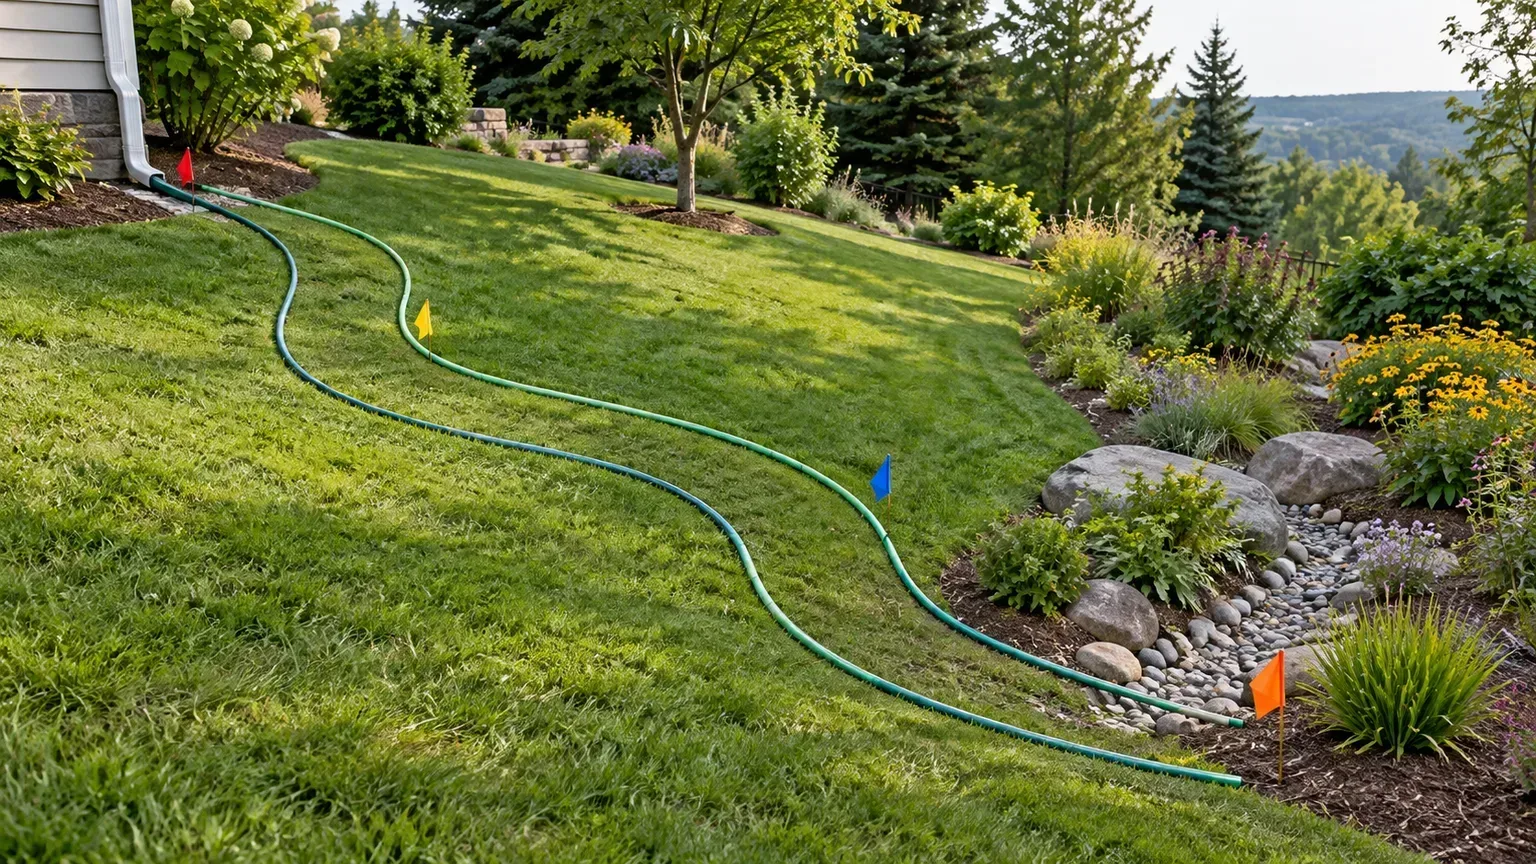
Trace the water from its source to a safe endpoint
During and after rain, note where runoff begins, the direction it travels, where it slows, and what it reaches. Check whether the cause is a downspout, compacted soil, a low spot, a sloping paved area, or runoff entering from uphill. Photographing the same areas in several storms can reveal patterns that are easy to miss on a sunny day. North Carolina State Extension includes site survey and environmental conditions in the design process, while Garden Design similarly advises observing light and water before plant placement. (Garden Design’s landscape-design mistakes guide)
For each source, draw the route and an endpoint on your plan. Water should not be routed into a neighbor’s yard or toward a building; local drainage rules and permitted discharge points vary. Do not assume that adding gravel creates unlimited storage: a gravel trench without a suitable outlet has finite capacity. A small rain garden can suit some runoff only when the location, soil, groundwater, and overflow path are appropriate. If you cannot explain where excess water goes in a heavy storm, pause the patio or planting work and resolve that question first.
Mistake 3: Designing Beds for Plant Tags, Not Mature Plants
Container size is a shipping detail, not a reliable picture of a shrub or tree in five years. Buying a small plant for a narrow strip beside a wall can still create a costly problem if its mature spread blocks a walkway, presses into siding, covers a window, or grows across a service area. At the other extreme, a very narrow bed often leaves too little room for useful layering and makes every plant compete for the same soil and light.
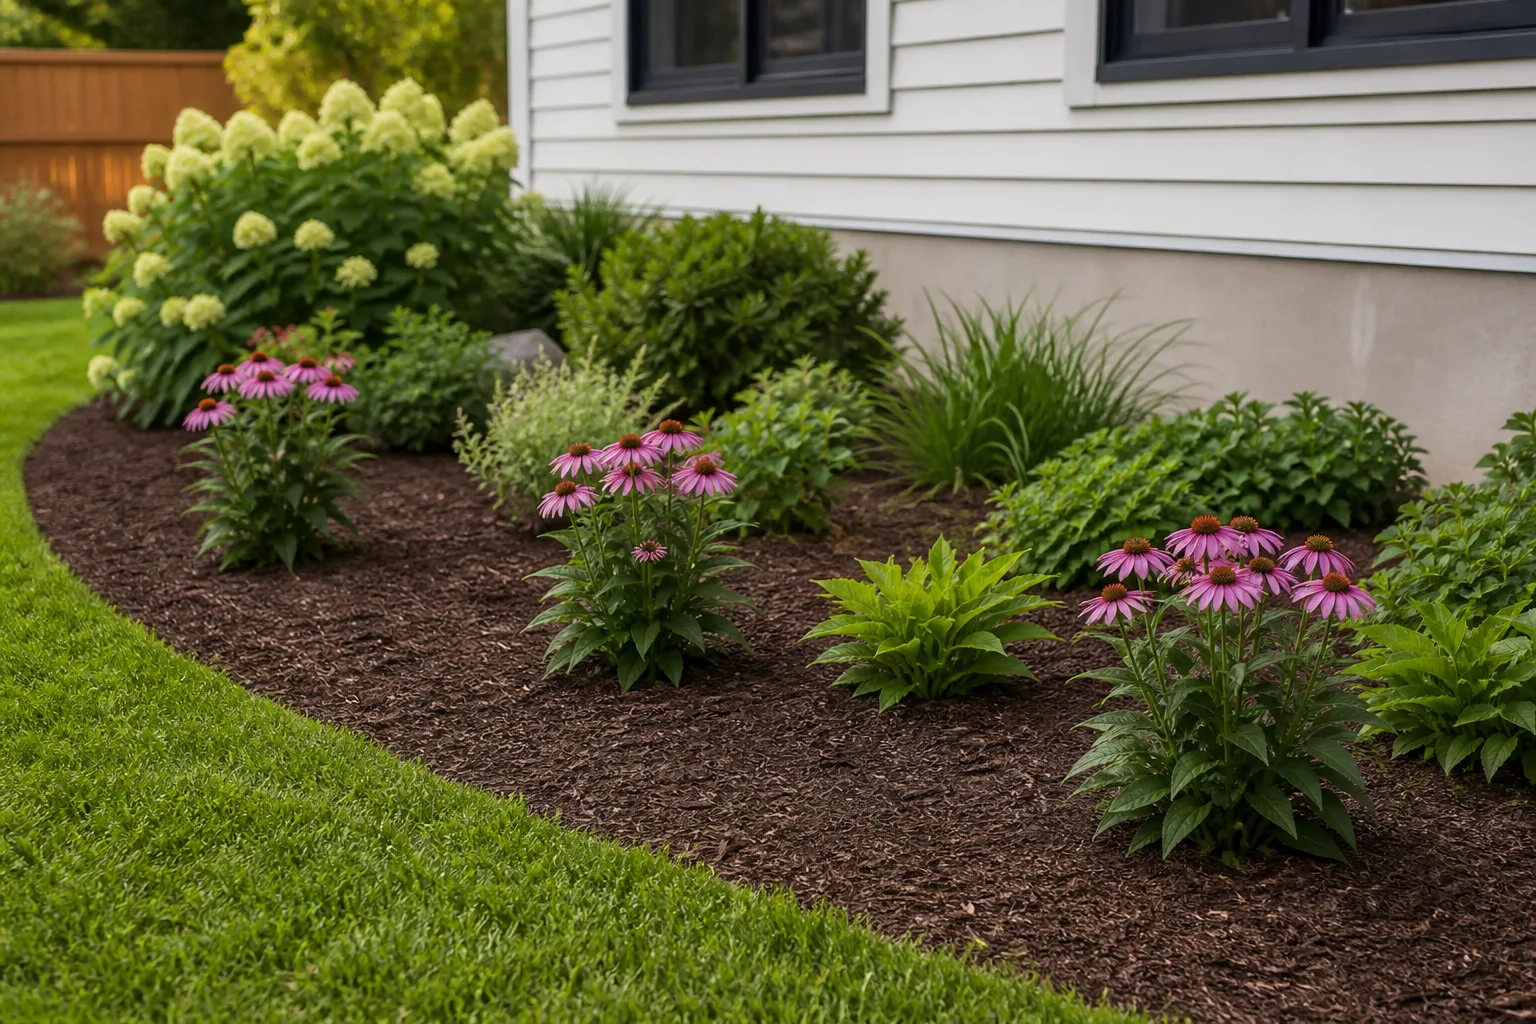
Check the expected mature height and width for your region, then place the plant on the plan at that eventual footprint. Pay attention to the conditions that change the result: cultivar, pruning, available water, sun exposure, soil, and local growing season. Garden Design recommends matching the bed’s scale to the rest of the yard and leaving room for mature plants and maintenance access, but dimensions are design guidance rather than a universal rule for every property. (Garden Design’s guide to common landscape mistakes)
Size beds for mature spread and hands-on access
Mark circles or ovals on the drawing to represent mature plant widths. A cluster that fits only if every shrub is clipped into a smaller shape is not a low-maintenance plan; it is a recurring pruning assignment. Also reserve a route for reaching gutters, windows, meters, faucets, and the back of a border without stepping on plants. If the bed is too narrow to do that, widen it where possible, choose smaller mature varieties, or simplify the planting instead of adding more specimens.
There is no single bed width that works everywhere. A compact entry, a formal foundation bed, and a mixed border along a large lawn have different scales and access needs. The useful question is whether the bed can hold a small number of correctly spaced layers and still leave room for the jobs the area must support. North Carolina State Extension cautions against “instant” planting that ignores mature dimensions: overcrowding can increase competition and maintenance, and the plants may never be thinned as planned. (North Carolina State Extension’s landscape design chapter)
Mistake 4: Adding More Features Than the Yard Can Support
Over-landscaping is not simply having a full garden. It happens when too many materials, plant varieties, focal points, ornaments, or separate destinations compete for attention and for the space needed to use and maintain them. A small yard can feel busy even when each individual feature is attractive; a large expanse of paving can feel bare even if it cost a great deal. The fit between house, yard, and features matters more than a fixed ratio of lawn to planting.
Landscape design principles help explain why editing works. Penn State Extension describes scale in relation to the house, garden, and plants, and notes that too many focal points can make it hard for the eye to settle. Its practical advice is to create relationships among elements rather than treating each purchase as a stand-alone accent. (Penn State Extension’s principles of garden design)
Use repetition and a clear stopping point
Choose a small palette of hardscape materials and repeat a few plant forms or colors so the yard feels connected from one area to another. Repetition does not mean every bed should be identical. It gives the eye a rhythm, while changes in height, texture, and season provide variety. One clear focal point per outdoor room is often easier to read than several statues, specimen shrubs, pots, and brightly colored surfaces all demanding attention at once.
Before adding a feature, ask what job it performs and whether a current element already does that job. Will another patio make the yard more useful, or will it take space from the garden or play area? Does a water feature solve a sound or visual problem, or add electrical, cleaning, and winterizing work? Better Homes & Gardens’ recent designer interviews describe “shopping-cart” planting—buying every appealing plant without editing—as a route to a disconnected design. A plant list with each candidate’s mature size, bloom season, and care needs makes it easier to remove duplicates before checkout. (Better Homes & Gardens on landscaping redesign mistakes)
Mistake 5: Designing From the Curb Alone
A front yard can look composed from the street but block a view from the kitchen, hide the house number, obscure a driveway sightline, or create an awkward path to the door. In a backyard, a beautiful planting viewed from one angle may conceal a service area or cut off the view from the rooms where the family spends most of its time. A landscape is experienced while moving through it and from inside as well as outside the house.
The landscape-design guidance from UF/IFAS emphasizes that designers consider the land, environment, growing plants, and needs of the people using the space together. That matters here: the best view is not always the one seen by a visitor arriving once a month. (UF/IFAS’s basic principles of landscape design)
Check the views you use every day
Stand at the kitchen sink, living-room windows, front door, driveway entrance, and the place where you expect to sit. Look both toward the yard and back toward the house. Take photos from those positions, then mark the view cones on your plan. A young tree that looks harmless in a pot may eventually block a window; a tall hedge may screen a neighbor but also darken a room or hide a useful sightline.
Use plants and structures to frame the views you want, not to block every view you do not like. Keep entrances legible, preserve visibility where vehicles and pedestrians meet, and account for seasonal changes such as deciduous foliage dropping in winter. If screening is the goal, decide which exact window or activity needs privacy and at what height. That often leads to a smaller, better-placed screen rather than a wall of plants around the entire yard.
Mistake 6: Drawing a Patio Around Furniture Footprints Only
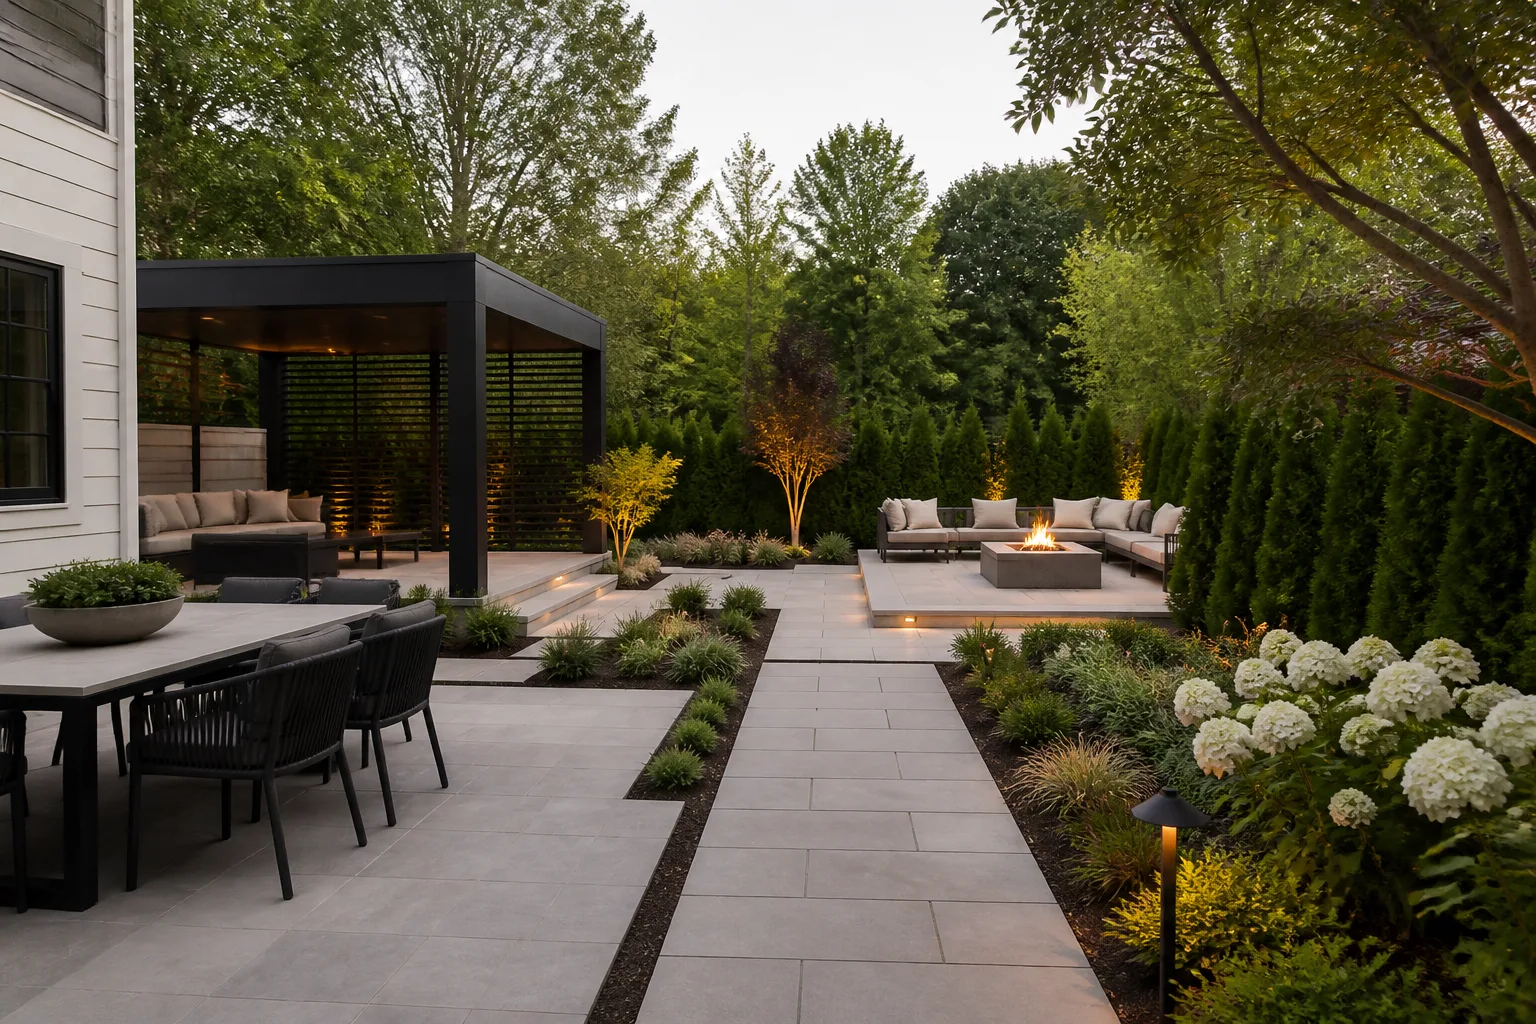
A table and six chairs can fit on paper while remaining frustrating to use. People need room to pull chairs out, walk behind someone who is seated, carry dishes from the house, and move between the patio and lawn. A door swing, grill lid, umbrella, step, or planter can take away space that looked available in a simple rectangle.
North Carolina State Extension recommends measuring the actual outdoor furniture and placing paper cutouts on a scaled plan before settling on a deck or patio location. Any clearance estimate is only a starting point: users, mobility devices, chair size, door swings, and local accessibility requirements may call for more space. (North Carolina State Extension’s landscape design chapter)
Mock up circulation at full scale
Measure the furniture you own or intend to buy, including the chair when it is pulled out. Draw the footprints on graph paper, then trace the routes people will take from the kitchen to the table, from a door to the lawn, and past any cooking area. If two routes cross the seating zone, move the table or shift the path before you set pavers.
For a reality check, outline the proposed patio with a hose, rope, or temporary stakes. Set actual chairs and a table inside the outline, open nearby doors, and walk the route while someone is seated. Repeat the check with the number of guests you expect, not just an empty patio. If the layout only works when chairs are pushed tightly together or no one can pass behind them, resize or simplify the furniture plan before paying for hardscape.
Mistake 7: Choosing Looks Without Counting the Upkeep
A landscape is not finished on installation day; that is when plants begin growing into the space you designed. A fast-growing hedge may need frequent trimming, a formal garden may require regular edging, and a water feature may need seasonal cleaning and winter care. A plant that is drought tolerant after establishment can still need regular watering while its roots settle in. Low-maintenance does not mean no-maintenance.
The UF/IFAS design framework treats landscape conditions, plant growth, and people’s needs as parts of a changing system. That is a useful planning correction: estimate the work across seasons, not from a single nursery visit. Better Homes & Gardens also recommends comparing plant growth habits, bloom times, and care needs before shopping, while Garden Design notes that high-maintenance spaces can become frustrating to keep up. (UF/IFAS’s basic principles of landscape design; Better Homes & Gardens’ landscaping redesign guidance; Garden Design’s landscape-design mistakes guide)
Match maintenance to your time, climate, and budget
For every plant or feature, list the work it asks for: watering while establishing, irrigation checks, pruning, deadheading, leaf cleanup, replacement, cleaning, or seasonal protection. Then identify when that work falls. A garden with every shrub requiring spring pruning can create one overwhelming weekend, while a mix of tasks spread through the season may be manageable. If the schedule does not fit your real calendar, switch to plants adapted to the site and use grouping to simplify irrigation and access.
Match plants to local heat, cold, light, soil, and water availability rather than copying a neighbor’s design from a different microclimate. “Native,” “drought tolerant,” or “easy-care” does not automatically mean appropriate at every spot: a native plant for wet shade may struggle in a sunny, dry border. Ask a local extension service or knowledgeable nursery to confirm site fit, and read mature dimensions rather than relying only on a general label. Choose hardscape and equipment with their cleaning, repair, and replacement costs in mind too.
A Practical Order for Fixing a Landscape Plan
Before committing to construction, put the decisions in an order that avoids covering up the problem you still need to solve:
- Inventory the site. Measure fixed structures, check boundaries and utility locations, record sun and shade, and inspect the property after rain.
- Name the uses. Decide what must fit—paths, seating, play, food growing, storage, screening—and separate those needs from later additions.
- Set the water and movement plan. Identify a safe runoff route, then connect entrances, patios, service areas, and garden zones with paths that work at full scale.
- Test proportions. Stake patios and bed edges in the yard; mark mature plant widths on the drawing and make sure you can reach what needs care.
- Phase the work. Complete grading, utilities, and major hardscape before delicate planting. Keep optional features for a later phase if the budget or maintenance plan is uncertain.
If the plan still works when you remove one decorative feature, give plants their full mature footprint, and test the route in rain, it is more likely to remain usable as the landscape changes. For major earthwork, retaining walls, persistent water near a foundation, or a project near a property boundary or public drainage system, have a qualified local professional review the design before installation.
Conclusion
The safest way to avoid landscaping mistakes is to check the site before you fall in love with a purchase. Measure the yard, watch where water goes, plan for plants at mature size, and make sure patios and paths work with real people and real furniture. Then edit the feature list until the house, planting, and usable space feel connected rather than crowded.
A good landscape does not have to be elaborate or finished in one season. It has to fit the property and the people caring for it. Fix the constraints first, mock up the spaces you want to build, and add plants and details only when the plan has room for them to thrive.