What Is a Pergola? Uses, Shade, and Key Differences
Learn what a pergola is, how it differs from an arbor, trellis, and gazebo, and what to check for shade, rain, materials, vines, and safe placement.
What a Pergola Actually Is
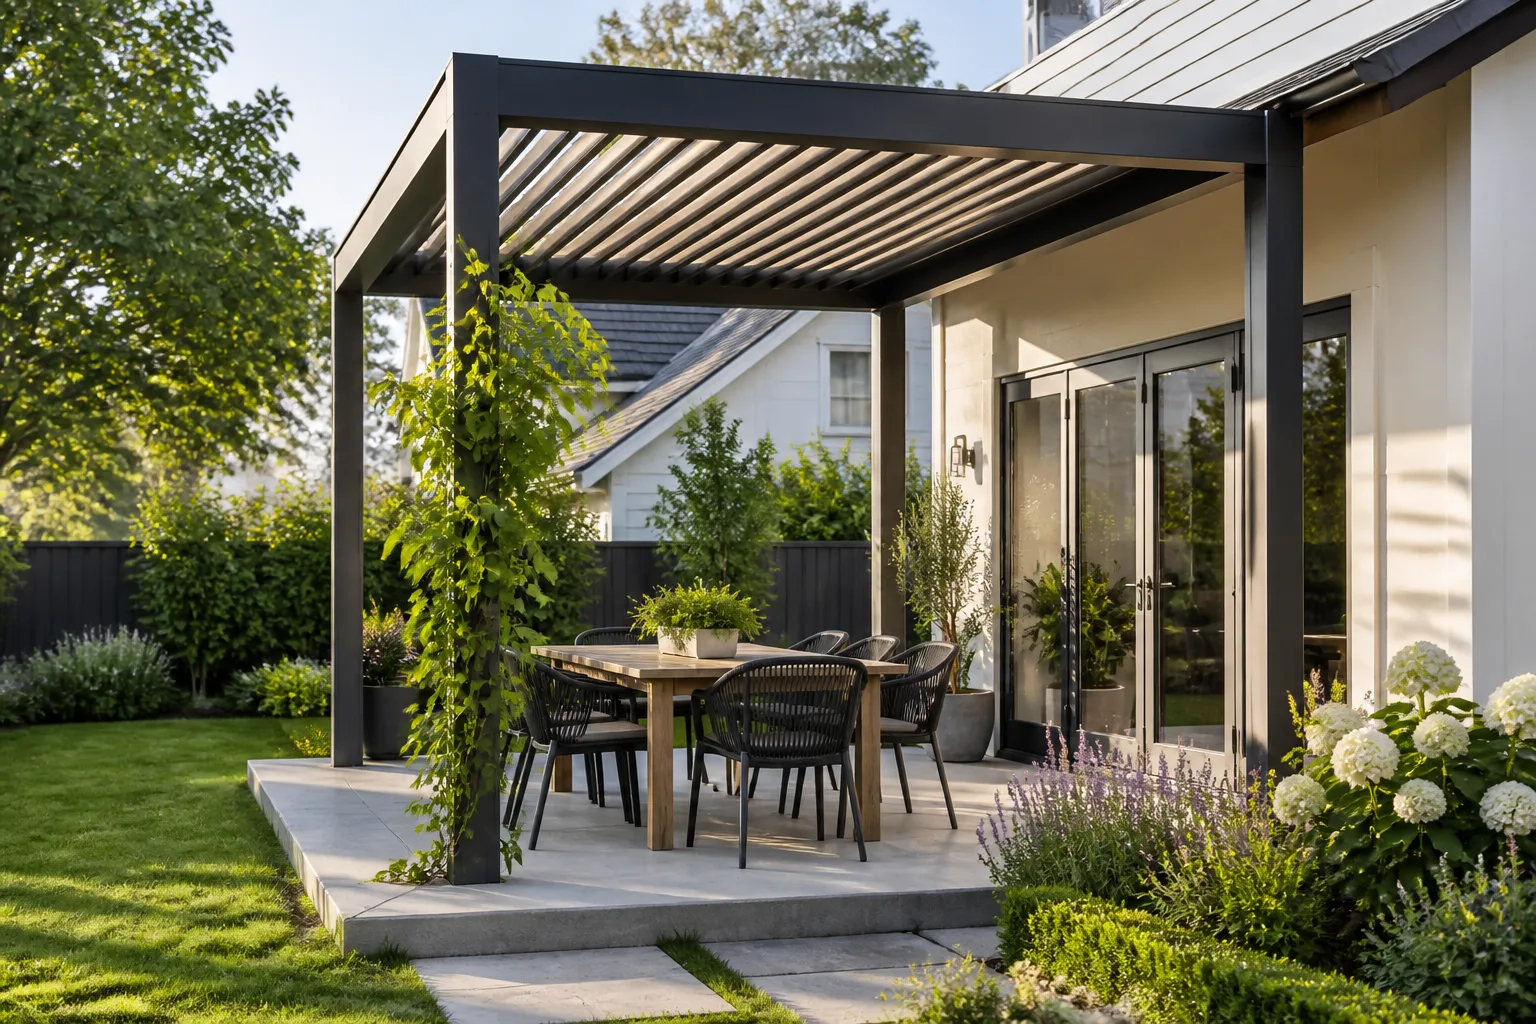
A pergola is an open-sided outdoor structure whose posts or columns carry an overhead frame of beams and rafters. That open top is its defining feature: it creates a ceiling-like outline and filtered shade without enclosing the space or automatically shedding rain. People use pergolas over patios, decks, terraces, and garden paths, either to make an outdoor area feel like a room or to give climbing plants a sturdy framework.
The roof is usually a repeated pattern of crossbeams, slats, or louvers rather than a conventional solid roof. Some pergolas stand on four or more posts; others connect to a house on one side and use posts on the other. The University of Florida IFAS Extension describes a pergola as a linear structure with pillars and an open overhead trellis, often over a walkway, while noting that it can also extend from a building or cover a terrace. Its definition is useful, but it is not a universal building-code label: names for garden structures have shifted across regions and over time. UF/IFAS’s garden-structures guide explains that overlap.
Think of a pergola first as a frame for a place, not as a promise of shelter. The posts, beams, roof pattern, and any added cover determine how the space works. A lightweight pergola used to mark a path and a substantial one over an outdoor dining area can share the same basic form while serving different jobs.
Pergola vs. Arbor: The Practical Difference
The clearest distinction is scale and movement. A pergola usually spans a usable area or a longer route, with enough footprint to define a place where people sit, dine, or walk. An arbor is more often a compact garden feature that marks a threshold, frames an entrance, or creates a short, vine-covered passage; some designs include a seat beneath it.
An arch is common on an arbor, but shape alone does not settle the label. Arbors can have flat or lattice tops, and a pergola can span a walkway. Ask what the structure is meant to do: if it frames a gate or a garden entrance, “arbor” is a helpful description; if it gives a patio or longer path an overhead framework, “pergola” is usually more useful. A shallow arch that supports cucumbers is still functioning mainly as a plant trellis, even though people can walk under it.
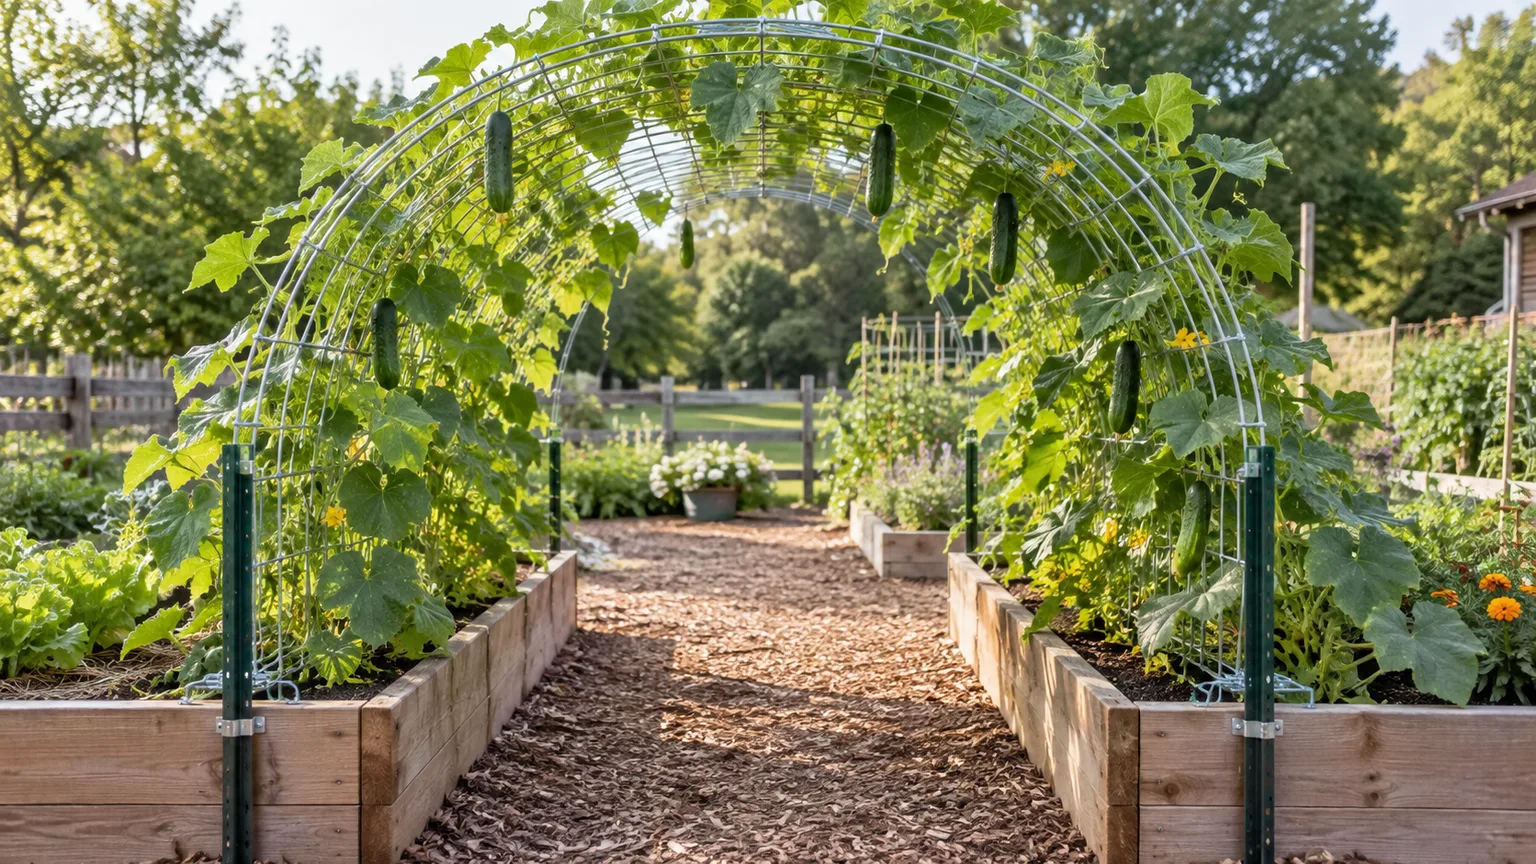
That distinction matters when you shop. A small arbor kit may be decorative and designed for light vines, not for seating, a heavy mature climber, or a broad roof span. A pergola kit may have room for furniture but still need separate engineering, foundations, or a more substantial cover than the kit supplies. Compare the intended use and load rating before comparing labels or pictures.
When the Names Overlap
Garden vocabulary is descriptive, not perfectly standardized. The same structure might be sold as an arbor, garden arch, or entry pergola depending on its proportions and the seller’s terminology. UF/IFAS notes that names for garden structures have varied by region and changed over time, so readers should treat the usual distinctions as practical categories rather than a strict taxonomy.
For a reliable decision, describe the job in plain language before asking for a quote: “a walk-through arch for a garden gate,” “a 12-by-14-foot frame over a dining patio,” or “a wall-mounted panel for climbing roses.” That description gives a designer or contractor a better starting point than an ambiguous label. It also makes bids easier to compare because everyone can discuss the same footprint, roof, and use.
Pergola vs. Trellis, Gazebo, Pavilion, and Carport
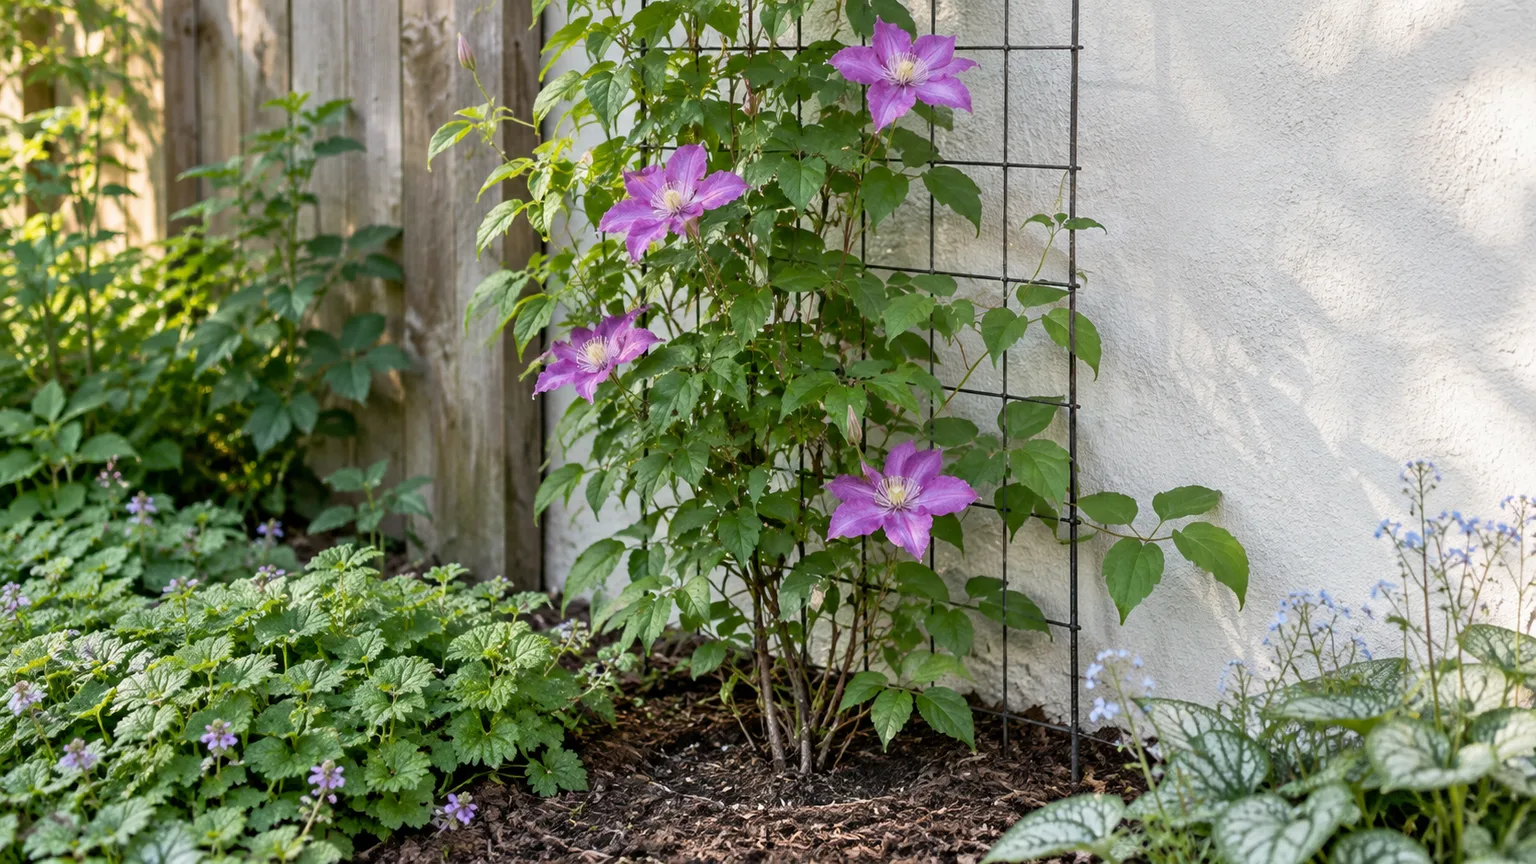
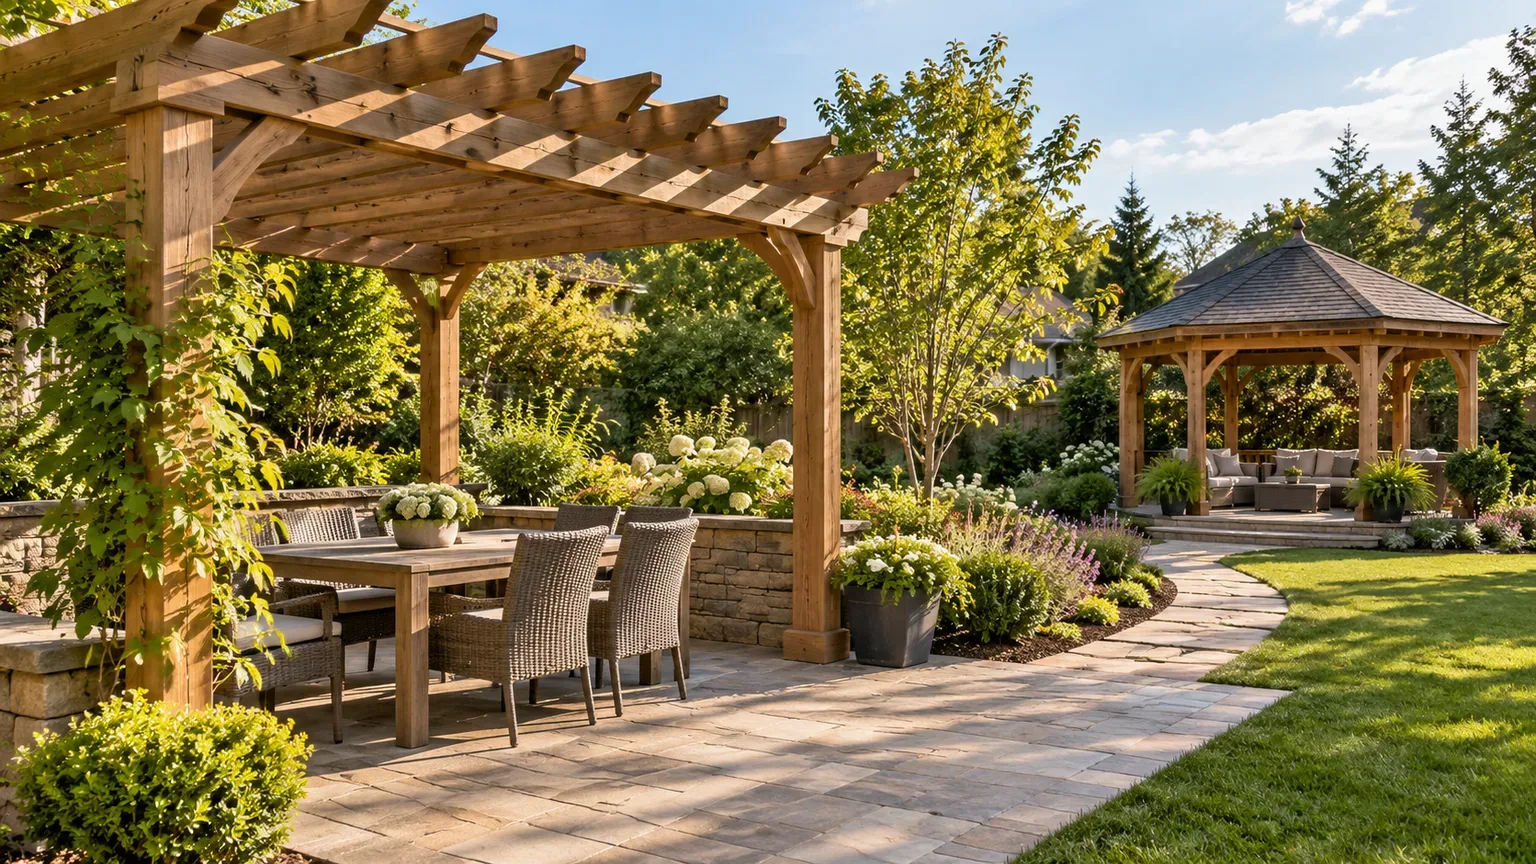
Pergolas, arbors, trellises, gazebos, pavilions, and carports can all use posts and overhead elements, but their main purpose differs. A trellis is primarily a surface for climbing plants; a pergola is an overhead frame that organizes a space. A gazebo or pavilion normally has a full roof, while a carport is defined by its vehicle-storage function. The photos below show why the roof is often the quickest visual clue, though not the only one.
| Structure | Main job | Typical form | What it does not guarantee |
|---|---|---|---|
| Pergola | Define a patio, terrace, or route overhead | Posts with open beams or adjustable louvers | Rain protection unless a suitable cover is added |
| Arbor | Mark an entrance or short passage | Smaller frame, often arched or vine-covered | Room for a gathering or substantial shade |
| Trellis | Support climbing plants | Flat panel or light arch | A usable sheltered area |
| Gazebo or pavilion | Create a roofed outdoor shelter | Open sides beneath a full roof | One fixed shape or size |
| Carport | Shelter a vehicle | Roof supported by posts | A garden-room layout or plant support |
A Trellis Supports Plants; a Pergola Defines Space
A trellis is usually a flat panel or a light freestanding frame that gives a climber something to grip or tie onto. It can sit against a wall, stand at the edge of a bed, or be built into a pergola as a side screen. In that last example, the trellis is one component of the larger structure rather than a synonym for it.
The distinction is useful in a small yard. If your goal is to train a vine up a wall or screen a narrow boundary, a trellis can do the job with less footprint and material. If you want a table, chairs, and a sense of overhead enclosure, a pergola is the more appropriate category. A narrow arch made from trellis mesh may be a walk-through feature, but it is not automatically strong enough to support a heavy woody vine or provide dependable shade.
A Gazebo or Pavilion Adds a Full Roof
A pergola’s open roof lets light and rain through unless it has a cover or adjustable roof system. A gazebo or pavilion is more likely to offer a continuous roof, so it gives more reliable overhead shelter. Gazebos are often compact and freestanding; pavilions can be simpler, larger, and more rectangular. Shape can hint at the type, but the roof and intended use tell you more.
You can add fabric, retractable panels, polycarbonate, or louvers to a pergola, but that changes its weather performance and its structural demands. A fixed roof has to move water somewhere, and any cover adds weight and wind exposure. Do not assume a frame sold as an open pergola is rated for a permanent roof just because the dimensions seem large enough; check its manufacturer’s specifications or have the design reviewed.
A Carport Is Defined by Its Job
A carport is a roofed structure intended to shelter a vehicle. It may resemble a simple pergola in silhouette, especially if it has open sides and a beam-supported roof, but it needs to be planned around vehicle clearance, access, runoff, and local requirements. Parking under a basic open-beam pergola does not create the same rain, sun, or hail protection as a properly roofed carport.
This is a useful reminder that structure names are not only about appearance. Two outdoor frames can look alike yet differ in the load they are designed to carry and what the roof needs to do. Choose by the protection and use you need, then confirm the structure is built for that job.
What a Pergola Is Good For
A pergola works well when you want to make an outdoor area feel intentional without closing it off. Over a patio, it can signal where dining or lounging happens; over a path, it can create a transition between parts of a garden. It also gives lighting, shade fabric, and climbing plants a clear framework, so the space can gain privacy and seasonal character over time.
It is a particularly good fit when a solid roof would feel too dark or visually heavy, but a bare patio feels exposed. An open framework preserves daylight and airflow while breaking up direct sun. A pergola can also make a modest outdoor area feel more like a destination, but it cannot compensate for a layout that blocks doors, narrows a route, or leaves the seating in the wrong sun.
It is a poor fit when your first requirement is dry storage, dependable rain cover, or a fully enclosed room. A roofed pavilion, covered porch, or gazebo may better match those needs. A pergola can be upgraded with covers, but price, drainage, structural load, and maintenance rise with the upgrade.
Attached or Freestanding: Choose by Site, Not Style
An attached pergola extends out from the house and can make a patio or deck feel connected to the indoor living area. It usually uses a structural ledger or other designed connection at the building and posts at the outer edge. The key question is not whether the wall looks solid; it is whether the connection can transfer the expected loads into the building’s structure and keep water from entering the wall assembly.
A freestanding pergola gives you more freedom to place the shaded area anywhere the site allows. It can sit over a distant patio, beside a pool, or along a garden path without relying on the house for support. That flexibility comes with a need to anchor every post and account for the soil, hardscape, wind exposure, and the structure’s dimensions.
There is no universal winner. Attached structures can make a small patio feel like an extension of a room, but they require careful detailing at the house. Freestanding structures avoid that wall connection, but their posts and footings carry the whole frame. This Old House’s pergola-design guide distinguishes wall-mounted and freestanding layouts and cautions that the mounting wall must be sturdy enough for the connection. Plan support as part of the design, not as a finishing detail.
How Much Shade and Rain Protection Does a Pergola Provide?
An uncovered pergola gives filtered shade, not a solid shadow. Shade changes with the spacing and width of the rafters, the direction they face, the sun’s angle, and any vine canopy overhead. A structure that feels pleasantly dappled at midday may let low-angle morning or afternoon sun reach the seating. If shade at a particular time matters, observe the site then or use a sun-path tool before fixing the roof orientation.
The traditional open-beam roof also lets rain through. It may soften the sense of exposure, but it will not keep cushions or a dining table dry during a shower. Gardening Know How’s pergola-design article notes that traditional roofs remain open to rain and describes climbing plants as a way to build shade and privacy gradually. A louvered roof or canopy can change the balance, but the resulting coverage depends on the product, the way it closes, and the drainage it provides.
Decide what “shade” means for your project. If you want moving patches of shade and a leafy ceiling, an open roof may be enough. If you need to protect furniture or use the area during rain, plan a proper cover and runoff route from the outset. If you need strong all-day shade, compare the pergola with a roofed structure or a shade sail before committing to an open grid.
Choose the Roof Before You Choose the Look
The roof option should follow how you plan to use the space. Open rafters keep the structure visually light and let rain pass through; closer-spaced slats increase shade without making a watertight roof. A fabric or retractable canopy can provide temporary sun or rain coverage, while adjustable louvers let you vary the opening. A permanent solid cover gives the most consistent shelter but also requires planned drainage and a frame designed for its loads.
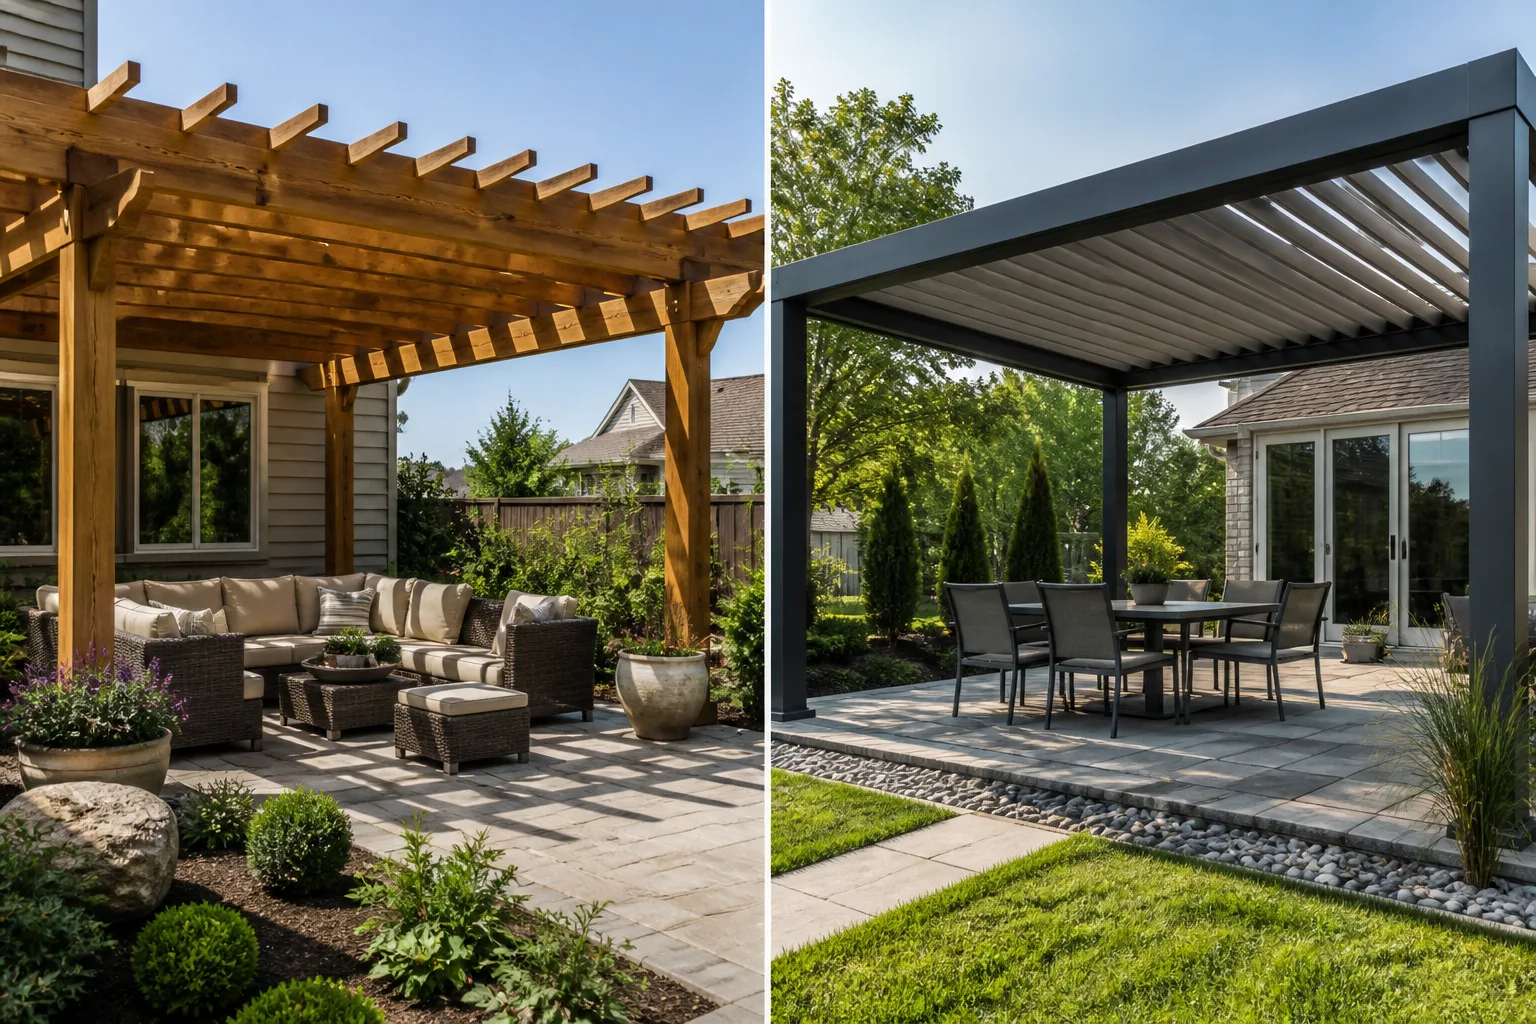
Treat every cover as a separate design decision, not a decorative accessory. A canopy can collect wind if it is left deployed in poor weather; a fixed panel can direct water toward a door or neighbor; a louvered system may need cleaning and maintenance at moving joints. Check the product’s limits for wind, snow, drainage, and attachment, and compare the installed roof specification with local conditions.
If you are unsure, start with the simplest roof that meets the actual need. You can add shade fabric to an open frame later only if the structure and fixings are suitable. You cannot safely assume the reverse: an open-frame kit does not become a rated solid-roof structure just because you add panels above it.
Materials: Wood, Metal, Vinyl, or Composite
Wood has a natural look that sits comfortably in a garden, and it is easy to customize or repair with ordinary carpentry. The trade-off is upkeep: exposure, finish, moisture, and wood species all affect how often the frame needs inspection, cleaning, or refinishing. A low-cost wood kit may still require sound footings, corrosion-resistant hardware, and a maintenance plan.
Aluminum and steel can create clean, contemporary lines and avoid some of wood’s routine refinishing, but their performance depends on the frame’s design and coating. Metal can heat in direct sun, and cut edges, fasteners, or coastal exposure may need attention for corrosion. Vinyl and composite options reduce some maintenance tasks, but compare span limits, stiffness, warranty exclusions, and the availability of replacement parts rather than choosing only by the claim of being “maintenance-free.”
No material is automatically best. Compare the whole system: posts, beams, roof, fasteners, finish, footing, and intended cover. A durable frame that is poorly anchored is still a poor pergola, and an attractive wood frame with an unmaintained finish can deteriorate faster than expected. Ask what routine inspection looks like before purchase, not after the first season.
Planting a Pergola With Vines
Vines can turn an open roof into a greener, shadier canopy, but they change both the structure’s load and its maintenance. A plant’s mature stems, wet foliage, fruit, and retained leaves can add meaningful weight; some vines also grow far beyond the space allotted to them. Choose a climber for your climate, sunlight, desired screening, and willingness to prune, then confirm the frame and trellis points can support that mature growth.
The climbing method matters. Twining stems can wrap around thin supports, while other climbers need ties or a mesh panel; thick beams alone may not give every plant an easy route across the roof. Plan where the roots will grow and how you will reach the plant for pruning, cleaning, or removing dead growth. A dense canopy can add welcome shade but also trap leaves and moisture against wood and create more work overhead.
Do not treat a strong vine as an instant shade solution. Growth takes time, and the amount of cover varies with species, climate, pruning, and the season. Gardening Know How discusses vines such as wisteria, jasmine, and grape as ways to add privacy and shade, but the right choice depends on local suitability and the strength of the support. For a small or lightweight pergola, choose a manageable climber instead of assuming every vigorous vine can be trained safely.
Plan Size, Circulation, and Sun Before Building
Start with the activity, then draw the space around it. For dining, mark the table, chairs pulled out, and the route people use to reach the house. For lounging, include the furniture footprint plus clear access around it. For a path, make sure the posts do not pinch the walking line and the overhead frame clears the height of everyone who will use it.
Look beyond the footprint. Check doors and windows, gutters, exterior lights, hose bibs, tree branches, property lines, views, and where roof water will go if you add a cover. A pergola that sits too close to a wall may block a window or make maintenance awkward; one placed farther into the yard can divide a lawn or shade a planting bed you wanted to keep sunny.
Then watch the sun at the hours you expect to use the area. The orientation of overhead slats affects the pattern of shade, and nearby buildings or trees can change that pattern as the day moves. If a vine canopy will be part of the plan, allow space for its spread and avoid placing roots where they compete with paving or underground services. A few hours with stakes and string can expose a layout problem before it becomes concrete and lumber.
Anchoring, Permits, and Safety Checks
Posts need a load path into a foundation or a structure designed to hold them. A post sitting on a patio paver is not an anchor, and fastening a wall ledger through siding alone does not make a secure house connection. The right footing depth, post base, connector, and attachment depend on the soil, deck or slab, local frost conditions, wind exposure, snow load, and the pergola’s span and roof. Use the manufacturer’s engineered details or consult a qualified local professional when the design is large, attached, roofed, or exposed.
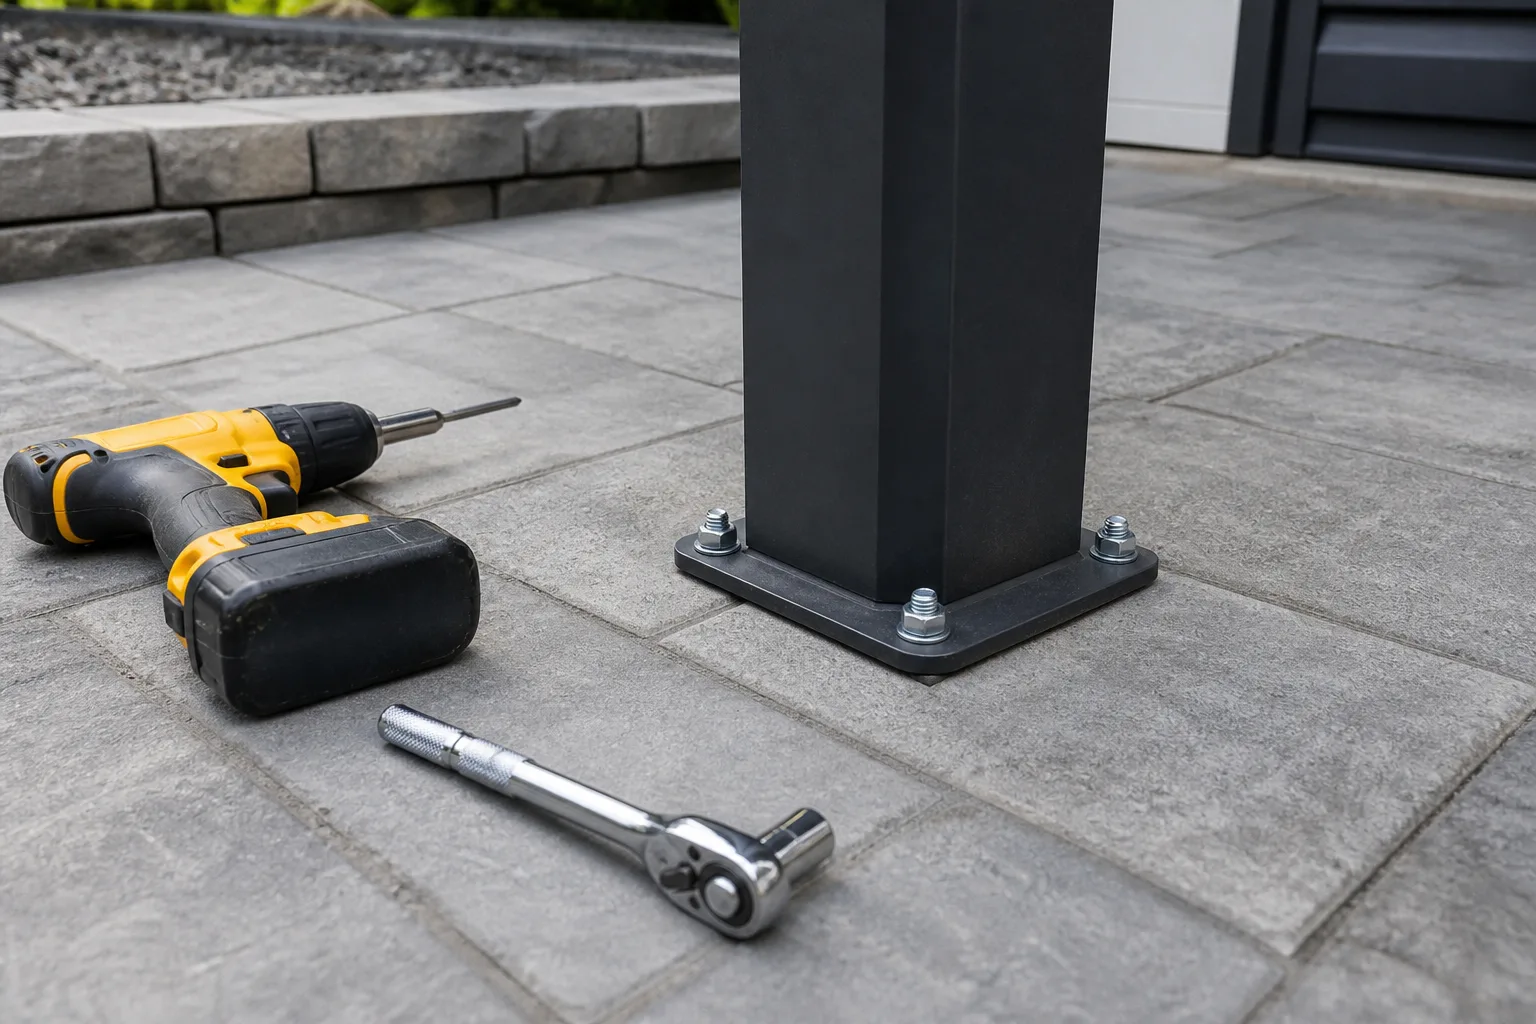
Before you dig for footings, have buried utilities located through the appropriate service in your area. In the United States, 811 advises contacting the local 811 center before digging, even for common yard projects, because utility lines can be shallow. 811’s safe-digging guidance explains how to start that process. The service and timing differ by jurisdiction, so follow the instructions for your location.
Permits, setbacks, height limits, HOA rules, and property restrictions also vary by city and project. A small freestanding open structure may be treated differently from an attached or fully roofed one, but there is no safe universal rule that a pergola never needs approval. Contact your building department and review property rules before ordering materials or pouring footings. For a pergola on a raised deck, verify that the deck frame can carry the added loads rather than relying on the deck boards alone.
Mistakes That Make a Pergola Disappointing
The first mistake is buying for appearance before deciding what the structure must do. An arbor cannot create a broad outdoor room, an open pergola will not keep a patio dry, and a thin trellis arch may not support heavy growth. Write down the use, expected shade, and weather protection first; then compare forms that can deliver those things.
The second is treating a kit as a complete site plan. A kit can simplify cutting and assembly, but it does not automatically resolve permits, foundation design, house attachment, buried utilities, wind loads, or drainage. Read the specifications for the exact model, including what the warranty excludes, and check whether your intended roof or vine canopy falls within its design.
The third is ignoring maintenance and access. Vines need pruning, leaves gather in overhead details, and finishes and hardware need periodic inspection. If the top of the structure will be difficult to reach, choose a lighter planting plan and a simpler roof system. The most useful pergola is one that still fits your routine after the first year, not just one that looks finished on installation day.
Conclusion
A pergola is an open-sided frame with an overhead grid that defines a patio, terrace, or garden route. An arbor is usually smaller and frames a passage or entrance; a trellis mainly supports climbing plants; and a gazebo or pavilion generally adds a full roof. Those are practical distinctions, not universal legal definitions, so use the intended job, roof, and scale to choose the right name and design.
Before you build, decide how much shade and rain cover you need, whether the structure should attach to the house, and how posts will be anchored. Check local rules and underground utilities, then choose materials, roof options, and vines that suit the site and your maintenance capacity. That order turns a pergola from a decorative idea into an outdoor space you can actually use.