What Is an Italianate Garden? Look Beyond the Hedges
Learn what defines an Italianate garden, how Renaissance villas shaped it, and how to adapt its paths, clipped greenery, water, and plant choices to your yard.
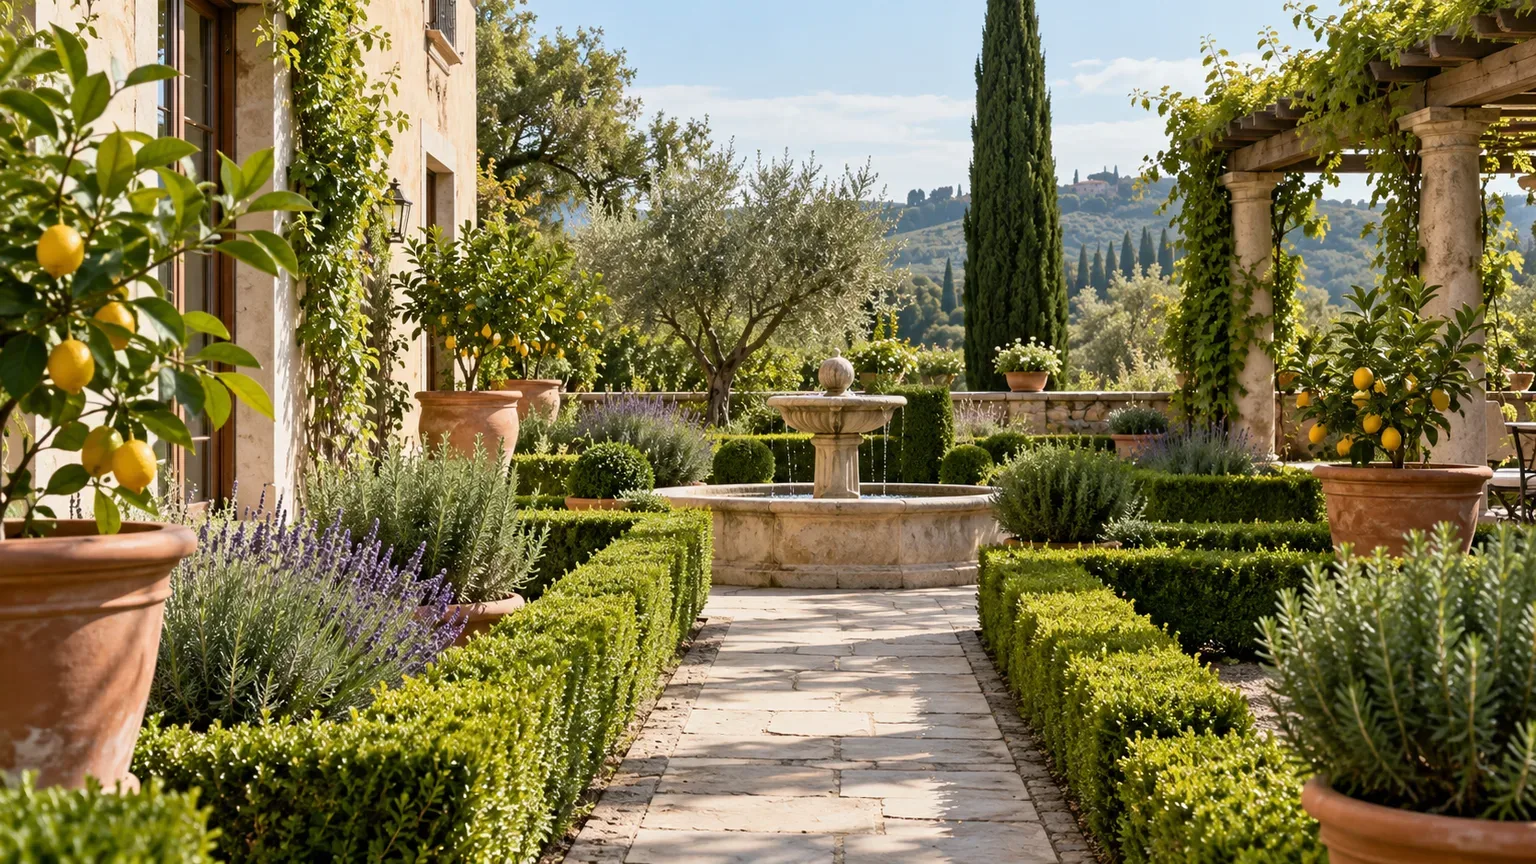
An Italianate garden is an outdoor space arranged with the visual order associated with Italian villa gardens: a strong line of sight, geometric structure, clipped greenery, and deliberate focal points such as a fountain, urn, or shaded seat. The defining idea is not a particular shopping list. It is the way paths, planting, architecture, and views work together to make the garden feel composed.
That distinction makes the style easier to use. A modern Italianate garden can borrow the geometry and sense of sequence without copying a Renaissance estate, importing tender Mediterranean plants, or building a fountain that is larger than the patio. Start with the view from the house and the route you actually walk; choose only the features that make that space clearer and more enjoyable.
Italianate garden means designed order, not a fixed plant list
The word Italianate describes something made in an Italian style or adapted from it. In garden design, the label usually points to formal lines, an organizing axis, terraces or defined outdoor rooms, and evergreen shapes that hold the composition together. A garden does not have to be in Italy—or historically exact—to use those ideas, and there is no single recipe that every Italian garden followed.
This is why a row of terracotta pots alone does not create an Italianate garden. Pots, herbs, citrus, and stone may suggest the region, but without a route, repeated forms, or a place for the eye to land, they can read as decoration scattered around a patio. Conversely, a modest courtyard with a straight path, two repeated containers, and one focal seat can feel Italianate even if the plants are locally hardy rather than Mediterranean imports.
The style is not simply “green, not flowers.” Evergreen hedges make geometry visible in winter, but flowers can fill a parterre, soften a wall, or mark a season. Let structure lead and use bloom, scent, and foliage as layers within it.
Renaissance villas shaped the style
The Italian Renaissance garden emerged alongside a renewed interest in classical art, architecture, and Roman writing, especially around villas near Rome and Florence. Patrons commissioned gardens as extensions of their houses and as carefully staged places for walking, conversation, viewing sculpture, and looking across the surrounding landscape. Garden history is not a straight line from one ancient template to a modern backyard; Renaissance designers reinterpreted earlier ideas to suit their own sites, politics, technology, and tastes.
Roman references without a simple line of descent
Roman authors described cultivated villa grounds, and Renaissance patrons studied antiquity, but that does not mean every later formal garden was a direct copy of a Roman one. The Metropolitan Museum of Art’s account of Renaissance villas describes how architects and artists rediscovered antique precedents and then combined classical forms with new architectural and theatrical ambitions. That is a more useful way to think about the relationship: a source of ideas that was repeatedly adapted, not a fixed plan passed down unchanged.
The Renaissance villa garden was more varied than a clipped parterre. A formal area might sit alongside a wooded bosco, orchard, terrace, grotto, or less ordered planted space. The contrast between controlled geometry and trees, hills, or a wider view was part of the experience; copying only the hedge pattern misses that relationship.
From Italian garden to Italianate revival
Villa d’Este in Tivoli is a vivid example of a garden designed around its actual topography. UNESCO’s World Heritage description records that Pirro Ligorio laid it out for Cardinal Ippolito II d’Este after he became governor of Tivoli in 1550; its steep slopes, long central axis, cross-axes, terraces, fountains, and gravity-fed water system were all part of the composition. Its design is not a standard courtyard plan that can be copied onto any plot. It is a lesson in using levels and water to create a sequence of views.
The Boboli Gardens in Florence offer another version of the story. The Medici established their layout in the mid-sixteenth century, and the grounds developed over time into a large garden of terraces, sculpture, grottos, and fountains. The Uffizi Galleries’ history of Boboli describes it as a model for other European courts, while also noting that later dynasties changed and extended it. Historic gardens evolve; “authentic” does not mean untouched.
Later designers across Europe borrowed and revived Italian forms in their own settings. The Gardens Trust’s history of Italian influence on English gardens traces that influence through Tudor, Georgian, and Victorian garden-making, including domestic terraces, urns, and ornamental structure. That history helps explain why “Italianate” often refers to an adaptation rather than a claim that a British or American courtyard reproduces an original Renaissance garden.
Five elements that make the style legible
An axis, repeated geometry, and clear routes
An axis is a line that organizes what you see and where you move. It may run from a back door to a bench, from a gate to a specimen tree, or from a terrace to a borrowed view beyond the boundary. Paths, low hedges, paving joints, and paired pots can reinforce that line. A long vista is not mandatory: in a small yard, a short, visible line from the threshold to one destination gives the same sense of intention.
Symmetry is a familiar tool, but it is not a command to mirror every object. If a wall, tree, or utility feature makes exact balance awkward, repeat shape or material on both sides instead: a pair of containers can balance a broad planting bed, or one tall plant can counter a low bench. The goal is a stable composition, not a ruler-straight copy that fights the house or the way people use the space.
Plan routes before beds. A path should connect places you need to reach, and its width should fit the number of people using it, moving equipment, and any mobility needs. A decorative walk that narrows into a pinch point or ends at a dead hedge may look convincing from one photo but will be frustrating every day.
Terraces, walls, and borrowed views
A terrace is a level place in a sloping garden, often connected to the house by stairs or a retaining wall. Terraces let a designer create horizontal rooms on a hillside and frame a particular view from each one. On a flat site, a low wall, raised bed, or change in paving can suggest the same division without moving large volumes of soil.
Before changing grade, check where rainwater currently flows and where it will go afterward. Retaining walls need to be sized for the soil and load they hold, and high or structurally complex walls may call for a qualified landscape or structural professional. Do not block drainage or push runoff toward a neighbor to create a cleaner-looking terrace; solve water movement as part of the plan, not after the stone is installed.
A borrowed view is a feature outside your property that you deliberately frame: a tree, roofline, distant hill, or even a pleasing wall. It can make a small space feel less enclosed and save the cost of building a new focal object. Where the view is not attractive, a screen, trellis, or evergreen can redirect the eye, but leave enough breathing room that the garden does not become a ring of tall hedges.
Water, sculpture, and shade as destinations
In historic Italian gardens, water was not just a decoration; it was an engineering and sensory event. Villa d’Este’s fountains depended on a supply system and the garden’s changes in elevation. A home garden does not need the same machinery or scale. A small recirculating fountain, a plain water bowl, or a dry basin can supply a focal pause, while a bench under a pergola can create a destination without water at all.
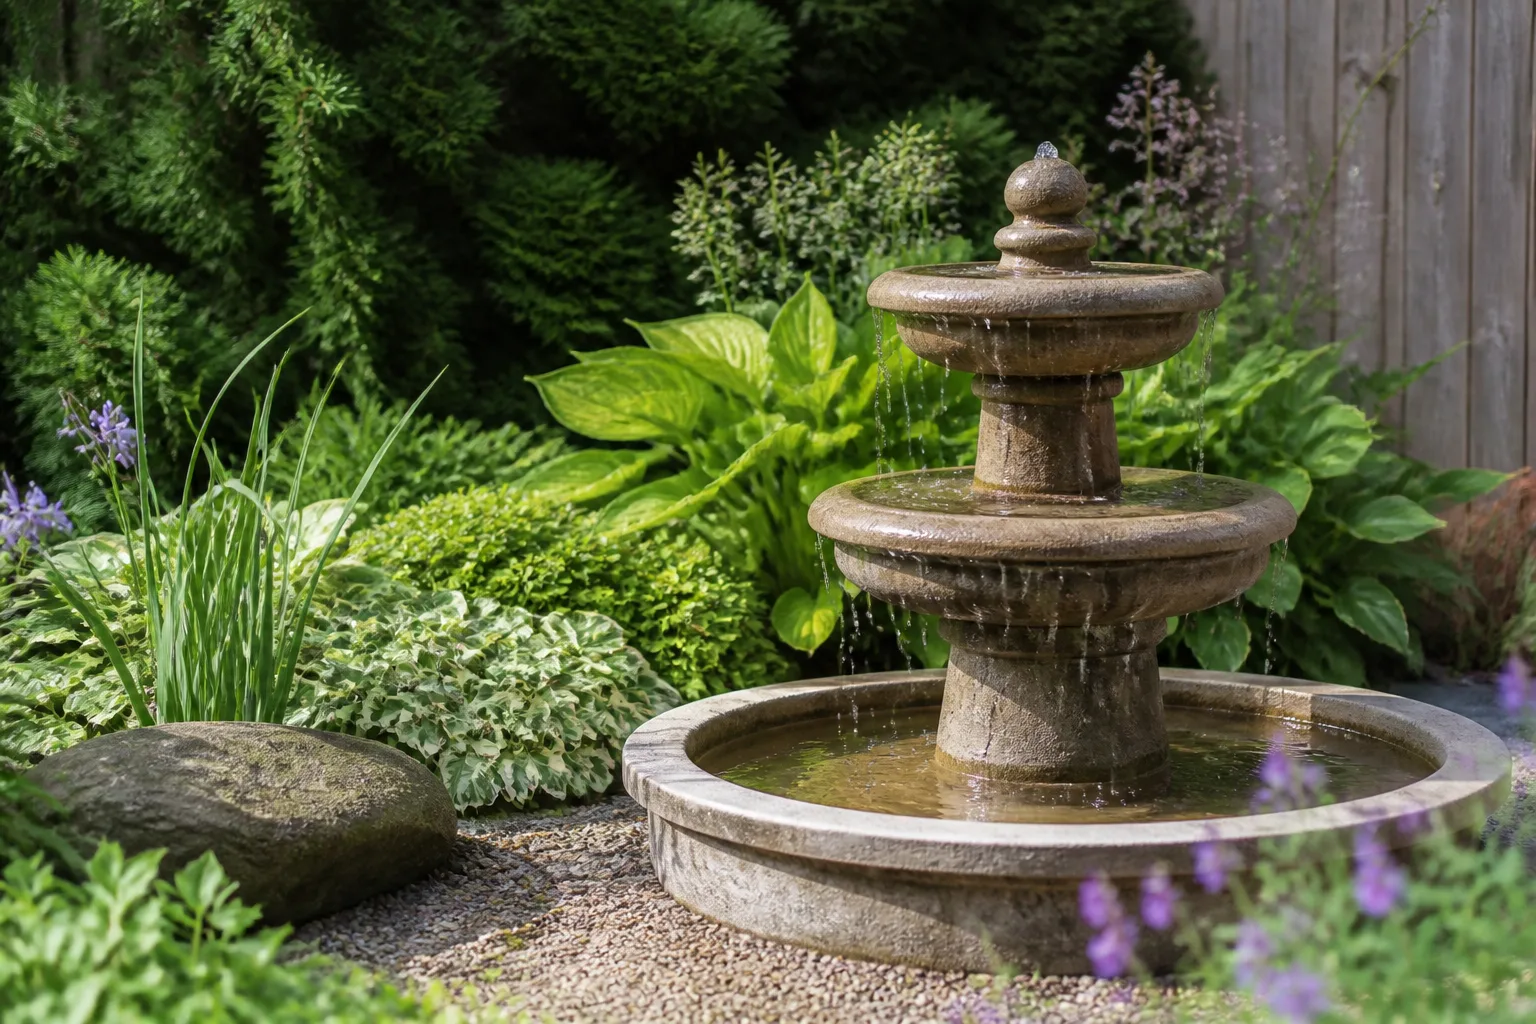
Use a fountain as one focal point; the surrounding route and planting do the rest of the design work.
Check water access, electrical safety, winterization, evaporation, and cleaning before buying a pump or basin. In a drought-prone region, a fountain can lose water quickly; a dry urn, sculpture, or specimen plant may be the lower-maintenance choice. Moving water can attract attention and create sound, but it is optional, not a test of whether the design “counts.”
Sculpture also works best as punctuation. A stone urn, sundial, simple birdbath, or contemporary artwork can hold a view without turning the yard into a row of unrelated ornaments. Choose a scale that reads from the house and leave enough clear space around it for the object to matter.
Pergolas and arbors can provide shade, define a threshold, and support climbers. In a hot climate, a planted pergola may make a seating area more usable; in a cool, damp site, a dense overhead canopy can keep paving and walls wet. Set the structure where it solves a real sun or circulation problem, and choose a climber that suits your climate and maintenance capacity.
Italianate, Mediterranean, French, or English?
These labels overlap because garden styles influence one another. For a home project, the most useful distinction is whether you are choosing a layout language, a planting climate, or both. An Italianate layout is about order, axes, enclosure, terraces, and focal points; Mediterranean planting describes plants adapted to hot, sunny, often dry conditions. They can be combined, but they are not synonyms.
| Style label | What usually leads the design | What it means for a home garden |
|---|---|---|
| Italianate | Axes, geometry, terraces, clipped forms, and a focal destination | Borrow the spatial sequence; choose plants for your own climate |
| Mediterranean | Sun-loving, drought-tolerant planting, gravel or stone, aromatic foliage | Use where conditions support it; the layout can be loose or formal |
| French formal | Large-scale symmetry, parterres, long views, and highly controlled geometry | Best suited to sites with room for broad patterns and regular upkeep |
| English garden | A wide family of styles, from formal estate gardens to mixed borders | Can share Italianate structure while using local or seasonal planting |
The table is a practical guide, not a set of sealed historical categories. Italian gardens can include informal woodland, and English garden history includes borrowing from Italy. You can keep a clipped axis and still use pollinator-friendly flowers; let the structure stay consistent while planting reflects your place and priorities.
Read the site before choosing materials
Start with a site sketch, not a nursery list. Measure the garden, note permanent features, and mark the doors and windows from which you see it. Walk the routes and photograph the space at different times of day, noting shade, wind, runoff, and standing water.
Write down the main job of the space. Is it for dining, a quiet seat, a route between house and shed, children’s play, growing herbs, or a view from inside? A formal path can improve a garden that needs circulation, but it can waste room if nobody walks it. A fountain can anchor a courtyard, but it should not displace the only usable table or sitting area.
Check the growing conditions before promising yourself olives, lavender, or clipped box. The RHS border-planning guidance recommends choosing plants around the site’s light, soil, and drainage, and notes that style choices such as Mediterranean borders fit best in sun and free-draining ground. If your soil stays wet, your winters are severe, or the yard is mostly shade, preserve the design principle and change the plant. That is adaptation, not failure.
Finally, set a maintenance ceiling. Estimate how often you are willing to prune, sweep paving, refill a fountain, or move containers in winter. Formality is visible labor: a crisp line looks crisp because someone maintains it. It is better to create one well-kept hedge and a strong route than to install four hedges and let each one blur into the path.
Scale the design to your yard
A small courtyard needs one strong move
For a small space, compress the design rather than shrinking every grand-garden feature. Choose one short axis, one endpoint, one paving material, and one repeated shape. A bench, urn, potted citrus, or simple fountain can be the endpoint; a pair of matching containers can establish the line. Leave an open patch for movement and daily use instead of filling every edge with pots and topiary.
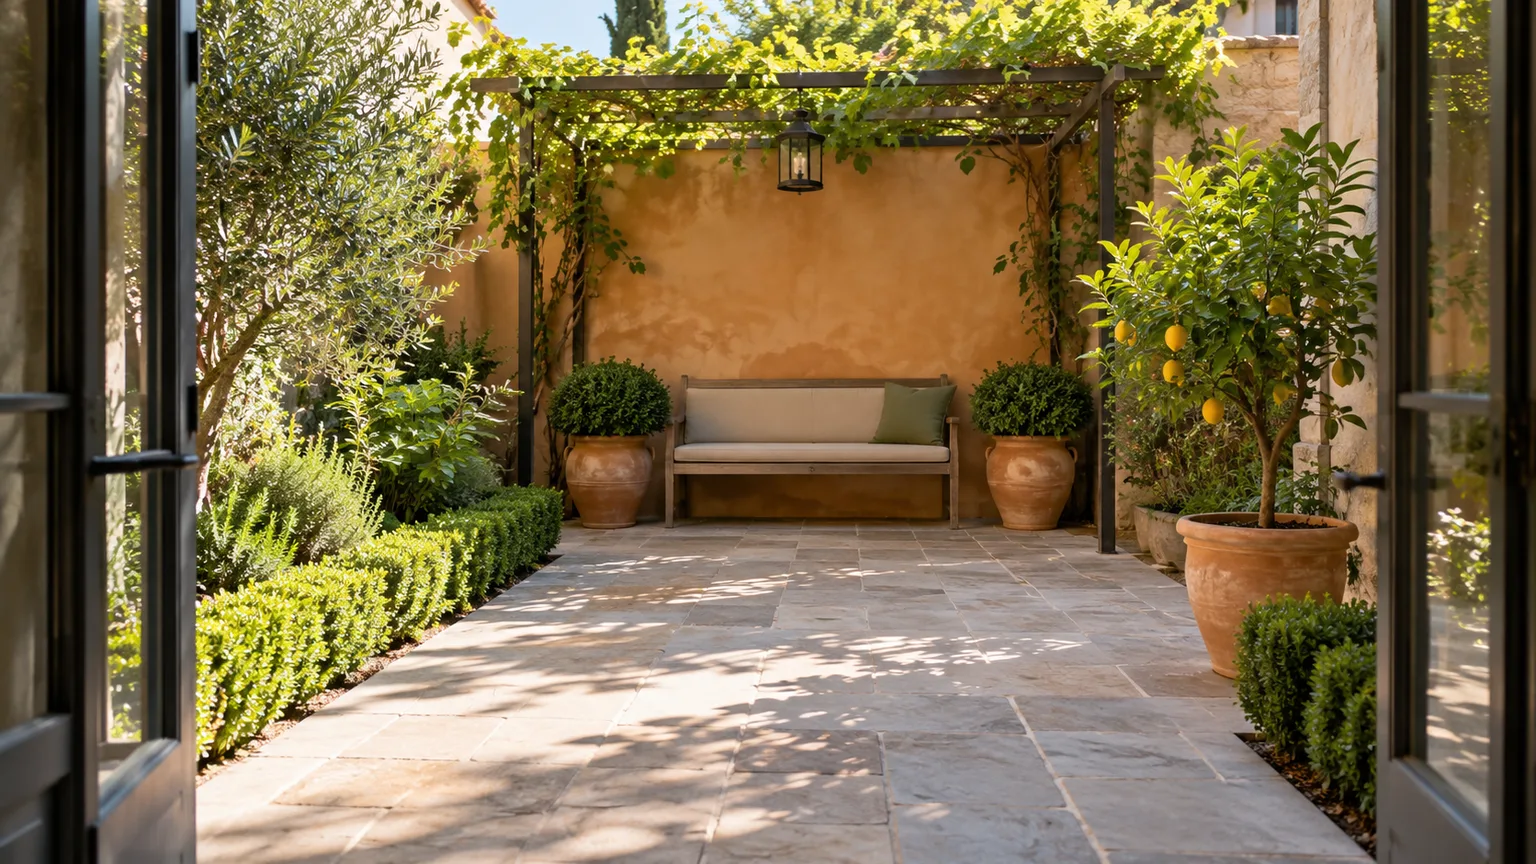
In a compact courtyard, a single destination and repeated containers can create order without consuming the floor area.
A practical layout might use the doorway as the starting point, a paving line toward the far wall, and a seat framed by two containers. Low planting can soften one edge without forming a hedge maze. In a very narrow yard, place the destination slightly off-center and use repeated materials for balance rather than forcing a central line that leaves no room to walk.
Use vertical elements sparingly. One pergola, climber, or slender evergreen can draw the eye upward, but several tall features will compete and make the courtyard feel smaller. Before buying anything, mark the path and furniture footprint with hose or chalk and live with it for a few days. This inexpensive test catches awkward clearances that a flat inspiration photo hides.
A slope can turn levels into rooms
A slope offers the opportunity to make the journey itself the design. A small level landing at the house, a short stair, and a second seating area can form a sequence of rooms. Repeat the paving or hedge shape between levels so they feel connected, then let each landing reveal a different view or focal point.
Do not assume every slope needs a retaining wall. Depending on the grade and soil, a planted bank, a gravel route, or a modest stair may be safer and less expensive. If a wall is necessary, plan its drainage and construction before choosing its stone finish. Villa d’Este is memorable partly because the garden uses real topography and a carefully engineered water system; copying its terraces without understanding your own drainage would copy the surface and miss the method.
On a large, flat property, create smaller “rooms” with low hedges, walls, or repeated tree forms, but connect them clearly. One central axis can lead to a second space; a path that branches at every turn becomes confusing. View the plan from upstairs windows as well as from ground level, since a parterre or clipped pattern may be most legible from above.
Plant for climate and maintenance
A useful plant palette performs three jobs: it holds the geometry, adds seasonal texture or scent, and survives your site. Choose plants by mature size, light, soil, water, winter temperature, and response to pruning. The RHS border-planning guidance recommends starting with structural plants and then arranging repeated groups around them; this is a sound way to build a formal composition without buying one specimen of everything.
Flowers belong in the design. Use them as measured blocks within a geometric bed, as a climber over a pergola, or as a seasonal change around an evergreen anchor. A tight palette of foliage and bloom colors usually reads more calm than many unrelated accents, but “formal” does not mean colorless. The important thing is repetition: a few recurring plants make the geometry visible.
Evergreen bones and box alternatives
Boxwood is a traditional edging and topiary plant because it clips into compact shapes and holds green structure through the year. It is not a universal requirement. Box blight and box tree caterpillar have made it difficult in many regions, and the RHS guide to choosing box alternatives notes that no substitute matches every one of box’s traits. Yew, holly, privet, and other shrubs may work in some settings, but their climate limits, soil preferences, texture, growth rate, and pruning response differ.
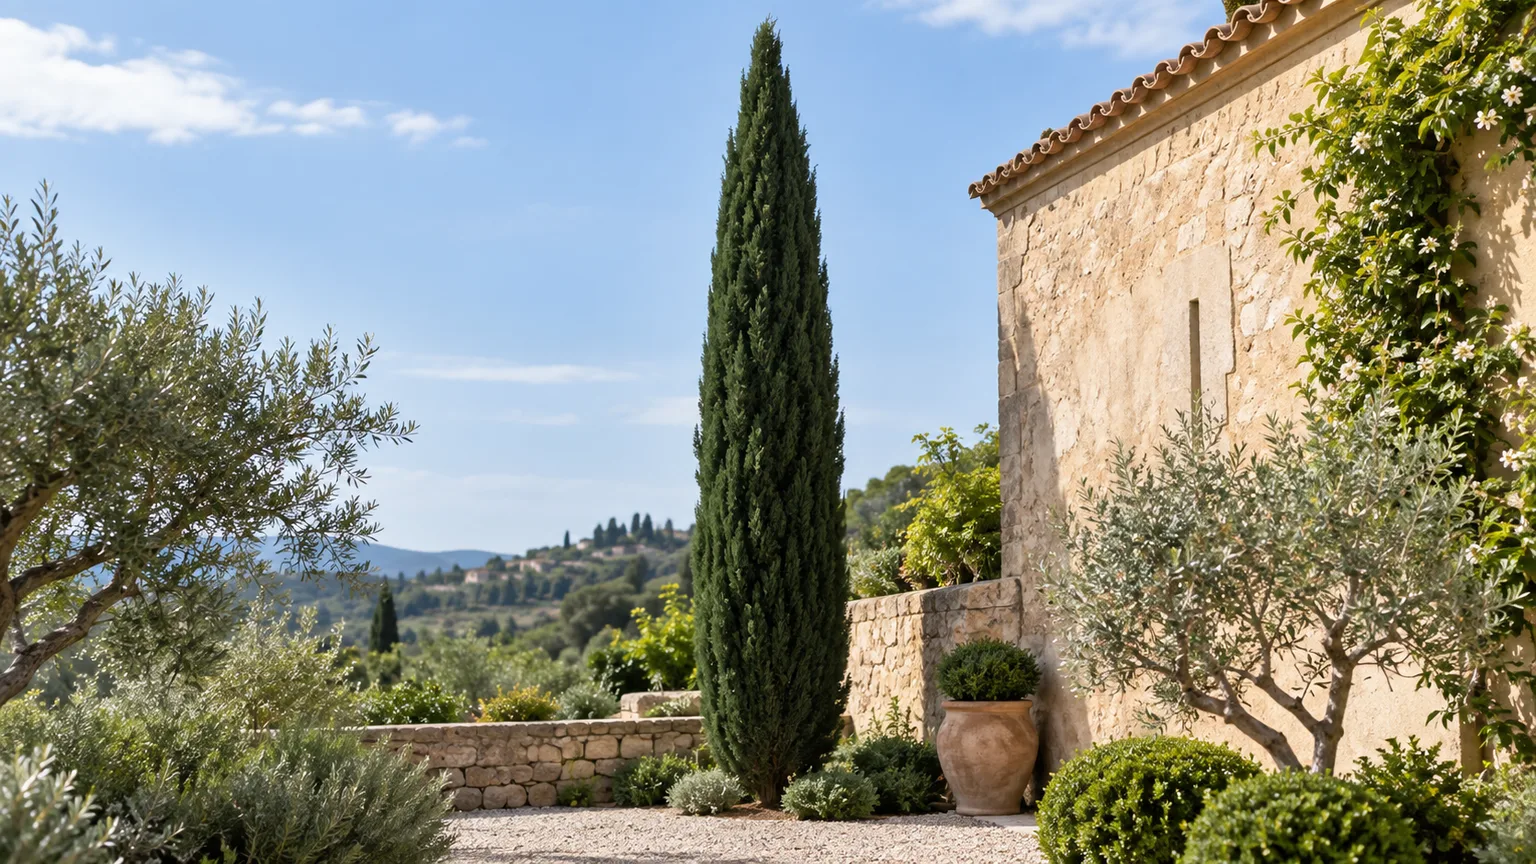
An upright evergreen can mark an entrance or terminate a view; check its mature height and local hardiness before planting.
Use a simple test before choosing a hedge: does the plant grow well in your light and soil, can it be clipped to the height you want, and will it recover from routine pruning? For a low border, select a naturally compact plant instead of buying a fast-growing shrub and repeatedly forcing it into a miniature shape. Check regional extension or botanical-garden guidance for candidates, because an alternative recommended in one climate may fail in another.
Topiary takes time and regular clipping. The RHS topiary advice says many specimens need an annual trim in early or late summer, with faster growers needing more frequent work. That is a general guide, not a universal calendar: follow the plant’s growth habit and local advice, and do not shear in heat or drought stress simply because a formal outline looks untidy. Start with a small ball or low hedge before committing to elaborate shapes.
Herbs, citrus, and vertical accents
Rosemary, lavender, sage, thyme, and bay can make a garden fragrant as well as useful, especially along a path or close to a seat. Rosemary and many lavenders need sun and good drainage; they are poor choices for a shaded, waterlogged bed. The RHS Mediterranean plant guide gives those growing conditions for rosemary and notes that container-grown citrus and olive can be moved to shelter in colder weather. A raised bed or container can help when the site is wet, but it also dries faster in summer and needs closer watering.
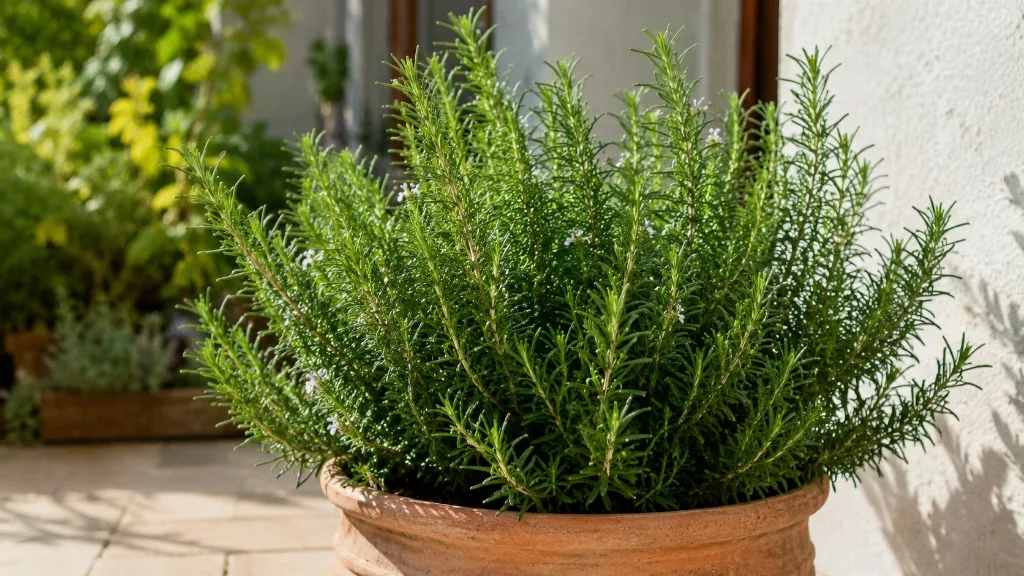
Place aromatic herbs where a path or seat brings their fragrance within reach.
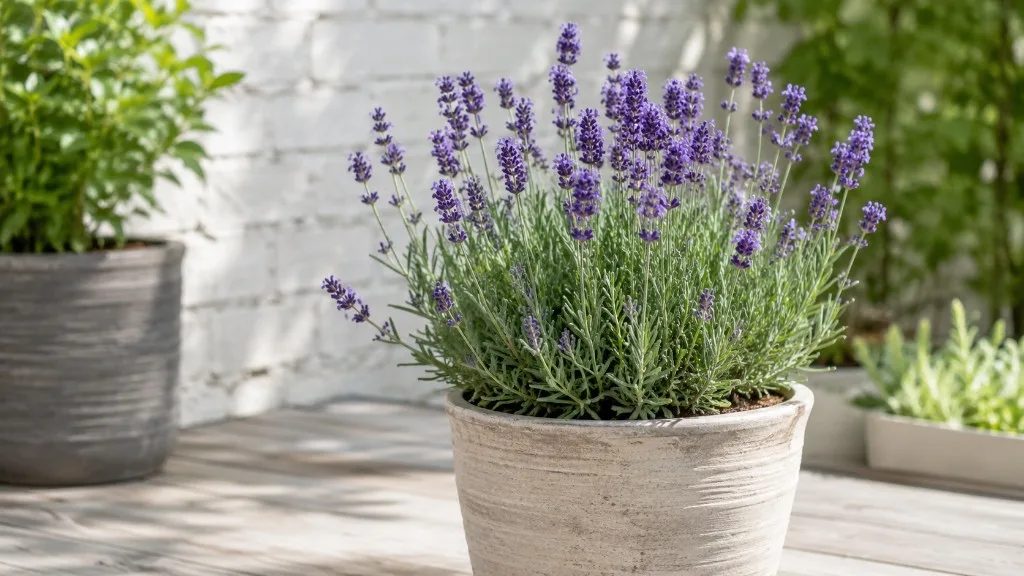
Lavender adds silver foliage and seasonal bloom; choose a type that can handle your winter conditions.
Citrus and olive trees supply the strong container silhouette many people associate with Italian gardens. In colder regions, growing them in pots makes winter protection and placement more manageable, though large containers still need space and regular watering. The RHS olive guide notes that olive trees need a sunny, sheltered position, dislike wet heavy soil, and may require winter protection in colder areas. Do not treat a nursery’s “Mediterranean look” as proof that a plant will survive your local winter.
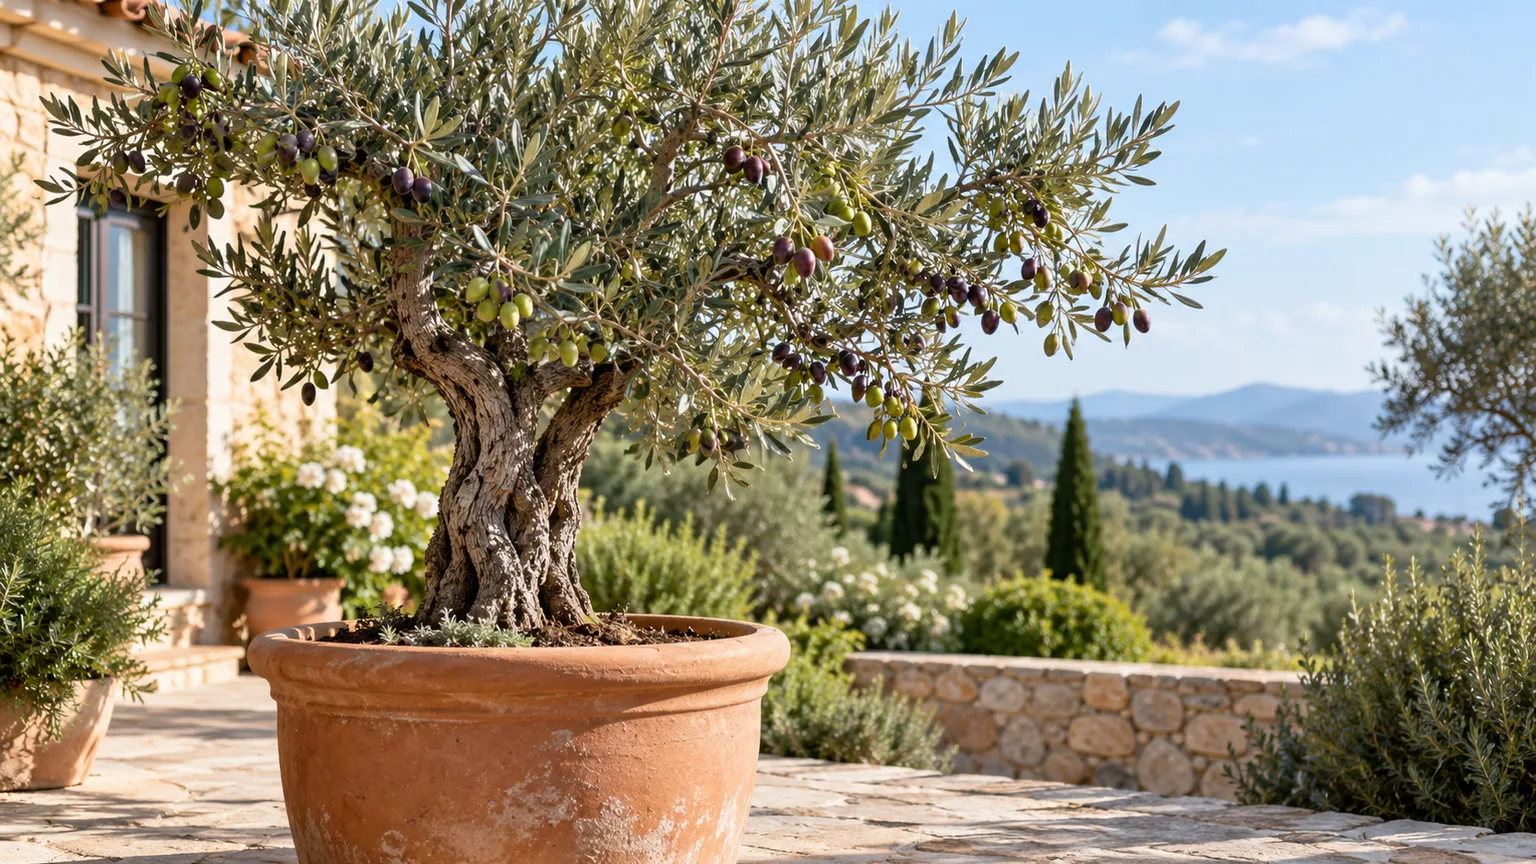
An olive in a container can be moved to shelter, but it still needs sun, drainage, and room for its mature root ball.
Italian cypress provides a strong vertical accent where it is suited to the climate and has enough room. The RHS Mediterranean plant guide describes Cupressus sempervirens as a narrow column that can grow very tall; it is a poor choice under wires, beside a cramped walkway, or where cold winds and winter wet threaten it. In a different climate, use a locally adapted columnar evergreen or a trained shrub that gives the same visual lift without pretending the species itself is Mediterranean.
Build in sequence, from layout to finishing details
The order of work matters because hardscape is expensive to move and mature plants are expensive to replace. A manageable sequence keeps design decisions connected to the site:
- Draw the view and route. Mark doorways, paths people actually use, and the main sightline. Choose the spot where the eye should rest.
- Test the geometry at full size. Use string, garden hose, or chalk to mark the axis, bed edges, and seating area. Walk it before you dig; adjust proportions while changes are free.
- Resolve grade and water. Check drainage, surface runoff, utilities, and any retaining wall before laying paving or building a fountain. Get qualified help when the structure or slope exceeds a simple garden project.
- Choose the hardscape palette. One main paving material and one complementary edging material are usually enough. Use locally available stone, brick, gravel, or durable pavers rather than importing a costly material just to imply Italy.
- Install the permanent structure. Build paths, low walls, seating pads, pergola footings, irrigation, and any water feature before finishing the planting. Keep access for repairs and winterization.
- Plant the evergreen framework. Set out hedges, upright accents, and large containers first. Check mature spread and leave enough clearance for pruning and movement.
- Fill with repeated groups. Add herbs, flowering perennials, groundcovers, and climbers in small, repeated clusters. Repeat rather than collect; a repeated plant reads as a design decision.
- Edit after a growing season. Watch sun, traffic, irrigation, and plant response before adding more ornament. Adjust the details that are not working instead of increasing the number of features.
If the budget is tight, phase the project. Make the route and focal point first, then use containers and small plants while you learn the light and drainage. A mature hedge and a fountain can be later additions; hardscape geometry is the part to get right before plants establish.
What makes the look fail (and how to avoid it)
The first common mistake is copying the props instead of the relationships: several large urns, multiple statues, a pergola, and a fountain all compete if there is no clear view or route. Pick one principal focal point and let the path lead to it. Supporting objects should repeat a material or shape rather than demand attention on their own.
The second is building too much hardscape for the way the garden is used. Stone can look elegant but may heat up, become slippery when wet, or leave little room for planting and infiltration. Consider local rainfall, surface runoff, access, and how much paving you actually need. A small gravel or planted area can relieve an otherwise solid courtyard, provided the material is appropriate for foot traffic and does not create an accessibility problem.
Third, gardeners sometimes choose plants for the photograph rather than the climate. Lavender in wet shade, an olive in an exposed freeze pocket, or a tall cypress in a narrow strip may decline. Choose a plant that can hold the required shape in your conditions; substitute a local species when needed.
A fourth mistake is treating clipping as a one-time installation. Hedges grow, topiary loses its outline, and fast growers need repeated shearing. If you do not want that work, use paving, wall edges, containers, or naturally compact shrubs to create structure.
Last, do not force symmetry around a tree, utility box, door swing, or neighbor’s window. A clear main line and repeated materials can hold the design together even when the sides differ. Good adaptation respects the plot.
Conclusion
An Italianate garden is best understood as an arrangement of space: a clear route, repeated geometry, a relationship between house and landscape, and a few focal features. Renaissance gardens such as Villa d’Este and Boboli show how those principles could be shaped by topography, water, architecture, and cultural ambition, but they are references rather than construction plans for a modern backyard.
For your own garden, begin with one view and one destination. Test the route in place, choose hardscape that fits your budget and drainage, and use plants that suit your climate and willingness to prune. A single well-composed courtyard or terrace can carry the Italianate character; more fountains, imported species, or topiary do not automatically make it more convincing.