75 Backyard Pool Ideas for Every Yard Size and Style
Plan a backyard pool that fits your site and routines with 75 ideas for compact layouts, finishes, decks, shade, privacy, landscaping, and evening use.
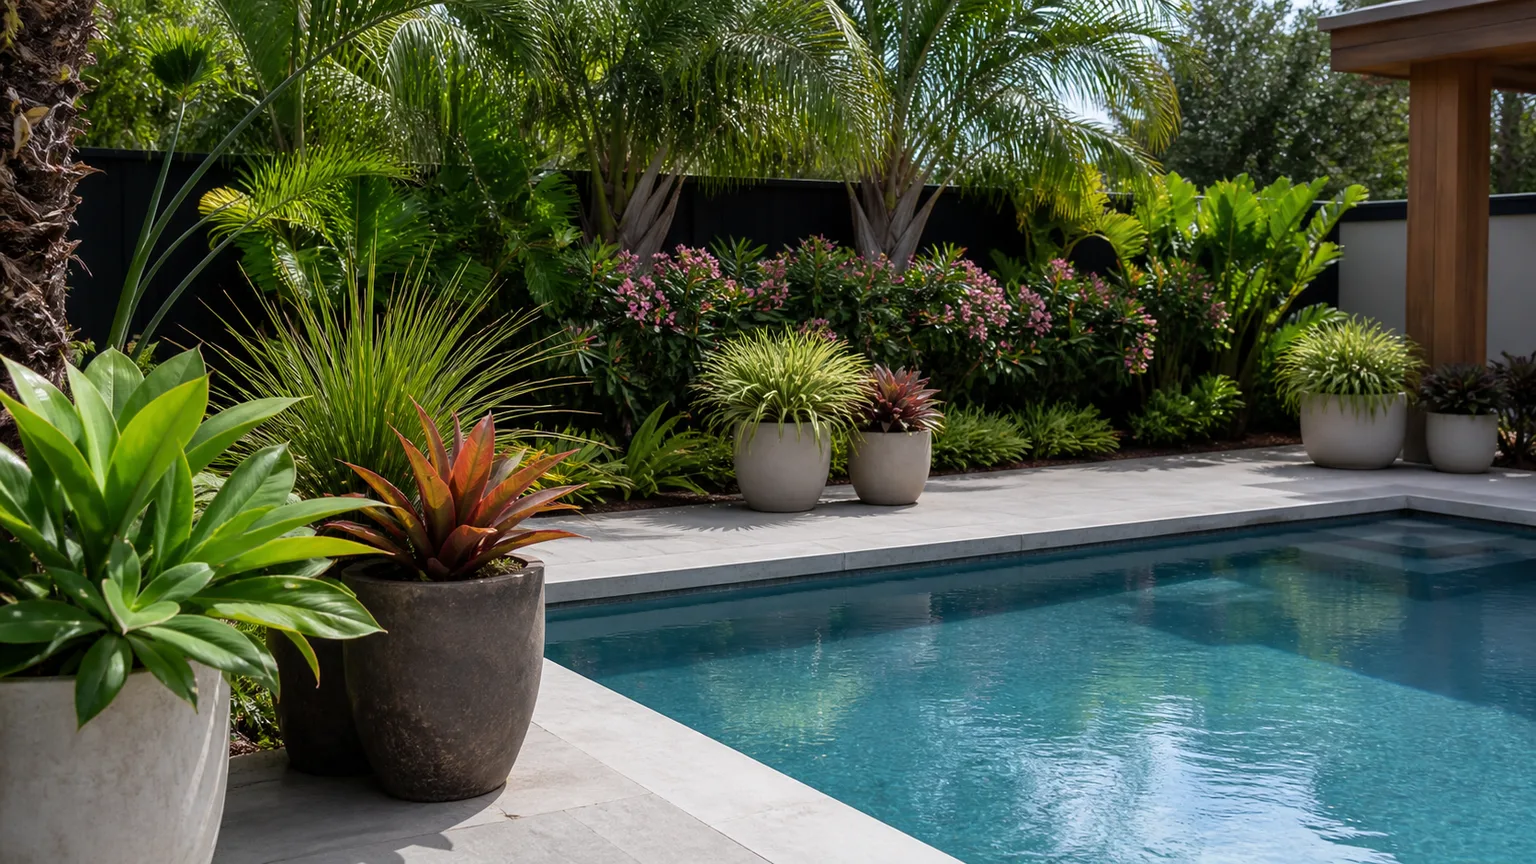
A pool works best when it is designed as part of the yard, not dropped into whatever space remains after the shell is chosen. The footprint, entry, dry walking route, shade, privacy, plants, seating, storage, and equipment all compete for room; deciding how people will move through the space first can make even a modest pool feel generous.
Before collecting finishes, sketch the doors people will use, the views from inside the house, the hours the yard gets sun, and the routes to utilities and equipment. Note slopes, drainage, neighboring windows, mature trees, property lines, and access for construction machinery. Then decide whether the pool is chiefly for exercise, cooling off, children’s play, or quiet soaking. Those answers will make the following ideas easier to adapt and help you avoid paying for a feature that consumes the only useful patio.
1. Shape the Pool to the Yard
Start with the site’s strong lines: the house, fence, narrow side boundary, and the direction people naturally walk. A pool can soften a rigid garden or reinforce its geometry, but an unusual outline should earn its space by improving a route, view, or use.
-
Run a rectangle parallel to the house. A straight-sided pool can make a narrow yard read longer and aligns cleanly with a rear façade, patio, or view. Keep the long edge that gets the most daily use open for walking and seating; a perfectly centered pool is less valuable if it pinches the route from the back door.
-
Turn an L-shaped pool around a building corner. The shorter leg can serve a courtyard or soaking area while the longer leg supports swimming, so one footprint can separate two experiences. Use this only when it follows the home’s architecture and leaves a clear, dry path between doors, steps, and pool entry.
-
Use a curved outline to break up a boxy lot. A kidney or oval shape adds a softer counterpoint to a rectangular house and may help a pool fit around an existing patio. Trace the curve on a site plan before committing: each bend creates extra coping and edge detail, and loose furniture can be harder to place along a sweeping perimeter.
-
Give a freeform pool a deliberate planting edge. Organic curves look convincing when repeated by a garden bed, boulder group, or winding path; without those echoes, the pool can look arbitrary. Choose one dominant curve and leave enough uninterrupted deck near the main entry so the naturalistic outline does not make access feel confusing.
-
Frame a compact square pool as a courtyard feature. A small square basin can fit a walled patio or a corner where a longer pool would block circulation. Treat the four sides like a tiny outdoor room: choose a focal wall, one comfortable sitting edge, and a tidy route to the house rather than trying to squeeze seating around every side.
2. Choose a Pool Type for the Way You Swim
The most useful choice is not necessarily the largest pool the lot can hold. Match the water to the activity, then reserve space for the deck and access that make the activity pleasant.
-
Choose a plunge pool for cooling off, not laps. A compact deep basin can leave more yard for shade, planting, or a dining area when the household wants a place to immerse rather than swim lengths. Be clear about that trade-off before comparing models; a plunge pool cannot substitute for a lap lane just because both contain water.
-
Set a lap lane along the property edge. A long, narrow pool can preserve an open center in the yard and give regular swimmers a clear purpose for the space. Plan the entry and turning area at the ends, and confirm that the lane will not cut off the route to a shed, garden, or required pool equipment.
-
Use a small cocktail pool as the social centerpiece. A modest pool can sit beside a larger patio and cool people between meals without taking over the entire backyard. Keep the furniture grouping outside the main walking line and size the basin for the number of people who will realistically use it at once.
-
Compare an above-ground pool before ruling it out. A freestanding pool can be simpler to install than an in-ground project, but it still needs a stable, level base, appropriate access, and a plan for seasonal use and safety. A finished border or deck can improve its appearance; neither should conceal inspection points or compromise the pool structure.
-
Consider a swim spa when the yard cannot fit two separate zones. A compact current-based unit can combine stationary swimming exercise with a small soaking area, potentially preserving patio space. Check the equipment footprint, delivery route, service access, sound, and electrical requirements with the manufacturer and qualified local professionals before placing it against a wall.
3. Make Above-Ground and Compact Pools Feel Intentional
Small pools look finished when their edges, steps, and nearby surfaces share a plan. Avoid building a large platform just to hide a pool wall; shape the surrounding work around how people enter, dry off, and sit.
-
Wrap a deck around only the most-used sides. A full ring of decking can swallow a small yard, while a broad entry side plus a narrow maintenance side may provide what the household needs. Ask a qualified deck builder to confirm structural support, drainage, access panels, and the applicable pool barrier requirements before construction.
-
Use a raised planter or low screen to soften the pool wall. A planted border can hide the visual bulk of an above-ground pool without hiding the waterline, access ladder, or equipment. Keep a service gap and choose containers or plants with mature sizes in mind; roots and irrigation should not compromise the pool base or deck.
-
Finish a stock-tank pool with a restrained color link. Painting the exterior to echo a fence, siding, or outdoor cushions helps a simple metal tank look considered. Use a coating approved for the tank material and outdoor exposure, and keep finishes off surfaces that contact pool water unless the product is specifically rated for that use.
-
Use a ventilated skirt to finish the pool base. Slatted cladding can soften the exposed support frame and repeat the deck or fence material without closing the structure inside a damp box. Make panels removable for inspection, keep every required opening clear, and have the builder confirm that the finish does not alter the pool shell or block service access.
-
Use two deck levels to separate wet and dry activities. A lower landing near the pool can handle towels and entry while an upper terrace holds dining or conversation seating. On a slope, retaining structures and stairs need professional planning; reserve enough room for handrails, drainage, and a route people can use safely with wet feet.
4. Use Color and Finish to Set the Mood
Pool color changes how water, paving, and plants relate to one another. Judge samples in outdoor light and beside the home’s actual exterior materials, not only in a showroom.
-
Choose a light pool interior for a bright, airy look. Pale finishes can make a small pool feel open and pair easily with light stone, white stucco, or a coastal palette. Ask the pool contractor how the finish looks when wet and how it handles staining and routine cleaning; photographs alone cannot show every water condition.
-
Use a darker interior when reflection is part of the design. Deep gray or blue can create a mirror-like surface under trees or against a modern dark fence, making the pool recede visually. The water may appear deeper or more dramatic than expected, so review a full-size sample and discuss how the finish changes visibility and maintenance with the installer.
-
Add a narrow tile band instead of covering every surface. A repeated border at the waterline can introduce pattern and tie pool color to nearby furniture or the house. Limiting decorative tile to one band also gives a small design room to breathe and keeps the accent from competing with busy paving or a textured privacy wall.
-
Place a mosaic in one defined area. A small geometric motif on a step face or a single wall can serve as a focal point without making the entire basin visually loud. Confirm that the chosen tile is intended for the pool application and that the pattern will remain legible at the distance from which people usually see it.
-
Contrast the coping with the deck by one step, not five. A subtle shift in tone can make the water’s outline easier to read and lend the pool a crisp border. Bring samples outside, where sun and shade alter color, and choose a surface specified for wet-foot traffic rather than relying on appearance alone.
5. Make Entry, Exits, and Shallow Zones Work Harder
Entry features change both the way the pool is used and the amount of deck left over. Map likely approach paths and choose a location that does not force people through a furniture cluster.
-
Widen the main entry steps. A generous entry can make the pool easier to approach and create a place to pause in shallow water. The step geometry should be designed by the pool professional, with depth transitions and visibility suited to the intended swimmers rather than copied from an image.
-
Move corner steps to preserve a long swimming lane. Corner entry can keep most of a narrow pool open for movement while using a less valuable edge for access. Check that the location still works from the house and the planned deck route; a step that saves water area but sits behind loungers may be awkward every day.
-
Add a tanning ledge for sitting in shallow water. A broad, shallow shelf offers a place for supervised adults to sit and can make a pool feel more relaxed. Make its boundaries visible and discuss water depth, intended users, and circulation with the pool designer; a shelf is a design feature, not a substitute for child supervision or safety barriers.
-
Put a submerged bench on the quiet side. A built-in seat can create a conversation spot while keeping movable chairs out of the deck path. Position it away from the main entry and any route where swimmers make turns, and ask the installer to keep the bench shape easy to see under the actual finish and water conditions.
-
Use a sloped entry only when it solves a real access goal. A gradual beach-style slope changes the feel of the pool and may suit people who prefer a gentle transition, but it occupies more horizontal area than stairs. Compare the slope with the available footprint and seek professional input about accessibility, surface finish, and local requirements.
6. Design a Deck Around Real Movement
Think of the deck as a circulation plan first and a styling surface second. The CDC recommends a four-sided barrier that fully encloses a residential pool and separates it from the house, with self-closing and self-latching gates; local codes determine the requirements for your property, so verify them before setting the pool, deck, fence, or doors.
-
Keep one clear route from the house to the pool entry. Draw the everyday path on the plan and protect it from loungers, planters, grill carts, and storage bins. This simple circulation spine helps guests move around wet areas without weaving between furniture and gives the deck a calmer, more deliberate layout.
-
Use a wide activity side and a compact service side. Put the broadest usable deck where swimmers gather, sit, and dry off; preserve a cleaner, narrower strip where the pool system needs inspection and maintenance. The exact clearances depend on the equipment and local requirements, so get those dimensions from the installer before paving.
-
Repeat large pavers to visually lengthen a small patio. A regular grid can make a compact pool surround look less fragmented and echo a modern façade. Ask the landscape contractor how the paving will drain, how joints will be maintained, and which surface finish suits wet traffic; a smooth showroom sample can be misleading outdoors.
-
Introduce gravel joints outside the main wet route. A paved terrace with planted or gravel gaps can soften a large hardscape and create a useful transition to the garden. Keep loose material out of the immediate walking and pool-edge zone, where it can migrate underfoot or into the water, and have the installer plan runoff away from the pool.
-
Use a warm deck tone to balance cool water. Wood, wood-look porcelain, or a warm neutral paving tone can make a blue pool feel less stark. Real wood needs an appropriate maintenance plan and any decking material needs to be selected for exposure and wet use; color alone does not tell you whether a surface is comfortable or durable.
7. Put Shade Where People Actually Sit
Shade is most useful where people rest, eat, or supervise, not wherever a structure happens to fit. Watch the yard at the hours it will be used and make sure a canopy does not turn the deck into a cramped obstacle course.
-
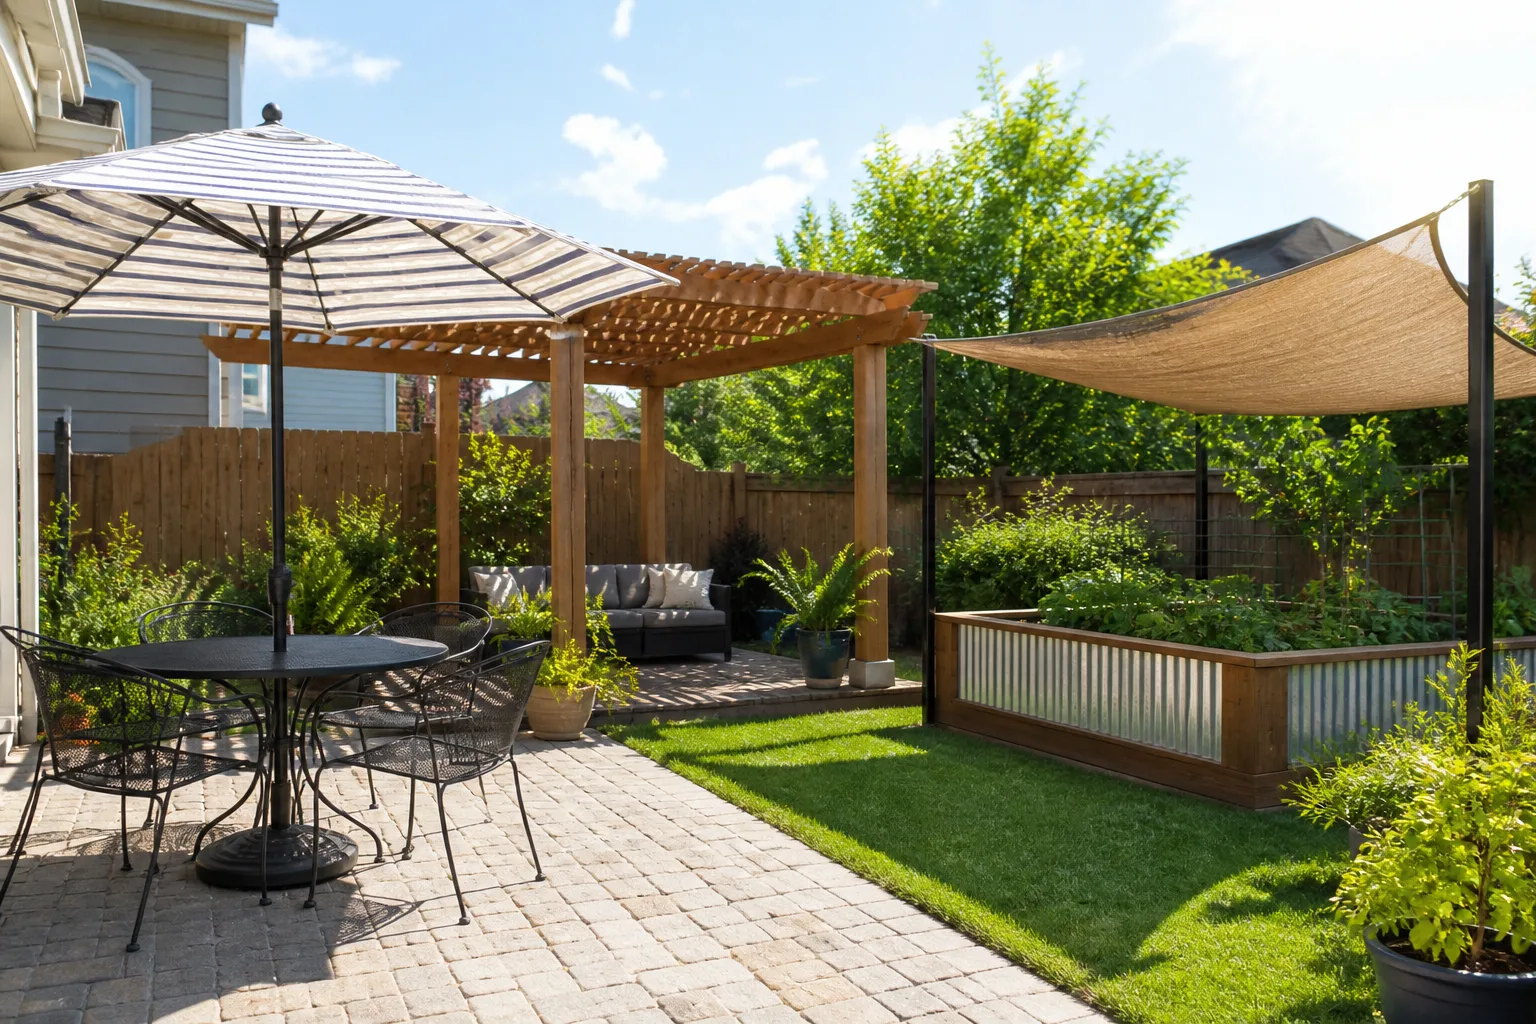
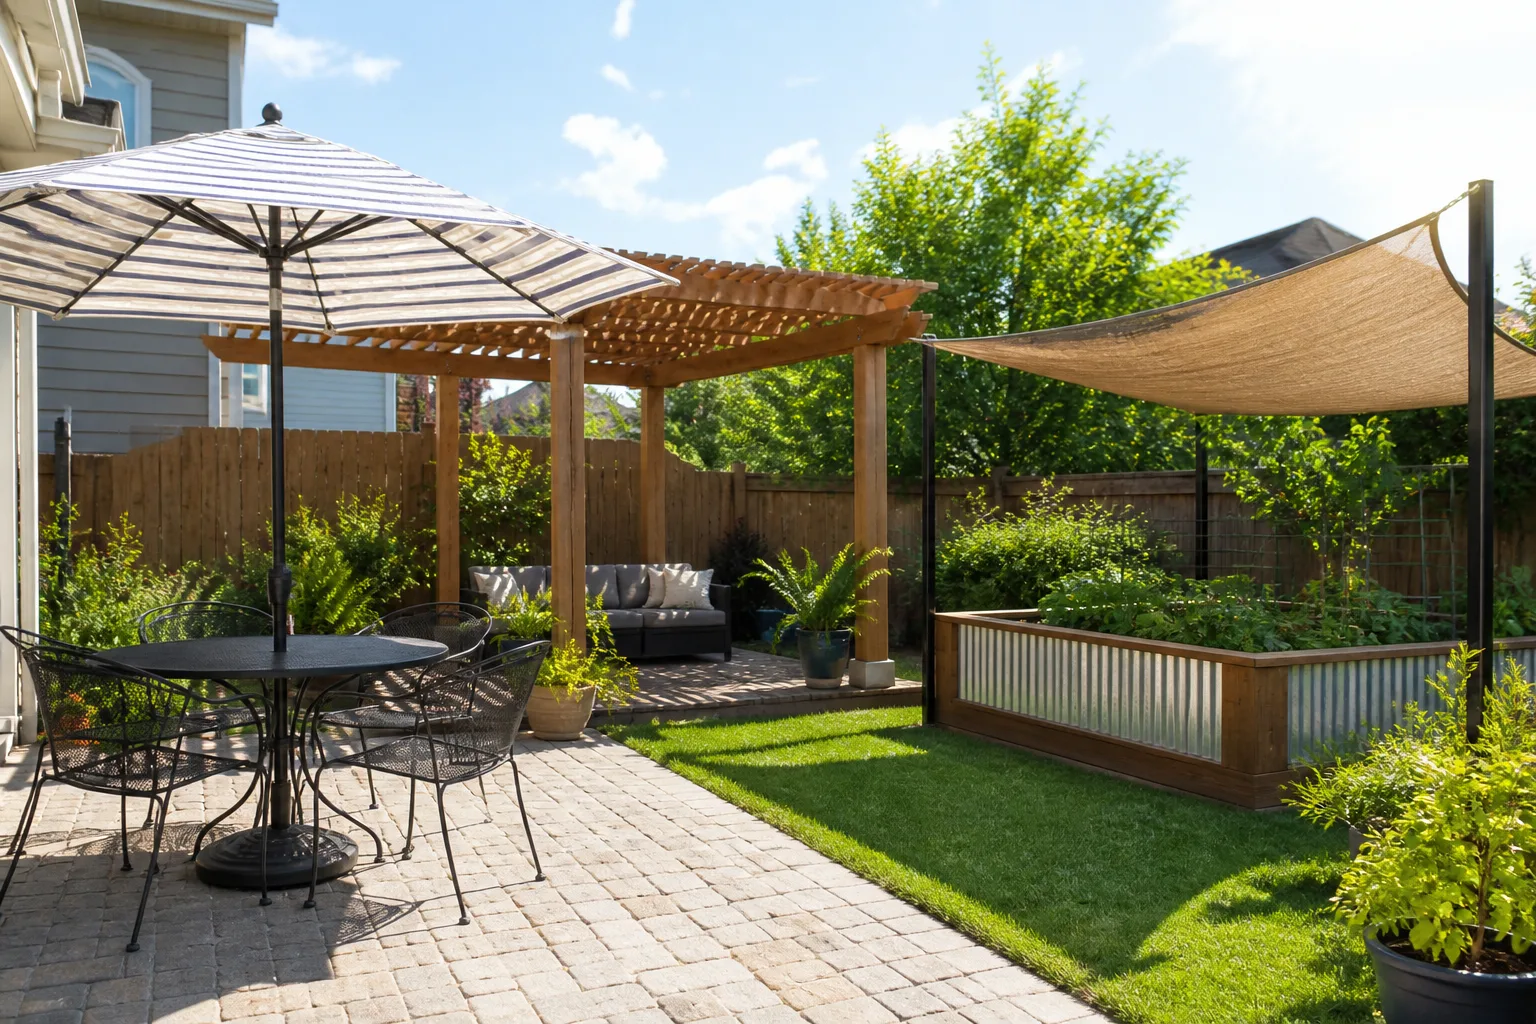
Place an adjustable umbrella beside the lounge zone. A movable umbrella can follow the sun as it shifts and gives a small pool area shade without a permanent roof. Choose a stable base and a location that does not intrude on the pool barrier or walking route, and close or secure the canopy in wind according to its manufacturer.
-
Set a pergola over a dry seating area. Slatted overhead structure defines an outdoor room and can cast patterned shade beside the water. Keep posts and furniture out of the required access route, plan for the structure’s foundation and wind exposure with a qualified builder, and remember that an open pergola will not block all sun or rain.
-
Extend a house awning over the door-side terrace. An awning can protect the indoor-outdoor transition and provide a dry place for towels or a small table. Verify that the mounting surface and projection are suitable for the home, and select a retractable or fixed design based on local wind, weather, and manufacturer guidance.
-
Use a shade sail to cover a specific hot spot. A fabric sail can shade one bench or table while keeping the rest of the pool area open to sun. Its anchor points and tension must be designed for local conditions; do not attach a loaded sail to a weak fence or improvise posts where people walk.
-
Add a freestanding cabana for privacy and shade together. A small open-sided cabana can serve as a changing nook, towel station, or sheltered lounge without enclosing the entire deck. Keep the pool visible from the appropriate supervision points and check permitting, setbacks, ventilation, and structure requirements with local professionals.
8. Solve Privacy Without Hiding the Pool
Privacy works best as a targeted response to one sightline. Screen a neighbor’s upstairs window, street view, or exposed lounge chair instead of surrounding the pool with an opaque wall that blocks light, airflow, and supervision.
-
Make the required pool enclosure a design feature. A metal fence, glass barrier, or compatible solid panel can coordinate with the house when its posts, finish, and gate hardware feel intentional. Select a barrier only after checking local pool-safety rules; decorative screens and hedges do not replace a required compliant enclosure.
-
Screen only the exposed seating angle. A short freestanding panel or slatted screen can block a direct view of a chaise without closing off the whole yard. Put it beside the lounge area rather than where it interrupts the main route, and secure it for wind and local conditions.
-
Layer a hedge beyond the safety barrier. A living screen adds green texture and softens fencing, while a setback gives plants room to reach their mature size. Use locally suitable, low-litter plants, maintain a view through critical areas, and keep roots, irrigation, and fallen foliage clear of the pool structure and equipment.
-
Use a courtyard wall to create an outdoor room. A low wall can define the patio and hide furniture from an adjacent window without turning the pool into a closed box. Keep sightlines from the home and access points in mind; the CDC stresses close, constant supervision for children in or near water, and a wall cannot provide that oversight by itself.
-
Choose a permeable screen where wind and filtered light matter. Horizontal slats, open metalwork, or a trellis lets air move while softening a view. Adjust the spacing to the specific sightline, and do not treat a decorative panel as fencing unless a local pool-safety professional confirms that it meets the required barrier standard.
9. Treat the Landscape as a Poolside Room
Plants and hardscape make the pool feel connected to its setting, but an attractive border should not create extra cleaning or maintenance. Better Homes & Gardens’ pool-landscaping ideas include grouped planters, layered planting, stone, hedges, and grasses; adapt those moves to the wind, splash, sun, and maintenance pattern at your own pool.
-
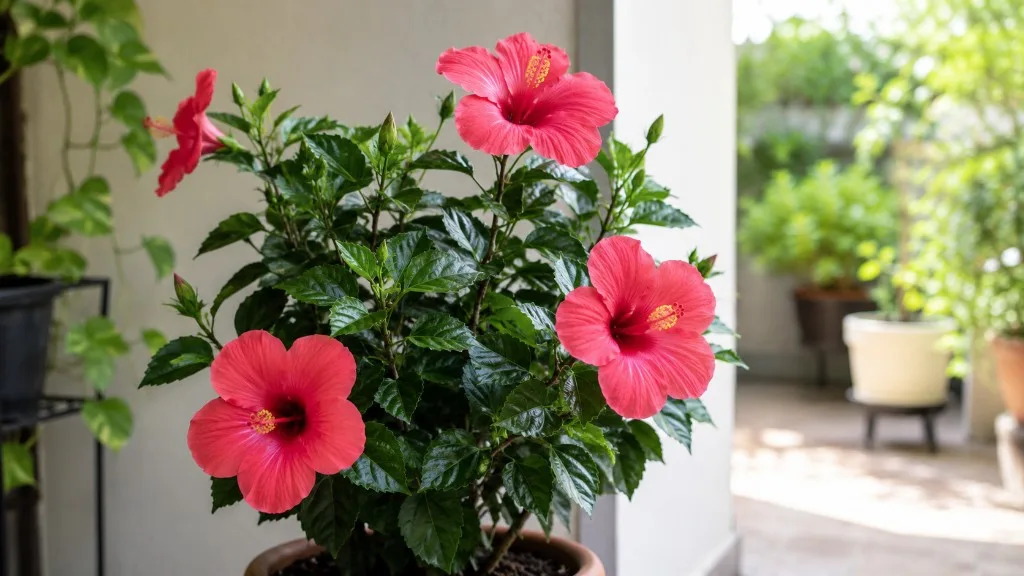
Group a few large planters at a transition point. A matched cluster can mark the entrance to a pool patio or soften the corner where paving meets a wall. Leave enough room to move each pot, drain it without flooding the deck, and prune the plant; a line of tiny containers usually creates clutter and more watering work.
-
Use low-litter plants close to the pool. Small leaves, flowers, seed heads, and fruit can increase skimming and stain certain surfaces, so reserve the immediate edge for tidy plants suited to the exposure. Put larger canopy trees farther back and choose them for mature size, root behavior, and local climate; see our poolside planting guide and pool-landscaping tree guide for species-level choices.
-
Make a boulder garden an accent, not a border obstacle. One or two well-scaled stones can echo local geology and make a freeform pool feel rooted in the landscape. Keep the walking edge smooth and uncluttered, set heavy stone with professional help, and place groundcovers where they can be maintained without reaching over the water.
-
Build a dry garden on the sunniest, least-used side. Gravel, drought-adapted plants, and a few repeated forms can use a strip that is too hot for lawn while reducing routine mowing. Keep the loose gravel beyond the main wet-foot route and make sure the bed’s drainage does not carry sediment toward the pool or neighboring property.
-
Plant in repeating drifts instead of a collector’s border. Repeating a few forms and colors makes the pool edge read as one composed room and makes pruning easier than tending many single specimens. Check mature height and spread on the plant label or a reliable local source so foliage does not block access, paths, or sightlines as it grows.
10. Build Seating for More Than Lounging
One row of loungers is not a complete furniture plan. Create a mix of places to dry off, talk, eat, or watch swimmers, with clear movement between the pool, door, shade, and storage.
-
Arrange chaise lounges parallel to the pool’s long edge. A pair placed in line can make a narrow deck feel orderly and preserve a passage behind the chairs. Check the full footprint when the backs recline and leave room for a side table, rather than measuring only the furniture’s upright position.
-
Put a daybed under the strongest shade. A deep bench or outdoor daybed creates a comfortable retreat for reading and drying off. Choose outdoor-rated fabric and a removable cover, and place it far enough from the edge that cushions and loose accessories do not become obstacles when people enter or leave the water.
-
Angle a conversation group toward the pool, not across the path. Two chairs and a compact table can create a social seat without requiring a full outdoor sofa. Orient the group so seated adults can see the pool while the walking route remains clear, and use movable pieces if the same area must serve a party or maintenance visit.
-
Create a separate dining nook for wet and dry routines. Put the table close enough to the kitchen for carrying food but not where swimmers must cross through chairs to reach the pool. A rug or repeated paver pattern can define the dining zone; choose materials designed for weather and keep textiles easy to store between uses.
-
Add one perch at the pool entrance. A small bench or chair near the towel area is useful for putting on shoes, setting down a bag, or waiting for another swimmer. Keep it outside the entry landing and the required access path, so the most practical seat does not become the first thing people trip over.
11. Add Entertaining Features Without Crowding the Water
Choose one or two extras that support how the household gathers. A long list of amenities can leave too little room for the ordinary tasks that make a pool area comfortable, such as reaching towels, cleaning the surface, or moving a chair.
-
Put a beverage ledge at the far end of the deck. A narrow counter gives guests a place for cups and pitchers without putting glassware next to the pool edge. Keep food preparation and serving surfaces distinct from pool chemical storage, and plan the counter so it does not narrow the walking route.
-
Place the outdoor kitchen in a separate service zone. A grill, counter, and sink can make entertaining easier when they sit near the house door and away from pool entry. Confirm clearances, ventilation, utilities, fire precautions, and local requirements with the product manufacturer and qualified trades before choosing a permanent location.
-
Use a pool house for storage before adding more décor. A compact shed or small outbuilding can contain floats, cushions, towels, and cleaning equipment so the deck stays open. Plan access, ventilation, drainage, and any plumbing or electrical work professionally; for chemicals, follow product labels and the CDC’s pool-safety guidance on safe handling and protective equipment.
-
Turn a covered patio into an all-weather lounge. A roof beside the pool can hold dining or seating when sun or light rain would otherwise end the visit. Match its proportions to the home, maintain a clear route to the enclosure gate, and ask a builder how drainage, structural loads, and local permits affect the design.
-
Treat a hot tub as a separate destination. Placing a spa near the pool can support year-round use, but the two bodies of water have different operating needs and should not compete for the same entry space. Plan a dry path between them, room for a cover to move, privacy, and service access before selecting the exact position.
12. Use Water and Stone as Architectural Details
Moving water and natural materials can make a small pool feel distinctive, but these features also bring sound, cleaning, and mechanical needs. Pick a detail that improves the experience from the places where people actually sit and look.
-
Add a slim waterfall to a privacy wall. A sheet of moving water can make a blank wall feel like a focal point and add a sound layer to the patio. Ask the pool designer about pump capacity, splash, maintenance, and noise before choosing the width; an oversized feature can dominate a small courtyard.
-
Use a single stone or metal scupper as a restrained accent. One wall spout gives a simple pool a crafted detail without building a full waterfall. Match its finish to coping or hardware, and review how the feature will be cleaned and repaired while keeping electrical and plumbing work to qualified professionals.
-
Place a bubbler on a shallow shelf for gentle movement. A modest bubbling jet can animate a tanning ledge and make a compact pool feel less static. Check with the pool professional that the feature suits the basin and does not create an unwanted splash or interfere with the shelf’s intended use.
-
Use an infinity edge only when the view earns the complexity. A vanishing edge can visually connect water to a hillside, lake, or open skyline, but it requires a catch basin and carefully engineered circulation. If the yard has no clear view beyond the edge, a simpler coping line may deliver the same clean style with less machinery and upkeep.
-
Echo local stone in one transition rather than everywhere. A stone step, low seat wall, or planter can connect the pool to the region’s natural palette without turning the whole patio into a heavy rockscape. Verify that stone is suited to the application and wet conditions, and have a professional set large pieces securely.
13. Plan Lighting and Evening Use
Evening lighting should help people understand the edges of the space without glare or visual clutter. Pool fixtures, wiring, and electrical equipment require design and installation by qualified professionals under the codes that apply locally.
-
Layer low path lighting with pool lighting. Small shielded fixtures along the route from the house to the water help distinguish walking areas from the basin. Aim light downward and away from neighbors’ windows, and keep the pool equipment and wet-area electrical plan with a licensed electrician.
-
Wash a wall or planting bed with warm light. Soft indirect light can make a privacy wall, tree canopy, or textured stone visible after dark without brightening every corner. Keep fixtures accessible for maintenance and avoid pointing them across the water where reflections could make it harder to see what is happening.
-
Use a dimmable dining light away from the pool edge. A pendant under a covered patio or low, shielded table light makes conversation and food easier to see while preserving a quieter view of the water. Have a licensed electrician select wet-location-rated equipment and appropriate controls for the actual placement.
-
Locate a fire feature in a separate lounge zone. A fire pit can extend conversation into cooler hours, but flames, heat, wind, and open water should not be crowded into the same narrow deck. Follow the appliance instructions, local fire rules, and professional setbacks; choose a different accent if the available space cannot keep the zones distinct.
-
Give the pool and seating different lighting levels. A softly lit bench beside a clear pool edge feels calmer than using one bright floodlight for the entire yard. Test the nighttime view from inside and outside before fixing fixture locations, and make sure pathways, gates, and steps remain easy to identify.
14. Match the Pool to the House
The house provides a useful design anchor: repeat one material, proportion, or color instead of borrowing every feature from a different style. Southern Living’s small-backyard ideas also show how decks, pots, and grouped outdoor zones can make limited space feel purposeful; carry only the moves that suit the pool and home.
-
Use a coastal palette with one dominant blue. Pair pale paving or light siding with a blue waterline and a small number of navy or natural-wood accents. Avoid spreading stripes, shell motifs, and beach accessories across every surface; one or two references create the mood without making the yard feel themed.
-
Keep a modern pool simple and repeat its geometry. Straight coping, restrained color, and a clear border of paving can echo contemporary architecture. Use a single contrasting texture such as timber-look decking or a dark screen, then allow plants and furniture to bring warmth instead of adding multiple competing finishes.
-
Borrow country-house materials from the landscape. A stone path, natural timber, or a muted fence can make a pool feel at home beside a cottage or rural property. Use durable finishes intended for outdoor exposure, and repeat the material in one other feature so the pool does not look like an unrelated resort dropped into the yard.
-
Build a bohemian look from movable layers. Woven chairs, washable cushions, lantern-style accents, and layered pots can create an easygoing poolside mood without permanent construction. Keep fabrics and décor away from the immediate wet route and put small items away before wind or storms rather than leaving them loose around the water.
-
Choose one vivid accent for a colorful retro pool. A coral umbrella, patterned cushion, or saturated tile band can give a basic basin character while keeping the rest of the materials quiet. Repeat that color once in a planter or textile, then stop; too many unrelated colors can make a tiny pool area feel visually crowded.
15. Make the Pool Work in More Seasons
Climate affects more than the water temperature: it changes how surfaces age, what grows nearby, and whether a roof or cover is worth planning. A natural swimming pool is a separate system, not a conventional pool with plants added afterward; Hunker’s overview of the natural-pool concept describes distinct swimming and plant-regeneration zones with circulation between them. Ask a specialist to design the filtration and maintenance approach before treating a planted basin as a low-effort option.
-
Add a retractable enclosure for a longer swimming season. A transparent enclosure can keep leaves and weather out while opening the space on pleasant days. Compare ventilation, condensation, access, structural loads, cleaning, and local approvals with a qualified pool or building professional before selecting a system.
-
Use a screened structure where insects and debris are the main nuisance. A screen enclosure can reduce leaf fall and make the pool area feel like a separate room in warm climates. Consider wind, storm performance, sightlines, and how the panels will be repaired; a screen is not automatically a safety barrier or a substitute for required gates.
-
Create a sheltered changing and towel zone near the back door. A small covered landing can keep wet traffic organized and make a pool more convenient in shoulder seasons. Keep the route to the pool enclosure clear, choose weather-tolerant storage, and do not attach a roof to the house until a builder has checked the structure and drainage plan.
-
Plan a simple winter view even when the pool is closed. Evergreen structure, a clean coping line, and covered furniture can keep the yard visually composed outside swim season. Follow the pool manufacturer’s winterizing and cover guidance, and avoid letting planters or snow-storage habits block access to the equipment or safety barrier.
-
Align the pool with the best view from indoors. A pool that looks intentional from the kitchen or living room can make the whole backyard feel connected even when nobody is swimming. Frame a garden bed or open view beyond it, avoid positioning a tall screen in the main sightline, and preserve the visibility needed for safe supervision.
Conclusion
The best backyard pool idea is the one that fits the property and the way people will use it. Choose the activity first, test the footprint against doors, routes, shade, views, and equipment, then plan the pool enclosure and local approvals before selecting finishes or furniture. This order keeps a beautiful concept grounded in the real dimensions of the yard.
After the structure and safety plan are settled, add the details that make the pool feel like part of the home: a comfortable deck, a deliberate planting edge, a useful patch of shade, and seating for more than one kind of day. Keep access and maintenance visible, ask licensed professionals to handle structural and electrical decisions, and let the extras serve the space instead of consuming it.