How to Build a Backyard ADU for Aging in Place
Learn when a backyard tiny home beats assisted living, which aging-in-place features to build now, and how families split care without burning out.
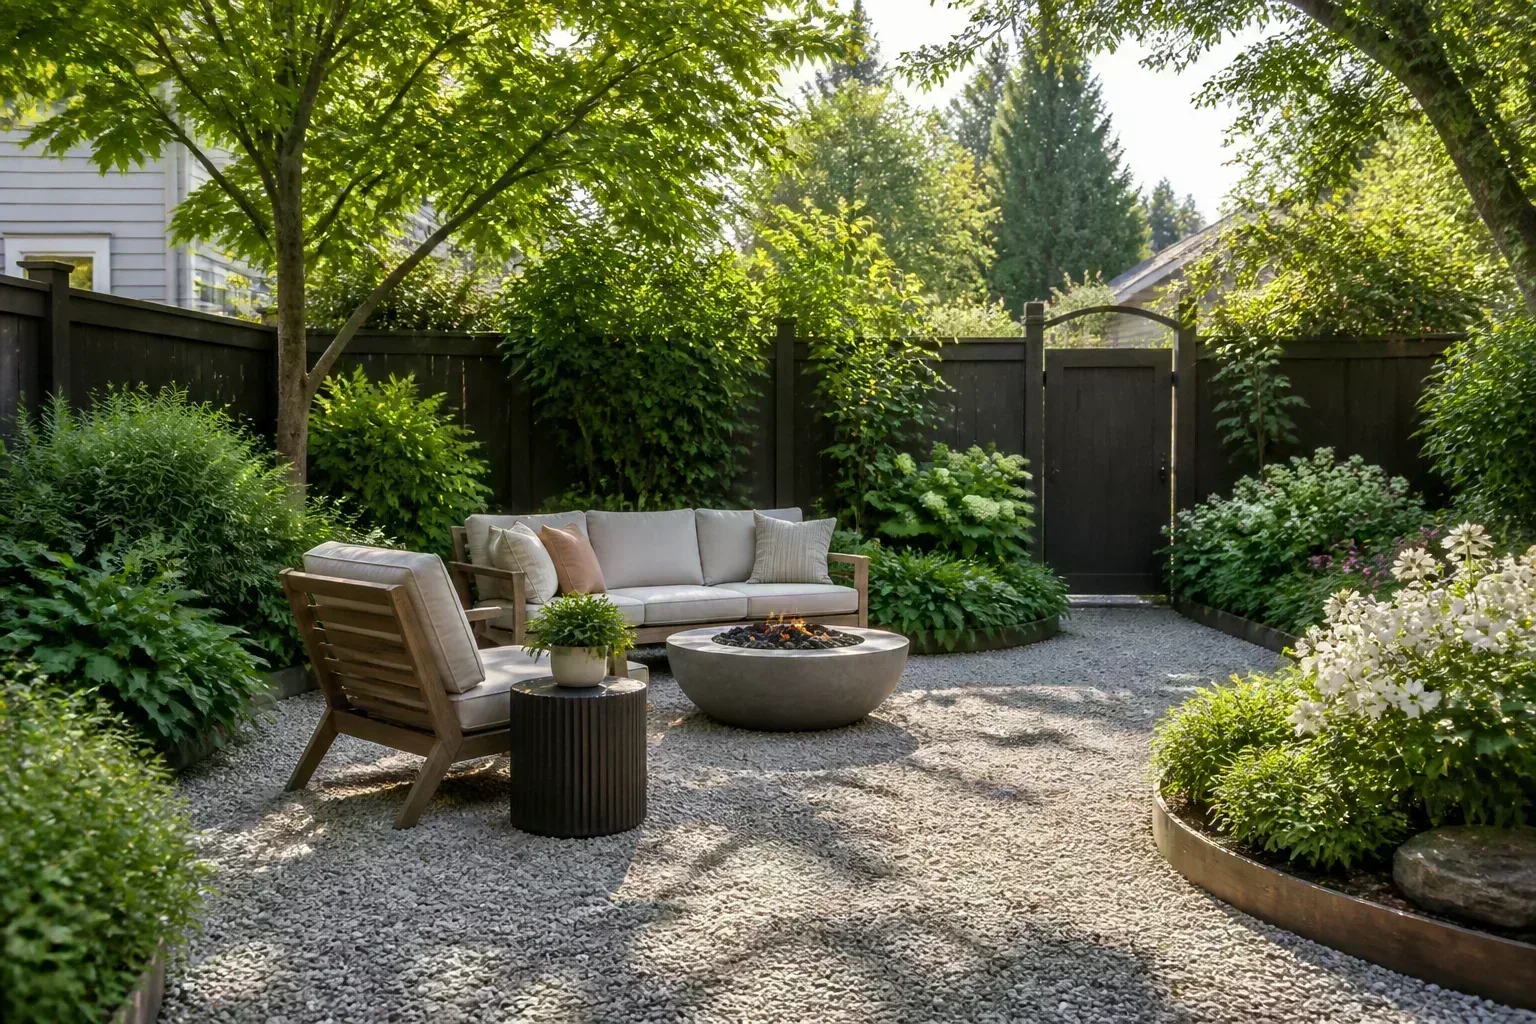
A backyard ADU for aging in place is a small, permitted dwelling on your property—often 400 to 800 square feet—where a parent or in-law lives independently while staying steps from family support. It is not a spare bedroom with a kitchenette. It is a separate home with its own entrance, bathroom, and enough privacy that everyone can close a door and breathe.
Families choose this path after a fall, a driving retirement, or the slow realization that a parent 1,500 miles away cannot manage alone—but assisted living still feels premature. Done well, the setup preserves dignity and familiarity. Done without planning permits, accessibility, caregiving roles, and exit strategies, it becomes an expensive stress test for everyone involved.
What an ADU changes about multigenerational caregiving
An accessory dwelling unit (ADU)—also called a granny flat, casita, or backyard cottage—shifts caregiving from crisis visits to daily proximity with boundaries. You can see the front door from your window, respond quickly when something feels off, and still eat dinner as a couple without a parent in the next room.
Pew Research Center data underscore why that matters: among U.S. adults 65 and older who live in their own home, 60% say that if they needed help later, they would want to stay home and have someone care for them rather than move to assisted living (18%) or move in with family (11%) (Pew Research Center). Yet fewer than half feel confident they will actually get their preferred outcome—often because the house itself was never designed for changing mobility.
Harvard Graduate School of Design urban planning professor Ann Forsyth notes that aging in place is less about never leaving a building and more about staying out of institutional care as long as safely possible—which requires balancing support with enough challenge to maintain physical and mental capacity (Harvard Gazette). A purpose-built ADU lets you design that balance on day one instead of retrofitting a 1970s split-level after a hip replacement.
The infrastructure shift is real. Proximity care adds appointments, medication coordination, meal planning, and the emotional labor of watching someone age. The ADU does not remove that work—it localizes it so help is possible without dissolving personal boundaries.
When a backyard tiny home makes sense—and when it does not
Signs proximity care is the right next step
A backyard tiny home tends to work when several conditions overlap. Your parent still values independence but needs reliable nearby support. Your lot can legally host a detached unit with utility access. The family agrees on privacy rules before construction starts. And the parent’s medical needs can be met with outpatient care, home health visits, or adult day programs—not 24-hour skilled nursing.
Financially, families often compare a one-time build against monthly facility fees. Figures vary wildly by metro area, but the logic is consistent: assisted living and memory care can run thousands per month indefinitely, while an ADU becomes a long-term housing asset on your property. Terner Center research at UC Berkeley documents how zoning reforms in Portland, Seattle, and Vancouver finally unlocked ADU construction once barriers dropped—suggesting that where rules allow, backyard units are among the fastest infill housing options available (Terner Center).
Red flags that suggest assisted living instead
Stop and reassess if any of these apply. Your parent needs frequent skilled nursing, IV medications, or two-person transfers several times daily. Dementia-related wandering or aggression makes a separate entrance a safety risk rather than a benefit. Local zoning forbids ADUs or your setback leaves no compliant footprint. Siblings disagree on funding and care roles, and no one will put agreements in writing. Or your parent does not want the arrangement—proximity imposed without consent breeds resentment fast.
An ADU is a housing solution, not a medical one. When needs outpace what home health can provide, staying in the backyard can delay the right move while exhausting caregivers.
Permits, zoning, and utilities your city will scrutinize
Every ADU project starts at the planning counter, not the Pinterest board. Cities regulate maximum size, height, setbacks from property lines, parking, fire separation from the main house, and whether the unit must be owner-occupied or rentable later. California and several other states have streamlined ADU laws, but local interpretation still varies block by block.
Setbacks, height limits, and separate utility meters
Before ordering plans, request a zoning verification letter or pre-application meeting. Ask specifically about rear-yard setbacks, lot coverage, and whether a detached ADU can sit closer to the rear fence than the primary home. Confirm fire-rated wall requirements if the unit is within a certain distance of the main structure.
Utility design matters for aging-in-place privacy. Separate electric meters make billing fair if the unit will ever rent. Dedicated HVAC allows your parent to control temperature without negotiating with the main house. Plan sewer, water, and gas line routes early—trenching across a mature garden after construction starts is expensive and disruptive. Budget 3 to 12 months for design, permitting, and inspections depending on jurisdiction and whether neighbors trigger review.
Ask whether your city requires neighbor notification or a public hearing for detached ADUs. Even where state law limits local veto power, friction with adjacent owners can delay inspections or create stress once your parent moves in. Share elevation drawings early if a shared fence line is involved. Document agreed construction hours, dumpster placement, and crane access before concrete day—those conflicts outlast the build itself.
Sizing a 400- to 800-square-foot unit that still feels private
Most senior ADUs land between 400 and 600 square feet for one person: one bedroom, one bathroom, a compact kitchen, and space for a chair and small table. Stretch toward 750 to 800 square feet if you want a separate laundry closet, a wider turning radius for mobility devices, or a covered porch that functions as a third room.
Single-story, slab-on-grade construction is the default for aging in place. Stairs steal future flexibility. Open kitchen-living layouts improve sightlines for supervision without hovering. Place the bedroom and full bath on the entry level—Forsyth’s “bit of both” strategy: main-floor living for bad mobility days without giving up a layout that still feels like a real home (Harvard Gazette).
Orientation matters as much as square footage. Position the entry so it is not directly overlooked from your primary living room if possible. A covered walkway or porch between homes smooths rainy-day transitions and gives a psychological buffer—neither fully inside nor fully exposed.
Aging-friendly design features worth building now
Universal design means building a space usable by the widest range of bodies without later remodels. Industry estimates suggest planning accessibility during design adds a small fraction to total cost compared with retrofitting after a fall. The goal is safety that does not read as hospital décor.
Bathrooms and showers that reduce fall risk
The bathroom drives most fall injuries in senior housing. Build for the shower first. A walk-in or curbless shower with a slight slope to a linear drain beats a tub with a high step. Include a fold-down bench rated for at least 250 to 300 pounds, a handheld shower on a slide bar, and blocking inside walls for grab bars even if you do not install bars on day one.
Choose slip-resistant tile or luxury vinyl with a matte, textured finish—not high-gloss surfaces that look wet when dry. A comfort-height toilet (roughly 17 to 19 inches to the seat) eases sit-to-stand. If space allows, leave a 60-inch turning circle for a wheelchair; at minimum, plan clear floor space beside the toilet for a future grab bar and lateral transfer.
Doorways, flooring, and lighting that plan for mobility changes
Target at least 32 inches of clear width at every doorway; 34 to 36 inches is better if you expect walker or wheelchair use (ADA design standards outline the wider commercial benchmarks many residential aging-in-place plans borrow). Pocket doors or sliding barn doors reclaim swing space in tight halls—worth the complexity in units under 500 square feet.
Replace round knobs with lever handles throughout; they demand less grip strength and twisting, which matters when arthritis flares. Rocker light switches set at accessible heights beat tiny toggle switches in the dark.
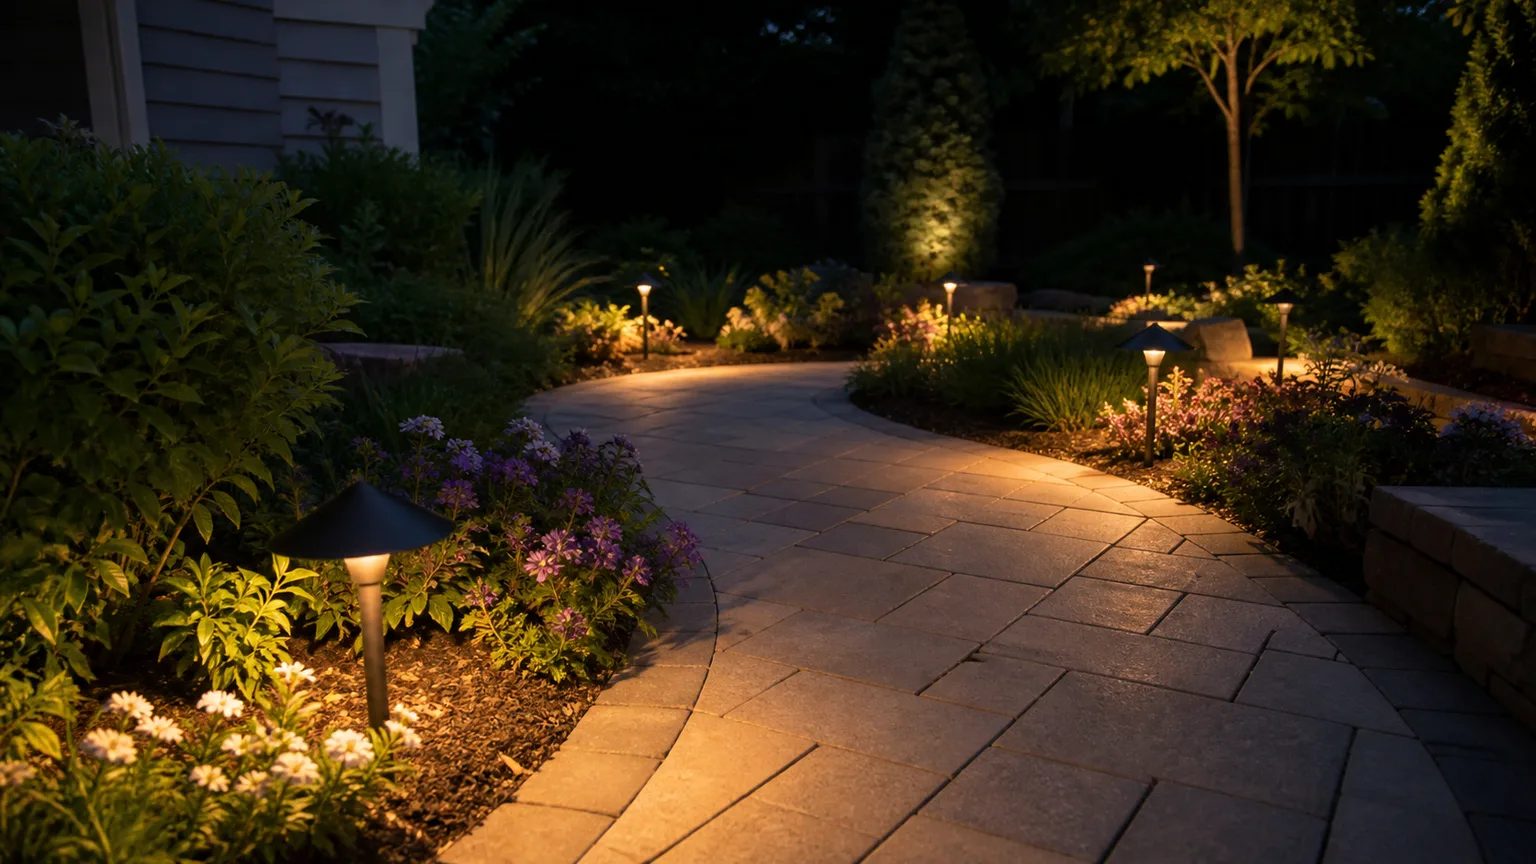
Layer lighting: bright overhead cans, under-cabinet task lights in the kitchen, and night-level path lighting to the bathroom. Shadows confuse depth perception; uniform, warm light reduces missteps. Exterior motion lights on the path from your door to theirs close the loop after sunset.
Separating homes without creating emotional distance
Physical separation without emotional isolation is the whole point. Two households, one property.
Physical privacy: entrances, sight lines, and shared outdoor space
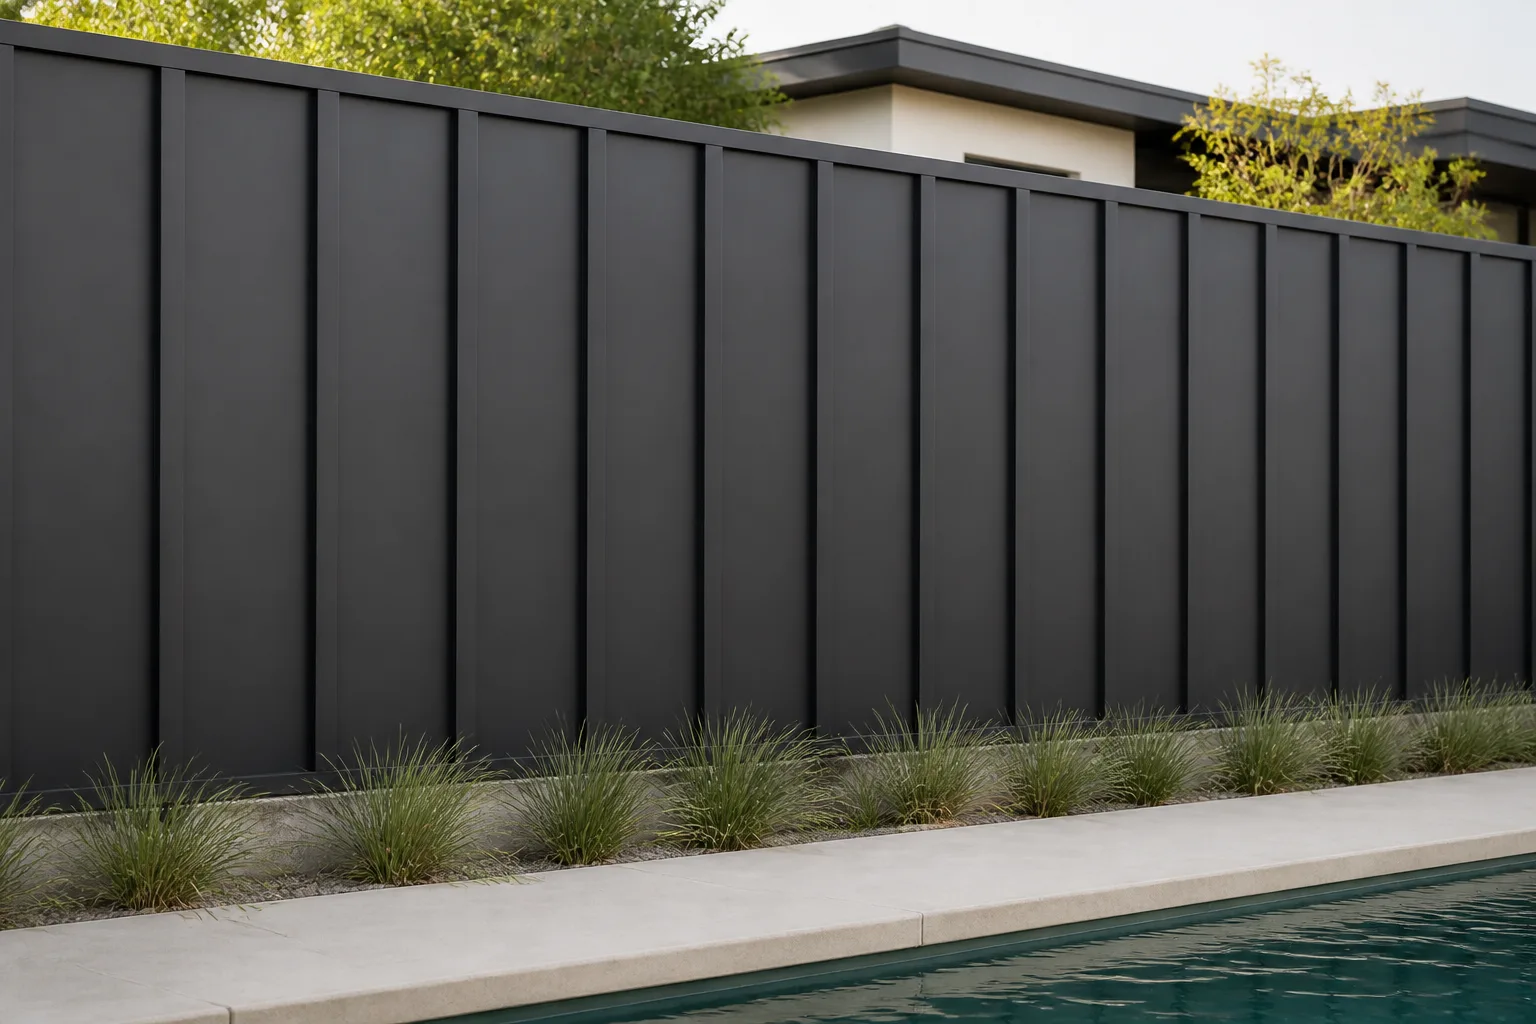
Give the ADU its own front door and address visibility from the street if local rules allow. Avoid designing the only window orientation toward your master bedroom. Shared yard space can work—fire pit, garden beds, a patio for shared dinners—but define which zones are private. A low hedge, fence section, or strategic planting creates a visual boundary without walling off the relationship.
Inside the main house, resist turning the ADU into a storage overflow or laundry annex. If your parent can still manage simple meals and laundry on good days, equipment in their unit protects autonomy. Shared dinner most evenings can be a choice, not the only option.
Dividing caregiving duties before anyone moves in
Write down who handles what before move-in day. One partner may default to medical appointments; the other to groceries and cooking. That split works until it does not—unless you revisit it quarterly. List concrete tasks: medication refills, bill paying, transportation, home maintenance, communication with siblings, and emergency contacts.
Loop in far-away siblings early with specific asks (funding, monthly video calls, respite weeks) rather than vague guilt. Harvard’s Forsyth warns that smaller, more dispersed families mean less unpaid informal care labor to spread around (Harvard Gazette). An ADU does not create extra hours in a day; it shortens the drive between help and need.
What proximity caregiving actually costs in time and money
Construction costs for a detached ADU vary by region, finish level, and site work—commonly cited ranges run from roughly $150,000 to $400,000+ for a permitted one-bedroom unit, with design and permitting on top. Compare that to assisted living medians that can exceed $5,000 to $9,000 per month in high-cost metros. Breakeven math is seductive but incomplete; add property tax reassessment, insurance riders, maintenance reserves, and higher utility bills.
Time costs hit harder than spreadsheets predict. Two medical appointments per week, grocery runs, housekeeping help, lawn care, and the mental load of monitoring mail and scams for an aging parent add up. Families who succeed treat the ADU like a shared operations project, not a heroic solo act by one daughter-in-law.
Financing paths include cash, home-equity loans, construction-to-permanent mortgages, and—in some states—ADU-specific grant or forgivable-loan programs aimed at affordable accessory housing. If siblings contribute, put ownership, repayment, and what happens at sale in writing with an attorney. A parent who contributes savings or Social Security toward utilities should understand whether that creates tenancy rights in your state. None of this is romantic, but clarity prevents the ADU from becoming a family grudge wrapped in siding.
| Cost category | ADU (typical) | Assisted living (typical) |
|---|---|---|
| Upfront | High one-time build | Low move-in deposit |
| Monthly cash flow | Mortgage, utilities, maintenance | Facility fee + care tiers |
| Asset outcome | Adds habitable square footage | Ongoing expense |
| Flexibility after parent moves | Rent, guest use, sale with property | Contract-dependent |
Use the table to frame conversations, not to declare a winner. Medicaid eligibility, veteran benefits, and a parent’s long-term care insurance policy may change the math entirely—consult qualified professionals before committing.
Respite care, travel, and protecting your primary relationship
Caregiver fatigue is not a character flaw; it is a supply problem. Schedule respite before you are desperate: adult day programs, a home health aide for weekly baths, or a sibling-hosted week every quarter. When you travel, decide in advance whether your parent stays in the ADU with check-in services or visits another relative. Ambiguity breeds midnight phone calls.
Protect the partnership that holds the household together. Maintain date nights, exercise, and trips without apology. The ADU should make it easier to step away knowing someone is 50 feet away—not harder because guilt whispers that proximity means constant availability.
Incorporate joy on purpose: shared meals, religious services, outings when health allows, and hobbies that still matter to your parent. Plans will cancel when seizures, infections, or fatigue flare. Build flexibility into expectations so canceled movie nights do not feel like moral failures.
Landscaping and outdoor paths that connect the two homes safely
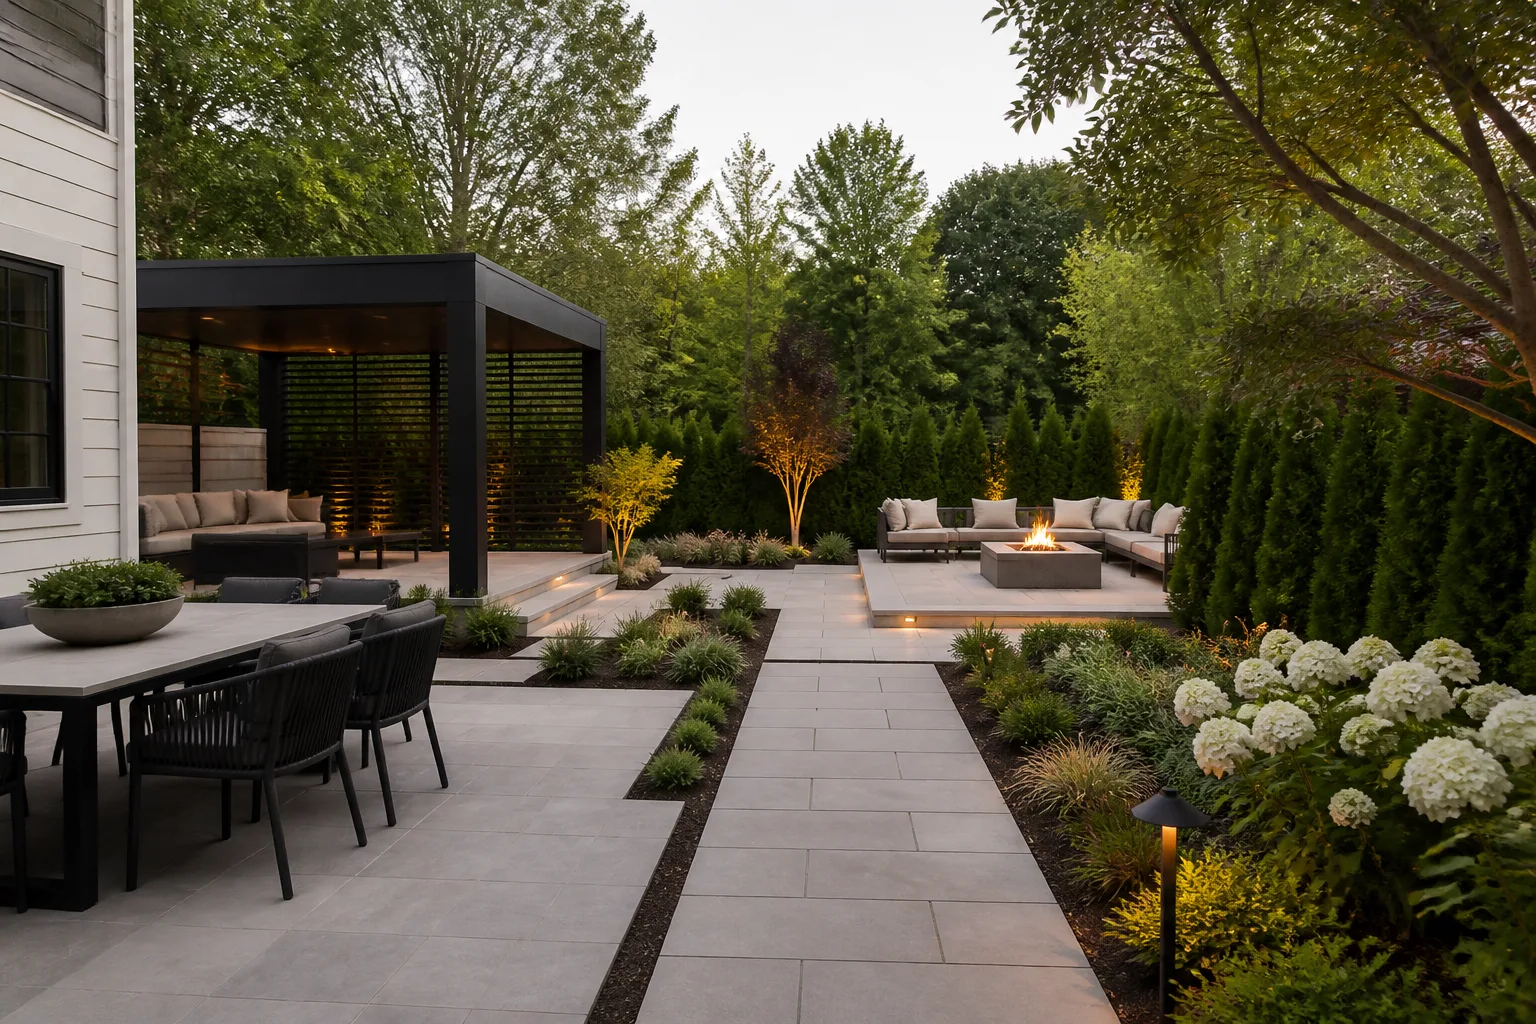
The walk between homes is part of the care plan. Trip hazards live outdoors: uneven pavers, hose reels, dim steps, and leaves on smooth concrete. Extension educators recommend treating the yard as linked outdoor rooms with clear circulation before adding decor (UF/IFAS planning tips). Apply that logic to your ADU path.
Keep the route smooth, wide, and well lit. Use gentle slope rather than steps where grade allows; where ramps are required, aim for a 1:12 slope maximum. Non-slip treads on any unavoidable steps. Run conduit for path lights during construction instead of relying on solar stakes that fail in winter shade.
Plant for maintenance you can sustain. A narrow border of low shrubs beats a high-maintenance bed between doors.
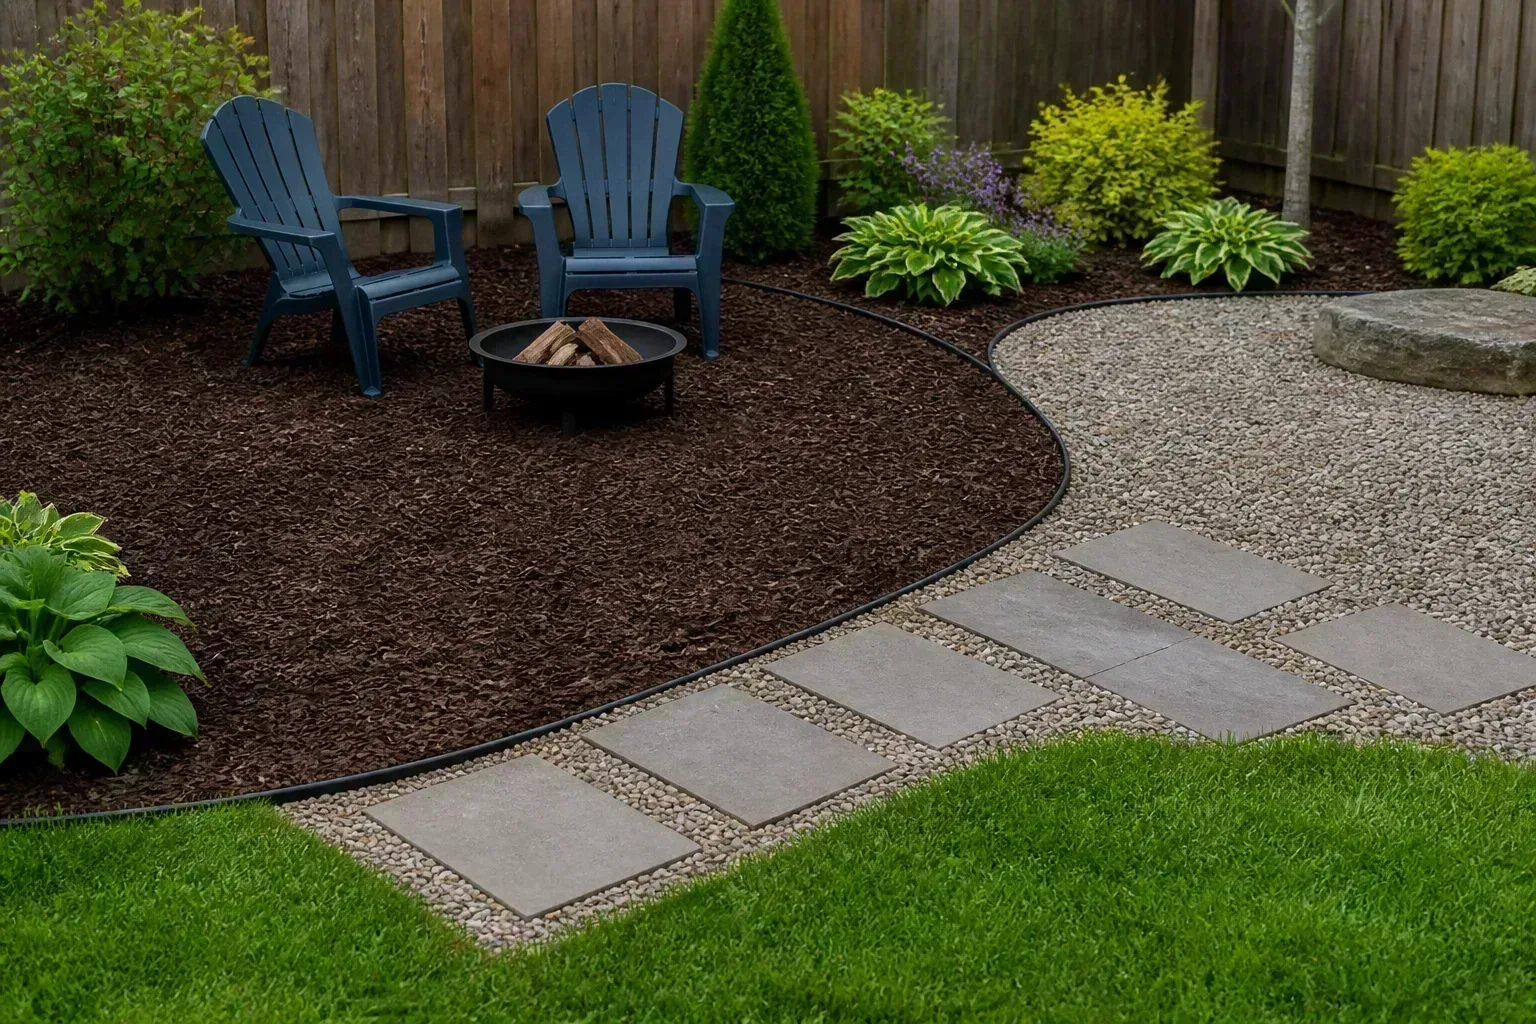
If you are reshaping the yard, see budget-friendly backyard makeover ideas for ground and path upgrades that define zones without a full landscape rewrite. For fixture placement and neighbor-friendly brightness, backyard lighting ideas cover low glare paths that help older eyes at night.
What happens when care needs increase
Aging in place is not a static promise. Today’s cane becomes tomorrow’s walker; occasional memory lapses can progress. Plan three stages in writing. Stage one: independent ADU living with shared meals and ride support. Stage two: increased home health, meal delivery, grab bars installed, maybe a medical alert system. Stage three: transition to assisted living or skilled nursing if safety or cognition demands it.
Decide in advance what triggers stage three—a fall with hospitalization, repeated wandering, or caregiver injury—and who has medical power of attorney to act. The ADU may then convert to a rental or guest space; Terner Center case studies show that flexibility is a major reason cities promote ADUs in the first place (Terner Center).
Technology can extend stage one and two: video doorbells, stove auto-shutoff, medication dispensers, and motion sensors that alert you to unusual inactivity. None replace clinical judgment when needs are medical.
Keep a go bag list for hospital admissions—medications, insurance cards, advance directives, and a spare set of house keys—because emergencies rarely respect the neat staging you planned. Review the three-stage care plan annually with your parent’s primary clinician, not only after a crisis.
Conclusion
Building a backyard ADU so a parent can age in place is a housing decision, a financial decision, and a relationship decision braided together. The families who report relief—not regret—usually share a pattern: they permited honestly, built accessibility before it felt urgent, divided care in writing, booked respite early, and stayed willing to change course when health demanded more than proximity could safely provide.
If your lot, budget, and family alignment support it, a well-designed tiny home in the backyard can offer what assisted living markets hardest to sell—familiarity, privacy, and daily connection without giving up a separate front door. If any pillar is missing, fixing that gap first beats pouring a slab. The goal is not to keep a parent in the yard forever; it is to give them the best possible years within the right level of care.