Garden Wall Ideas: Stone, Brick, Wood & Metal
Garden wall ideas for every yard: dry-stacked stone, brick steps, corten metal, timber sleepers, and terraced layouts—with permit rules and DIY build basics.
A low garden wall does more than hold soil. It frames a bed, guides foot traffic, creates a backrest for a bench, and gives an otherwise flat lawn the layered depth that makes a yard feel designed. The best garden wall ideas solve a specific job first—define a patio edge, hide a utility meter, terrace a gentle slope—and only then worry about Pinterest-worthy materials.
That order matters because many homeowners discover too late that what they wanted was a decorative border and what they built was a retaining wall subject to engineering review. The ideas below cover twenty proven layouts and material combinations, plus the build rules that keep low walls standing through freeze-thaw cycles and wet springs.
What Counts as a Garden Wall (and When You Need a Retaining Wall Instead)
A garden wall is a landscape feature that encloses, divides, or accents planting areas. It is usually under three to four feet above grade, free-standing or lightly bearing, and built for appearance and light soil retention at the bed edge—not for holding back a hillside or supporting a driveway surcharge.
A retaining wall resists lateral earth pressure from soil, slopes, or structures above it. It is typically taller, requires a engineered footing and drainage system, and often triggers a building permit once height or load crosses local thresholds. Many jurisdictions measure permit triggers from the bottom of the footing to the top of the wall, not just the visible face—so a wall that looks like two feet above lawn may count as four feet total.
Height, Load, and Permit Thresholds Worth Knowing
Permit rules vary by city and county, but a useful starting point is this: low decorative walls under about three to four feet from footing to top are often exempt when they do not support a surcharge—a driveway, deck, or steep slope above the wall. Walls near property lines, in seismic zones, or holding significant soil on a grade commonly need permits regardless of height.
Before you sketch a layout, call your local building department with three numbers: proposed height, distance to the property line, and whether anything heavy sits uphill. Also dial 811 (or your regional utility locate service) before any trenching. A garden wall that nicks a gas line stops being a weekend project immediately.
If your site has more than a gentle slope, read our hillside landscaping ideas guide before committing to a single tall wall. Terraced staggered garden walls—a series of short walls with planting bands between—often look better and cost less than one engineered retaining monolith.
How to Choose the Right Garden Wall Material
Material choice should follow function, freeze-thaw exposure, and how much maintenance you will actually do. A gorgeous dry-laid limestone wall in a northern yard with clay soil and road salt spray will need periodic re-stacking; corten steel panels beside a light-colored patio will stain stone during the first years of rust runoff.
Match Stone, Brick, Wood, Metal, or Concrete to Climate and Maintenance
Natural stone (fieldstone, bluestone, limestone) suits traditional and cottage gardens, accepts moss and creeping plants in joints, and can be dry-stacked without mortar in many climates. Expect higher material cost and slower build speed than modular block.
Brick delivers crisp geometry, warm color, and easy integration with historic homes. Mortared brick is more formal and permanent; dry-laid brick edging behaves more like a low curb—see our brick edging ideas guide when the job is primarily a mowing strip rather than a wall.
Timber sleepers and landscape blocks go up fast on straight runs. Use pressure-treated or naturally durable species, keep wood out of constant soil contact where possible, and plan on a 10–15 year replacement horizon in wet climates.
Corten (weathering) steel panels create a modern, thin profile and develop a stable rust patina. Specify edging for runoff during early weathering, and avoid placing them where rust-stained water will sheet across pale stone or stucco.
Poured concrete or CMU block works when you want a smooth face against wood fencing or to echo existing concrete patios. Cap CMU with stone or stucco for a finished look; raw block reads utilitarian unless that is intentional.
Stone Garden Wall Ideas
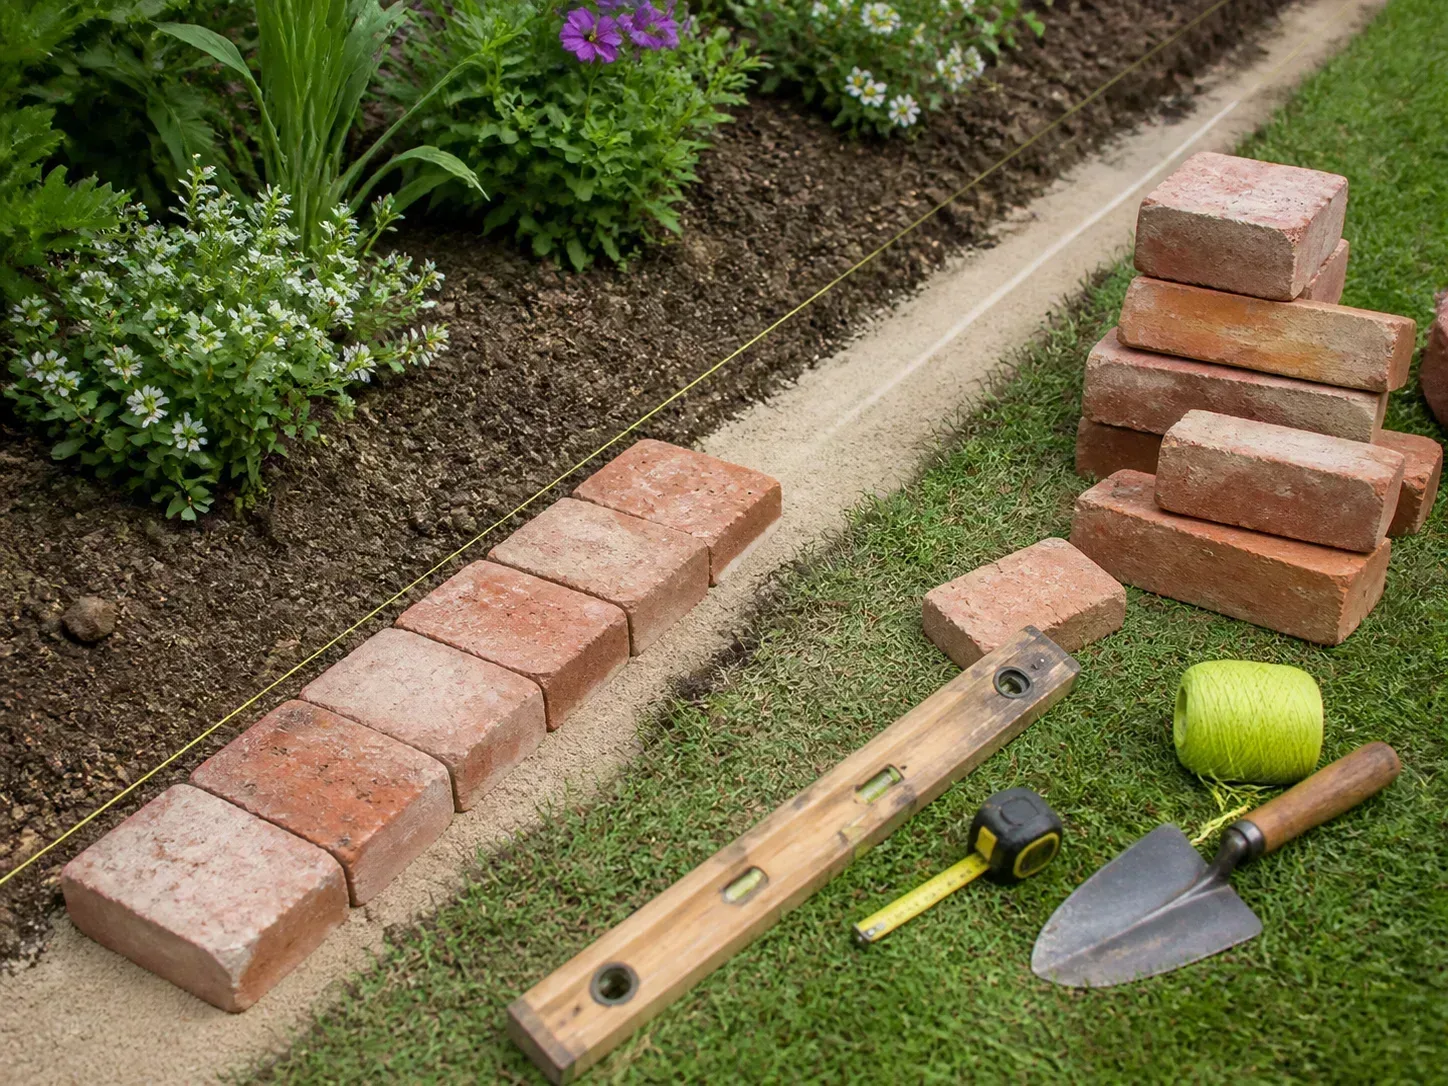
Stone reads permanent. Even a two-foot dry wall changes how visitors move through a garden because it creates a visible “room” edge without blocking views.
Dry-Stacked Walls, Mixed-Size Patterns, and Living Caps
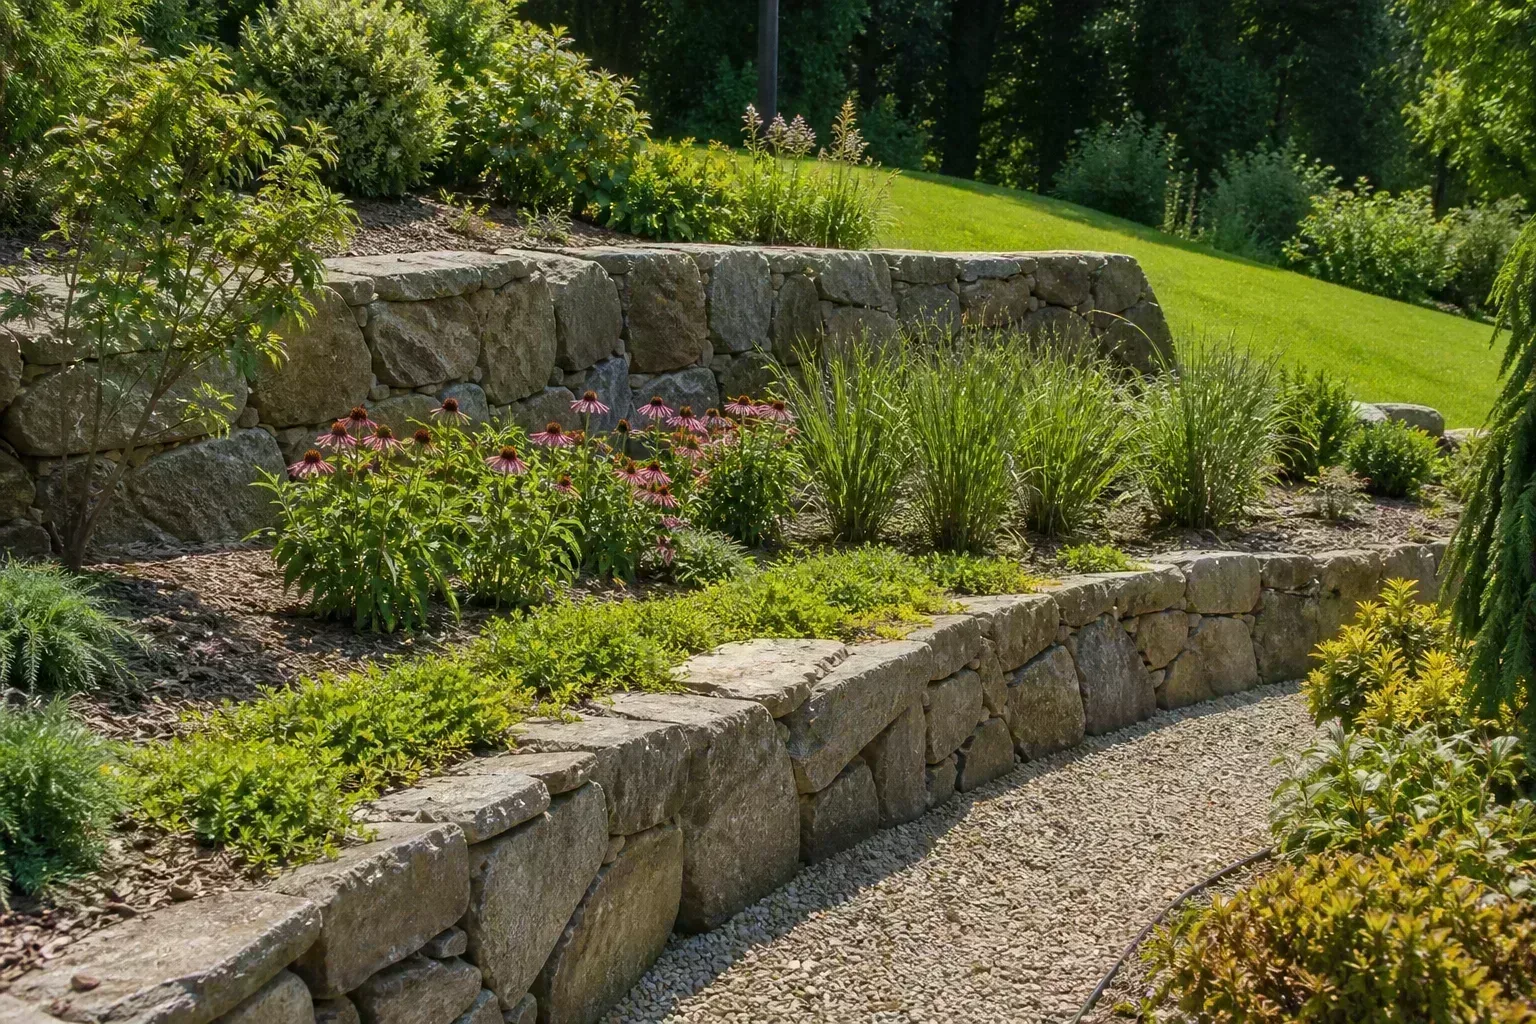
Dry-stacked stone relies on gravity, friction, and careful stone selection instead of mortar. The UConn Stone Wall Initiative recommends a shallow gravel bedding course, inward batter of about one inch per foot of height, and the mason’s rule “1 over 2 and 2 over 1”—each face stone spans the joint below it so vertical seams never line up.
For visual interest, sort stone into base, face, fill, and cap piles before you start. Mixed-size patterns look best when larger units anchor the base and caps, with smaller “chinkers” locked between face stones—not randomly scattered on the surface. Step back vertically every few courses; a wall that looks tidy at knee height can bulge at eye level if face stones tilt outward.
Living caps turn the wall top into a planting ledge. Low sedum, sempervivum, creeping thyme, and alpine phlox tolerate thin soil and sharp drainage—exactly what a wall crown provides. The RHS notes that dry-stone crevices also support native insects; keep caps drought-tolerant so irrigation does not saturate the wall core.
Other stone ideas worth copying with your own twist:
- Bench-back wall: Build the wall at seat height (roughly 18–20 inches) and place a flat stone or wood bench slab on the garden side. The wall carries the structural load; the bench only needs a stable cap.
- Quarter-pipe seat ledges: Curve the wall top upward at intervals to form ergonomic back supports—essentially a masonry chaise longue without the chaise.
- Arbor-flanking pairs: Mirror low stone walls on both sides of a garden arbor or gate post. Symmetry makes the entry feel intentional even when plantings are still young.
Brick and Block Garden Wall Ideas
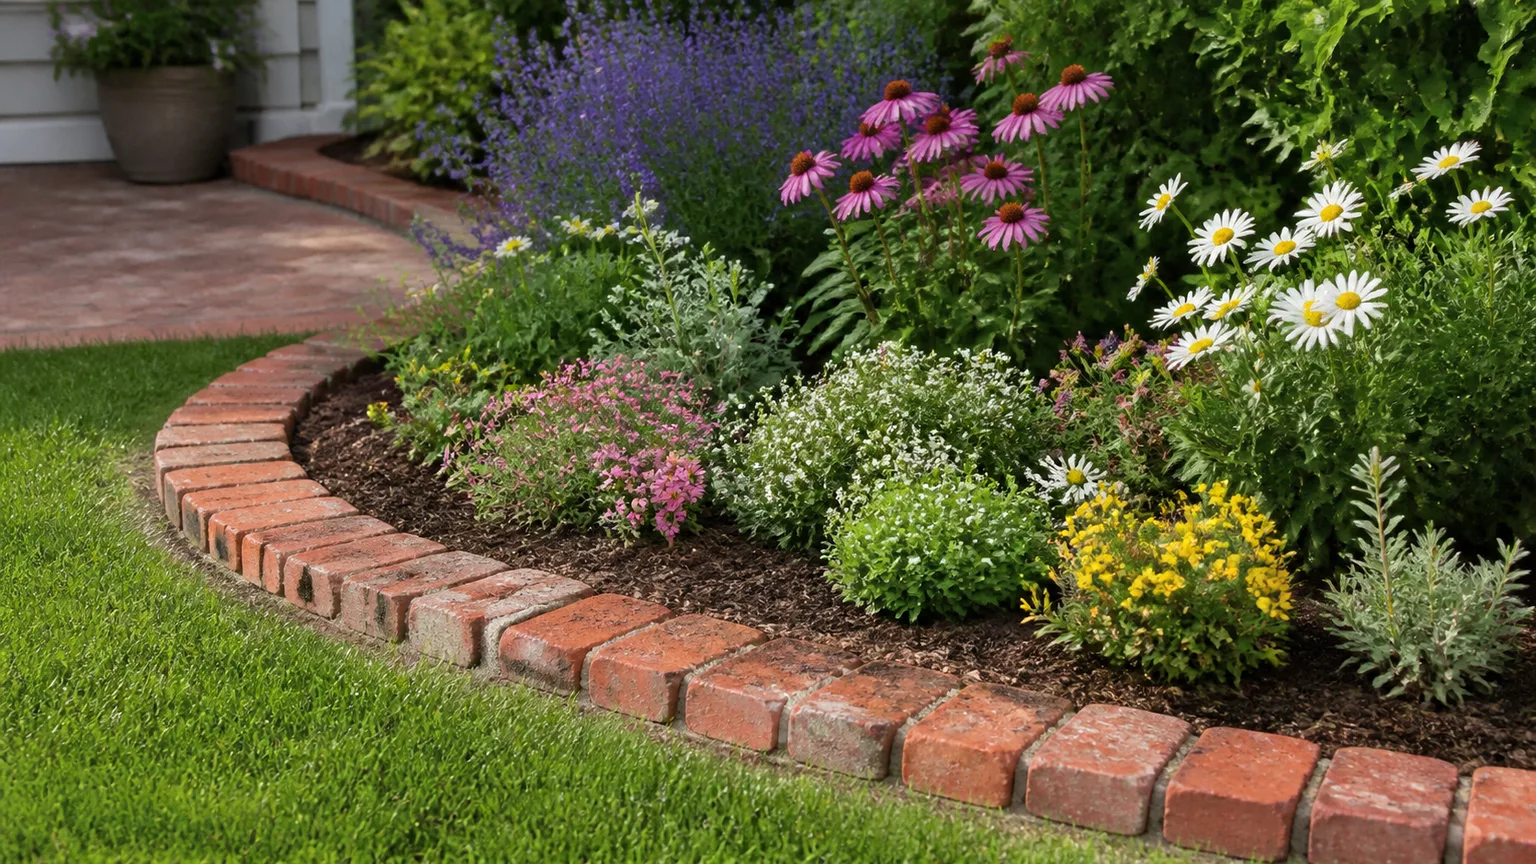
Brick garden walls shine when your house already speaks brick—colonial, Victorian, or arts-and-crafts facades. Repeating bond pattern or color at a smaller scale in the garden ties the landscape to the architecture.
Slanted Courses, Step Entrances, and Bed-Framing Walls
A slanted brick course—where the wall face leans slightly with the grade—adds movement on sloped lots and can echo a sloping perennial bed without full terracing. Keep the lean structural, not decorative only: each course still needs a level bed and overlapping bond.
Brick walls with side steps make strong front-yard statements. Low wing walls flanking lawn steps create a formal procession from sidewalk to door. This is one of the highest-impact curb appeal landscaping ideas you can add without planting a single shrub—though underplanting the wings with low evergreens completes the picture.
Bed-framing walls sit in front of deeper borders along fences. A concrete or block curb in front of a mixed shrub bed gives a crisp foreground layer—wood fence, soft planting, hard edge—especially when the wall color contrasts warm timber or cedar stain.
For modular speed, segmental landscape blocks stacked two or three high can read as garden walls on flat sites. Do not confuse them with engineered retaining systems on slopes; manufacturer specs and drainage geogrid matter once soil pressure increases.
Wood and Composite Garden Wall Ideas
Wood warms up modern yards and goes up quickly when lines are straight. It is the most forgiving material for DIYers who do not yet trust their stone eye.
Sleepers, Curved Block Layouts, and Mixed Wood-and-Stone Accents
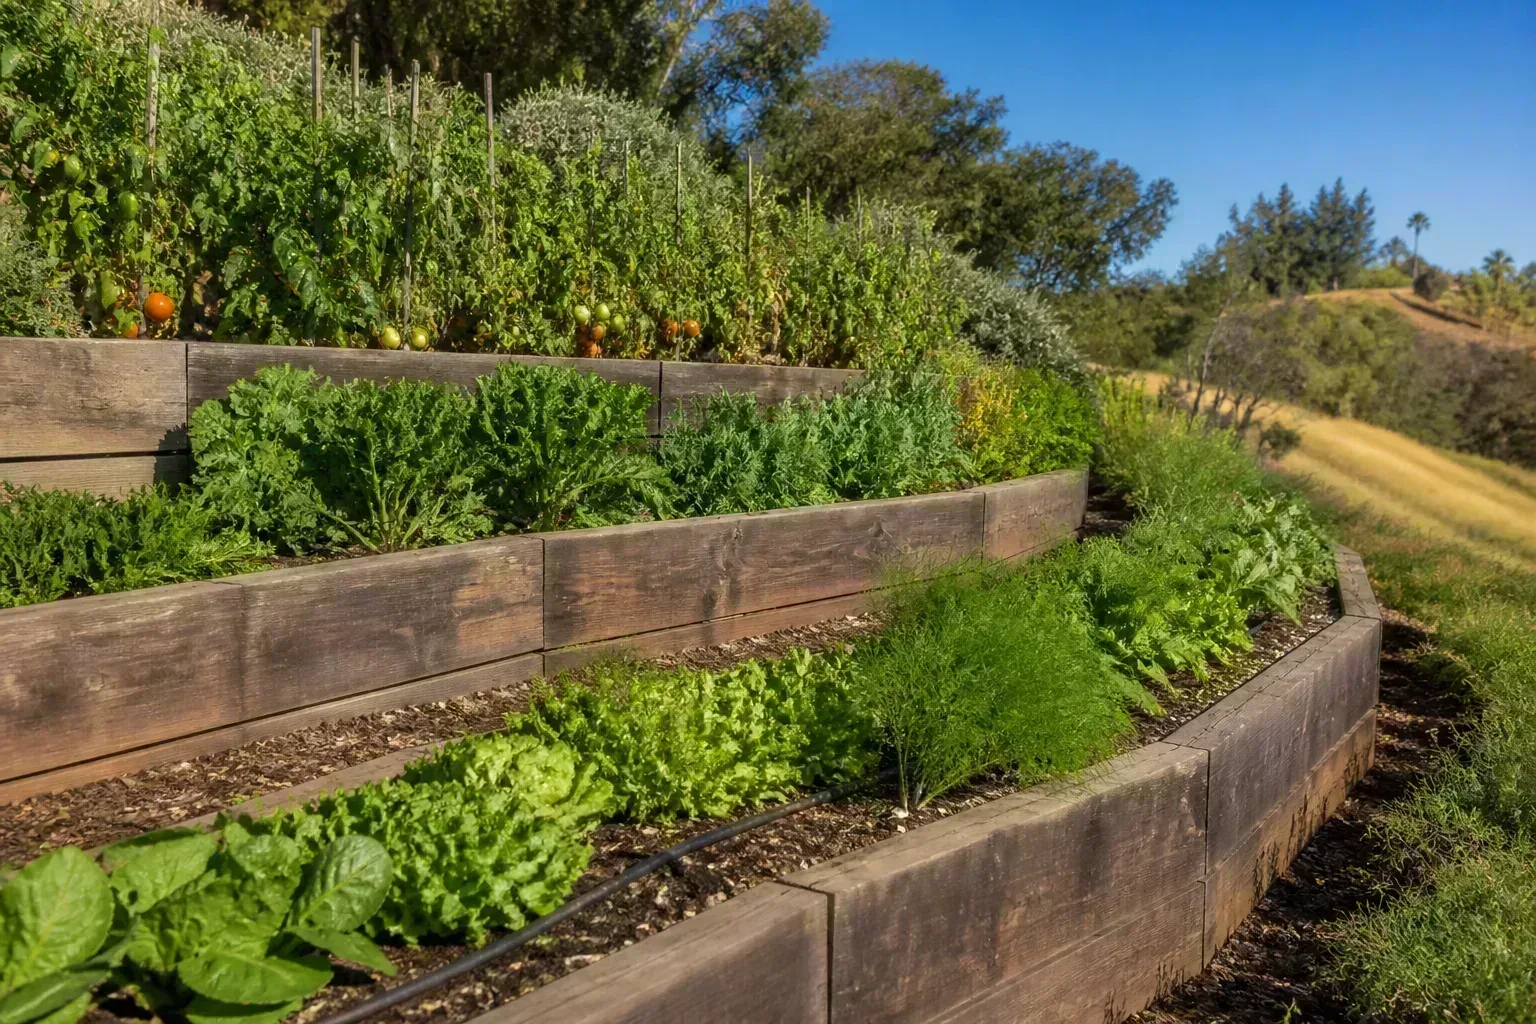
Horizontal timber sleeper walls—stacked 6×6 or milled landscape timbers pinned with rebar—suit vegetable gardens and contemporary yards. Stagger joints, use deadmen or geogrid ties when stacking above two courses on any slope, and never use old railroad ties in food gardens; creosote and modern alternatives carry contamination concerns.
Curved layouts are easier with short wood segments or narrow cut blocks than with full-length timbers. Lay a garden hose to trace the curve, then transfer to stakes and string. A gentle curve around an outdoor dining area makes the seating zone feel enclosed without a roof.
Mixed wood-and-stone walls alternate dark-stained posts with dry-stacked brick or stone infill panels. The wood supplies vertical rhythm; stone supplies mass. Treat posts as structural; stone panels between them are veneer or low retaining inserts, not load-bearing substitutes for proper footings on tall runs.
Pair timber walls with our inexpensive raised garden bed ideas when you want edible and ornamental zones to share one material language.
Metal and Concrete Garden Wall Ideas
Metal and concrete read contemporary. Used sparingly, they prevent a traditional stone yard from feeling theme-park rustic.
Corten Panels, Poured Curbs, and Pool-Edge Planters
Corten steel panels slot into minimal footings and develop a protective rust layer over 12–24 months. Specify panel thickness for your height—thin sheet metal flexes—and leave weep gaps at the base so water does not trap against buried edges.
Poured concrete garden walls work as low planters along pool decks or patios: the pool coping becomes the wall cap, and planting sits in a raised bed on the water side. Verify pool code setbacks and bond beam requirements before treating pool structure as a planter—this idea is layout inspiration, not a universal code shortcut.
Concrete block garden walls around utility areas or modern courtyards can be stuccoed, painted, or planted with trailing rosemary and creeping jenny at the crown. Hide irrigation and pond plumbing inside hollow CMU cells when building koi pond edges—a stone-faced wall beside still water looks formal while concealing skimmer lines.
Layout Ideas That Solve Real Yard Problems
The prettiest garden wall on the block still fails if it sends guests to the wrong door or blocks the view you cared about. Layout is where structure meets daily life.
Wayfinding Walls, Bench Backs, Terraced Tiers, and Maze-Like Dividers
Wayfinding walls are short barriers that gently steer traffic. A free-standing dry-stacked segment placed offset from a mudroom door—but aligned with the front walk—signals “use this entrance” without a sign. Landscape architect Marshall Paetzel’s Pennsylvania bluestone example at a residential entry works because the wall is lower than the handrail and visible from the drive.
Terraced staggered walls break steep slopes into plantable shelves. Each tier stays under local height limits; wide landings between walls become herb rows, bulb drifts, or strawberries. This pattern appears in English hillside gardens and modern edible yards alike—structure first, planting second.
Maze-like low walls use alternating horizontal and vertical segments to create garden rooms in flat suburban lots. Keep heights consistent and paths wide enough for a wheelbarrow. The goal is discovery, not confusion—leave sight lines to a focal tree or sculpture at the end axis.
Victorian-style stone walls pair ashlar or rubble stone with brick copings to match period homes. Repeating the home’s mortar color and stone tone matters more than exotic rock species shipped from three states away.
Garden Walls That Work With Water and Vertical Features
Water and vertical structures give walls a reason to exist beyond edging.
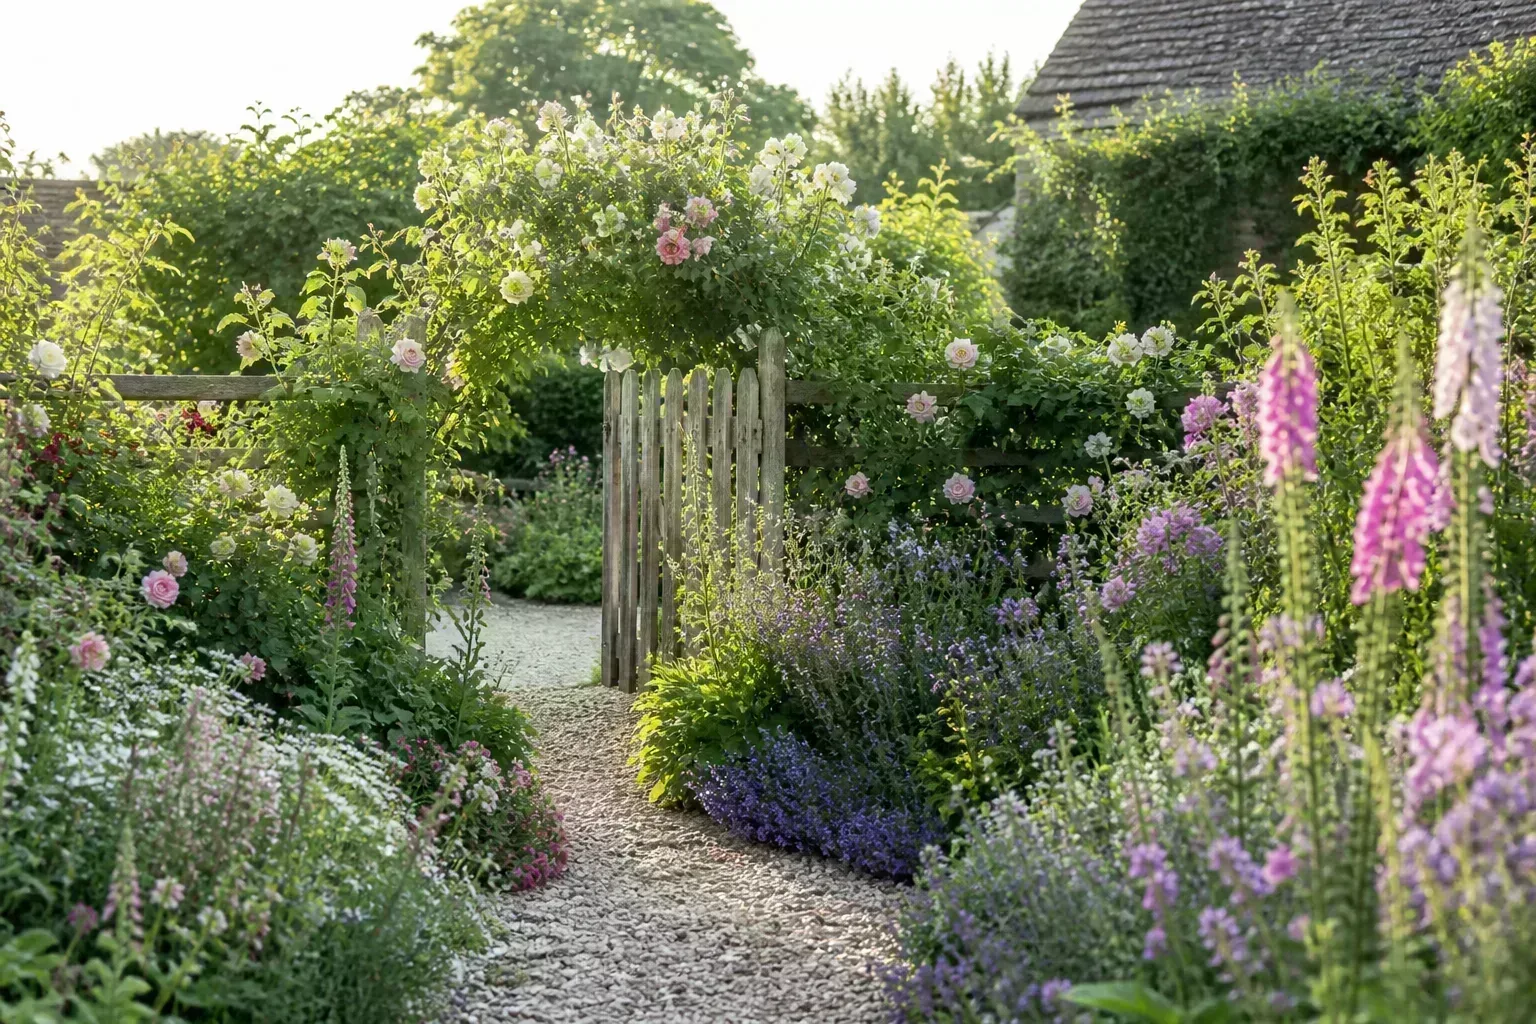
Flank arbors and gates with matching low walls so posts do not float visually. The wall base anchors the vertical element; climbers on the arbor complete the frame.
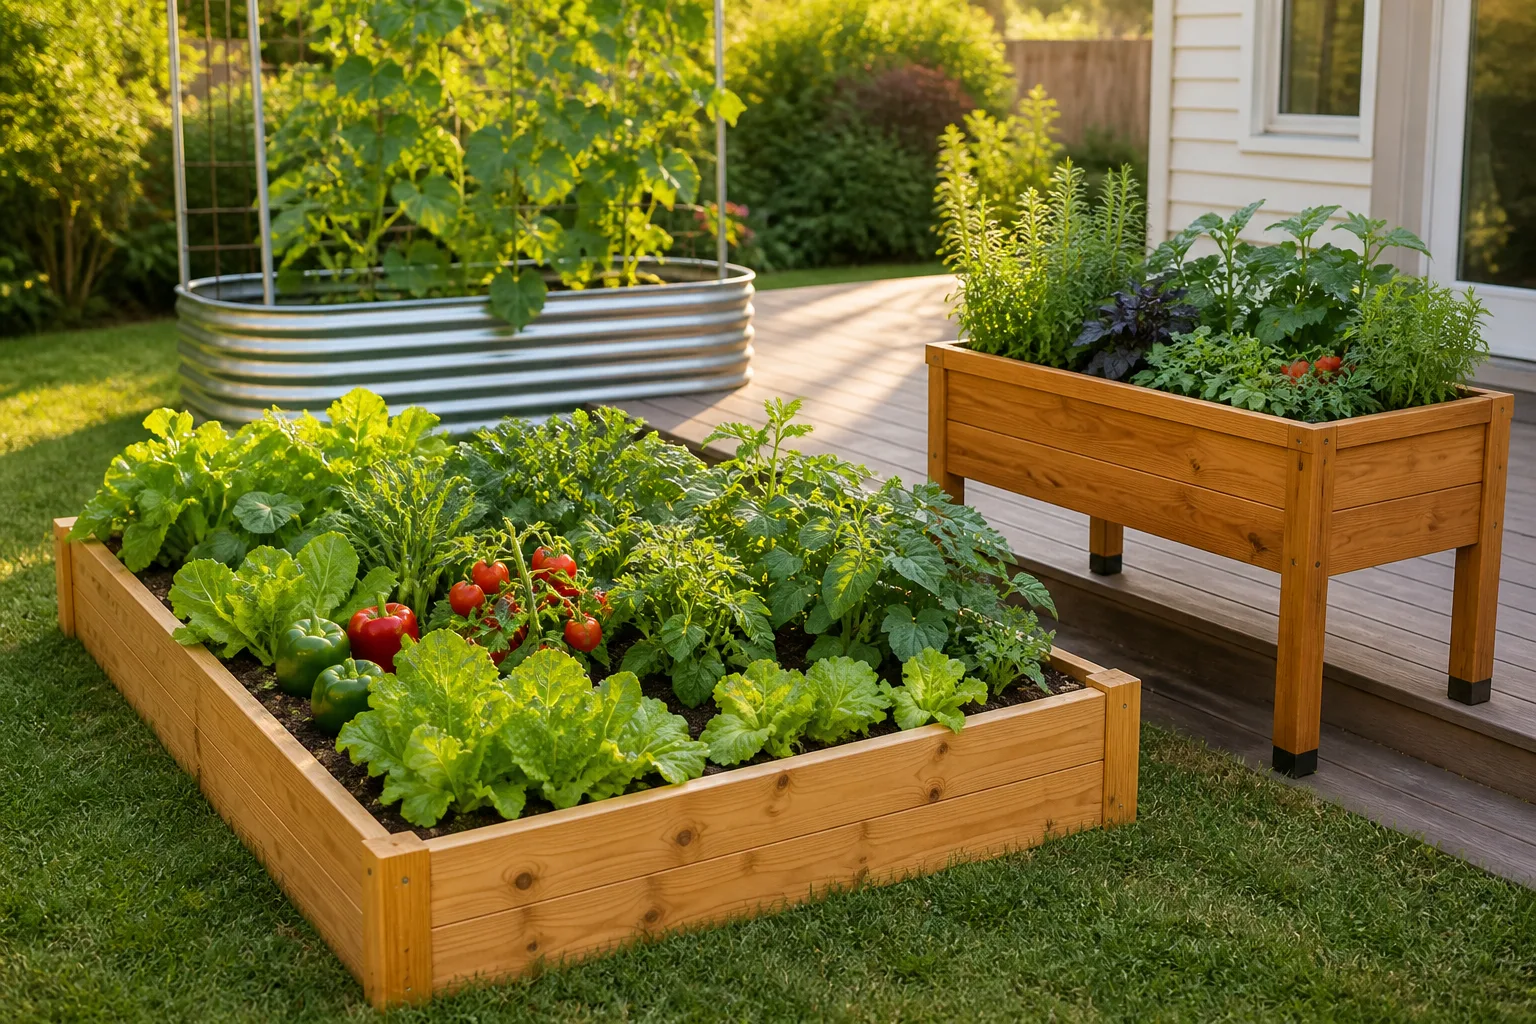
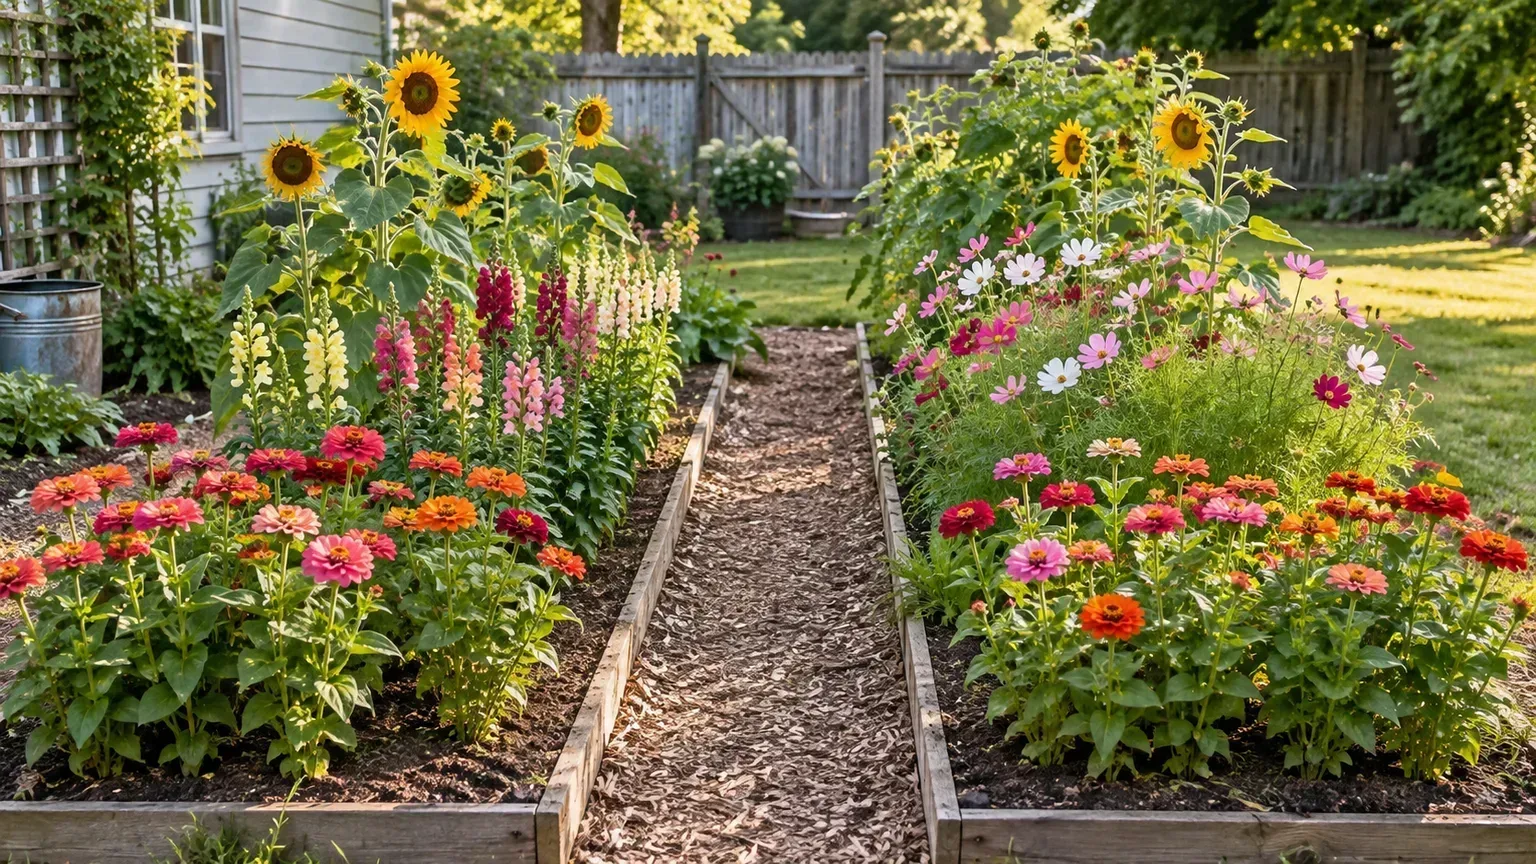
Integrate walls with raised garden beds built from the same material—corrugated metal, cedar, or stone—to divide lawn from patio without a fence. Our landscape design for beginners workflow puts hardscape lines on paper before plant purchases; use that same sketch pass to align wall, bed, and path widths.
A koi pond beside a stone wall creates reflection and sound. Build the wall thick enough to hide pipe runs, cap stones overhanging the water slightly for drip edge control, and never seal joints with mortar that leaches into fish habitat without compatible products.
Building Basics Every Garden Wall Needs
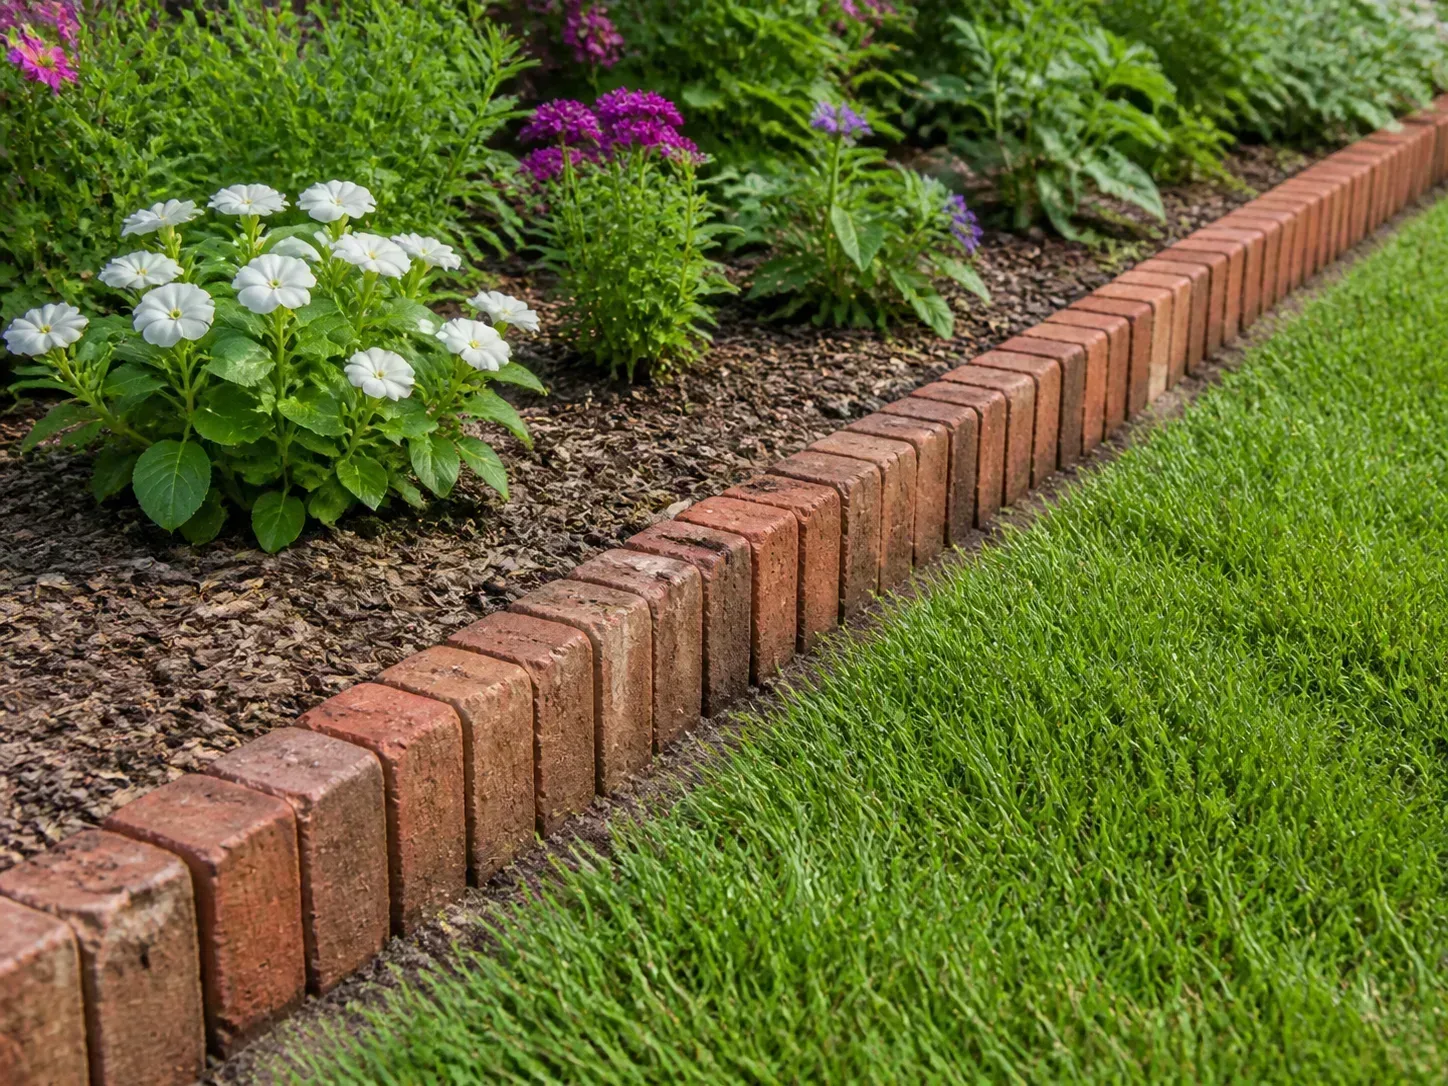
Even a two-foot wall fails when the base is wrong. These rules apply to most dry-laid and low mortared garden walls on stable, non-surcharge sites.
Base, Drainage, Batter, and the “1 Over 2” Bond Rule
Excavate a trench along the wall line—typically three to four inches deep for low dry walls on firm soil, deeper when frost heave is severe. Remove organic topsoil; roots and loam compress and leave voids.
Add drainage: Spread two inches of compacted gravel or crushed stone. Walls that retain wet soil need perforated drain pipe behind the face, wrapped in fabric, daylighting downhill—non-negotiable on retaining functions.
Set base stones largest and flattest, tight side to side. Face stones tilt slightly inward so frost cannot push them out. Maintain batter with string lines and a simple gauge board.
Bond face courses so joints stagger. Fill the core with rubble and chinkers; the face carries the appearance, the core carries stability.
Cap flat with large, broad stones or cast copings. Brush stone dust into cap joints after the first rain to limit weed invasion—leaves that compost inside joints become tree seedlings that pry walls apart.
Walls laid on frozen ground often settle unevenly in spring. Build when soil is workable, or wait.
DIY vs Hiring a Mason or Landscape Contractor
DIY fits straight runs under about 18–24 inches, dry-laid stone or timber on flat ground, and projects where mistakes mean re-stacking—not structural collapse. Budget a weekend per 10–15 linear feet of dry stone if you are learning; experienced builders go faster.
Hire a pro when any of these apply: total height above four feet, slope surcharge, poor soils, required engineering, mortared brick with corners and copings, or corten/modular systems with manufacturer specs. Get three bids with line items for excavation, base, drainage, disposal, and cap stone.
Rough installed cost ranges (materials + labor, regional variance large):
- Dry-laid fieldstone: $40–$90 per face square foot
- Mortared brick: $35–$70 per square foot
- Timber sleeper: $25–$50 per linear foot at two courses
- Corten panels: $80–$150 per linear foot installed
- Segmental block (low garden height): $30–$55 per square foot
DIY material-only costs often run 40–60% of installed bids but add tool rental and your time. A stone workshop through organizations like The Stone Trust pays for itself if you plan multiple walls.
Conclusion
Strong garden wall ideas start with function: define whether you need a low divider, a seat back, a terrace step, or a true retaining structure. Match material to climate and maintenance, keep heights honest for permit purposes, and build a drained base with inward batter whether you choose stone, brick, wood, or steel.
Pick one zone—entry walk, patio edge, or a single slope tier—and complete it before scattering walls around the lot. A single well-built wall reads as design; three half-finished trenches read as a project gone stale. When the first wall is standing, repeat the material and bond pattern in the next room of the garden so the yard feels connected, not catalog-shopped.